
310 S 4th Street #805, Phoenix, AZ 85004
Local realty services provided by:CENTURY 21 Desert Estates Realty
310 S 4th Street #805,Phoenix, AZ 85004
$519,900
- 2 Beds
- 3 Baths
- - sq. ft.
- Condominium
- Active
Listed by:
 Jo Ann Ayres(623) 742 - 6994CENTURY 21 Desert Estates Realty
- Felipe Ortega(602) 881 - 8676CENTURY 21 Desert Estates Realty
Office: century 21 desert estates
MLS#:7062381
Source:ARMLS
Price summary
- Price:$519,900
- Monthly HOA dues:$885
About this home
Imagine waking up each day to the view from your private balcony, as the city comes alive, the mountains frame the horizon, and the pulse of Downtown Phoenix beats below. From this 8th-floor home, everything you desire is right at your fingertips natural light, sweeping views, and a vibrant lifestyle highlighted by brand new tile flooring, fresh paint, and cozy carpet throughout the unit for your comfort.
Step inside to an open layout that flows effortlessly, with split suite bedrooms ensuring complete privacy and an additional half bath perfect for guests. Whether you're looking for full time living or a carefree lock and leave setup, this space is designed to fit your lifestyle.
Contact an agent
Home facts
- Year built:2007
- Subdivision & Development:Summit at Copper Square
- Listing ID #:7062381
- Updated:October 20, 2026 at 03:09 PM
Rooms and interior
- Bedrooms:2
- Total bathrooms:3
- Rooms Total:1
- Flooring:Carpet, Stone, Wood
Heating and cooling
- Cooling:Ceiling Fan(s)
- Heating:Electric
- Central air:Yes
Structure and exterior
- Year built:2007
- Lot area:0.04 Acres
- Lot Features:Corner, East/West Exposure, North/South Exposure
- Architectural Style:Contemporary
- Construction Materials:Painted, Stucco
- Exterior Features:Balcony, Storage
Schools
- High school:Central High School
- Middle school:Kenilworth Elementary School
- Elementary school:Kenilworth Elementary School
Finances and disclosures
- Price:$519,900
- Tax amount:$2,025 (2025)
Features and amenities
- Laundry features:Washer/Dryer Hook-up Only
- Amenities:Tinted Windows
Parking
- Parking description:Assigned, Community Structure, Gated, Separate Storage Areas(s)
- Garage:Yes
- Garage spaces:2
All information should be verified by the recipient and none is guaranteed as accurate by ARMLS. Copyright 2020 Arizona Regional Multiple Listing Service, Inc. All rights reserved. ARMLS Member Broker: JoAnn AyresNew listings near 310 S 4th Street #805
- New
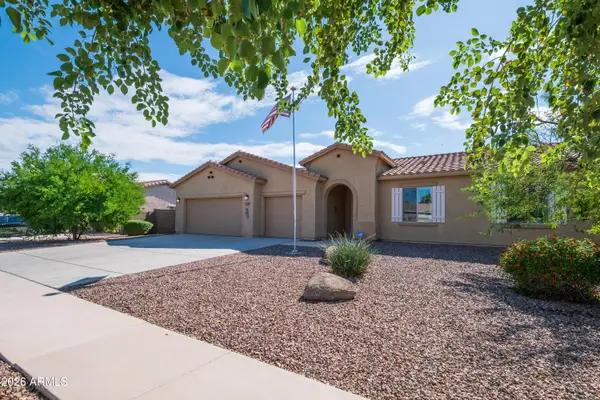 $422,000Active3 beds 2 baths
5537 W Huntington Drive, Laveen, AZ 85339
MLS# 7096116Listed by: WEST USA REALTY - New
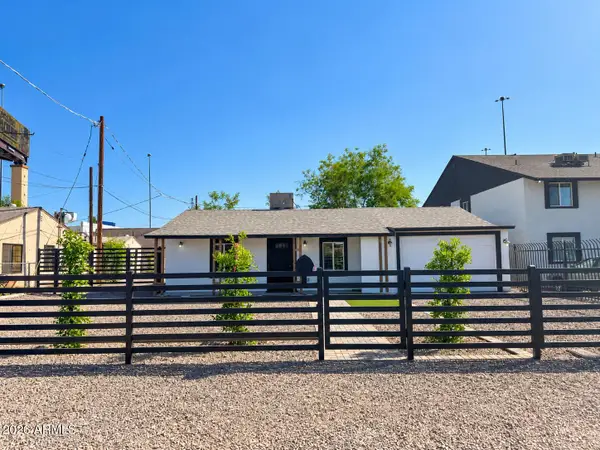 $329,000Active3 beds 2 baths
6823 N 25th Drive, Phoenix, AZ 85017
MLS# 7096088Listed by: AT HOME REAL ESTATE ARIZONA - New
 $816,478Active3 beds 3 baths
2111 W Glenhaven Drive, Phoenix, AZ 85045
MLS# 7096060Listed by: FATHOM REALTY ELITE - New
 $420,000Active3 beds 2 baths
3232 W T Ryan Lane, Phoenix, AZ 85041
MLS# 7096048Listed by: REALTY ACHIEVERS LLC - New
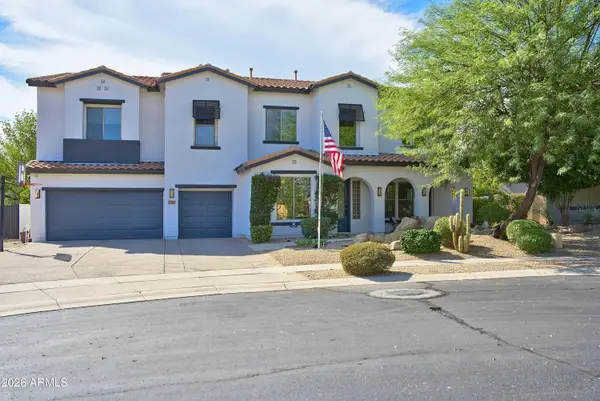 $1,275,000Active5 beds 5 baths
31730 N 15th Glen, Phoenix, AZ 85085
MLS# 7096049Listed by: REALTY EXECUTIVES OF NORTHERN ARIZONA - New
 $300,000Active2 beds 1 baths
1048 N 27th Place, Phoenix, AZ 85008
MLS# 7095977Listed by: AT HOME REAL ESTATE ARIZONA - New
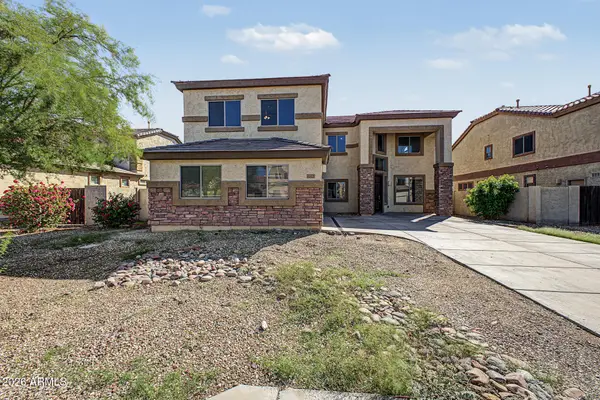 $485,000Active4 beds 3 baths
6825 W Lynne Lane, Laveen, AZ 85339
MLS# 7096008Listed by: LEGION REALTY - New
 $555,000Active2 beds 1 baths
542 W Lewis Avenue, Phoenix, AZ 85003
MLS# 7096010Listed by: OPENDOOR BROKERAGE, LLC - New
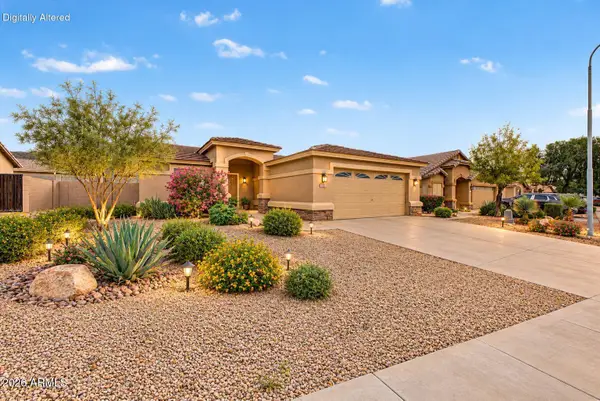 $385,000Active3 beds 2 baths
1713 E Desert Lane, Phoenix, AZ 85042
MLS# 7095929Listed by: EXP REALTY - New
 $489,990Active4 beds 2 baths
7541 S 47th Lane, Laveen, AZ 85339
MLS# 7095930Listed by: COMPASS


Protect your home and budget from life's surprises with an Assurant Home Warranty, backed by a partner that supports you through every step of homeownership. Explore Plans.
©2026 Century 21 Real Estate LLC. All rights reserved. CENTURY 21®, the CENTURY 21 Logo and C21® are service marks owned by Century 21 Real Estate LLC. Century 21 Real Estate LLC fully supports the principles of the Fair Housing Act and the Equal Opportunity Act. Each office is independently owned and operated. Listing information is deemed reliable but not guaranteed accurate.