
3211 W Horizon Drive, Phoenix, AZ 85086
Local realty services provided by:CENTURY 21 Arizona West
3211 W Horizon Drive,Phoenix, AZ 85086
$899,999
- 4 Beds
- 4 Baths
- 3,298 sq. ft.
- Single family
- Active
Listed by: sandra raquel cites-murphy
Office: midnight realty
MLS#:1081853
Source:AZ_PAAR
Price summary
- Price:$899,999
- Price per sq. ft.:$272.89
About this home
DESERT HILLS BUYERS: THIS MAY BE YOUR LAST CHANCE! Tucked at the end of a quiet cul-de-sac in a prestigious unincorporated Desert Hills neighborhood, this 1-acre custom estate offers 4 bedrooms, 3.5 baths, and 3,298 sq ft of exceptional Arizona living. Three ensuite bedroom suites offer multigenerational flexibility, while the 40' x 30' RV carport, 4 additional covered parking spaces, extended RV access, and 3-car garage deliver outstanding room for your toys. Inside, enjoy an open great room, separate family room with wood-burning fireplace, custom library, bar, and gourmet kitchen. Outside, entertain beneath the covered patio, gather around the outdoor fireplace, or take in panoramic mountain views and unforgettable sunsets from the rooftop deck. No HOA, no interior steps, and a full acre of privacy. The seller is preparing for the next chapter. If Desert Hills is on your list, don't wait to make your move. Private showings encouraged!
Contact an agent
Home facts
- Year built:2007
- Subdivision & Development:None
- Listing ID #:1081853
- Added:155 day(s) ago
- Updated:October 11, 2026 at 09:42 PM
Rooms and interior
- Bedrooms:4
- Total bathrooms:4
- Full bathrooms:3
- Half bathrooms:1
- Flooring:Carpet, Stone
- Kitchen Description:Built-In Electric Oven, Cooktop, Dishwasher, Electric Range, Microwave
- Living area:3,298 sq. ft.
Heating and cooling
- Cooling:Ceiling Fan(s), Central Air
- Heating:Electric, Heat Pump
- Central air:Yes
Structure and exterior
- Roof:Tile
- Year built:2007
- Building area:3,298 sq. ft.
- Lot area:1 Acres
- Construction Materials:Stucco
- Exterior Features:Driveway Concrete, Landscaping-Front, Landscaping-Rear, Permanent BBQ
Utilities
- Sewer:Septic Conventional
Finances and disclosures
- Price:$899,999
- Price per sq. ft.:$272.89
- Tax amount:$4,652 (2025)
Features and amenities
- Amenities:Beamed Ceilings, Ceiling Fan(s), Formal Dining, Granite Counters, Rev Osmosis System, Water Purity System, Water Softener Owned, Water Softener Rented, Wet Bar
Parking
- Total parking spaces:7
- Garage:Yes
- Garage spaces:3
New listings near 3211 W Horizon Drive
- New
 $399,000Active2 beds 1 baths
4303 E Cactus Road #235, Phoenix, AZ 85032
MLS# 7092496Listed by: GENTRY REAL ESTATE - New
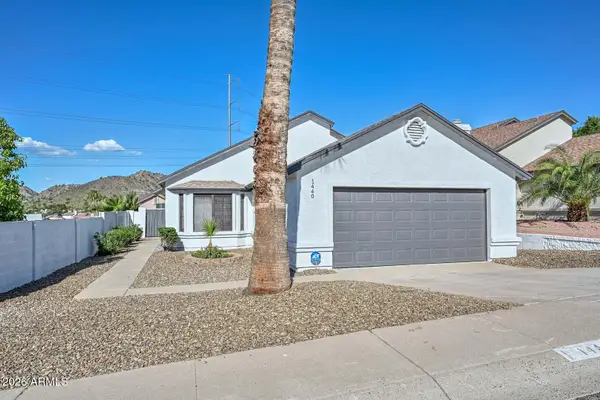 $510,000Active3 beds 2 baths
1440 E Renee Drive, Phoenix, AZ 85024
MLS# 7092527Listed by: MY HOME GROUP REAL ESTATE - New
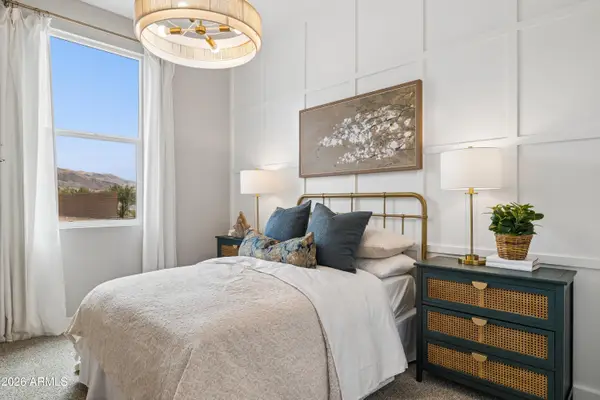 $704,990Active5 beds 3 baths
2721 E Corley Way, Phoenix, AZ 85024
MLS# 7092516Listed by: DRH PROPERTIES INC - New
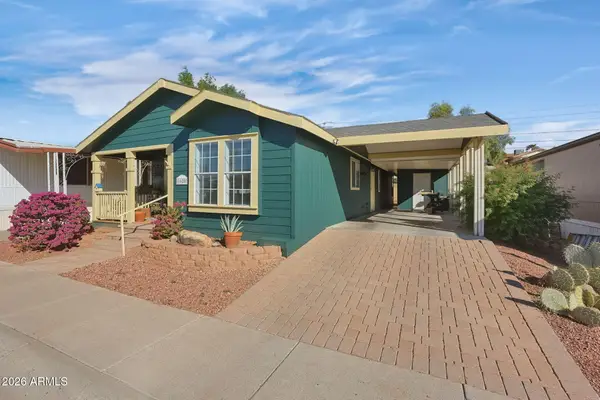 $99,000Active2 beds 2 baths
1620 E Villa Rita Drive, Phoenix, AZ 85022
MLS# 7092493Listed by: BERKSHIRE HATHAWAY HOMESERVICES ARIZONA PROPERTIES - New
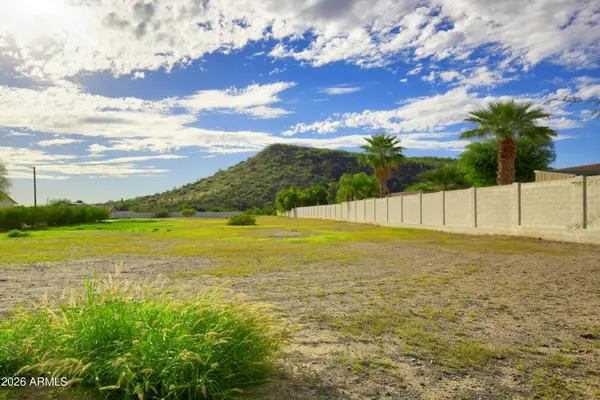 $350,000Active1 Acres
20412 N 41st Avenue, Glendale, AZ 85308
MLS# 7092499Listed by: REALTY EXECUTIVES ARIZONA TERR - New
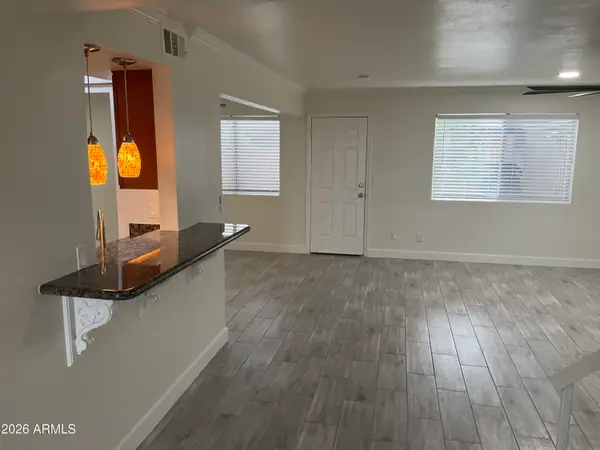 $167,900Active2 beds 2 baths
7126 N 19th Avenue #222, Phoenix, AZ 85021
MLS# 7092468Listed by: HOMESMART - New
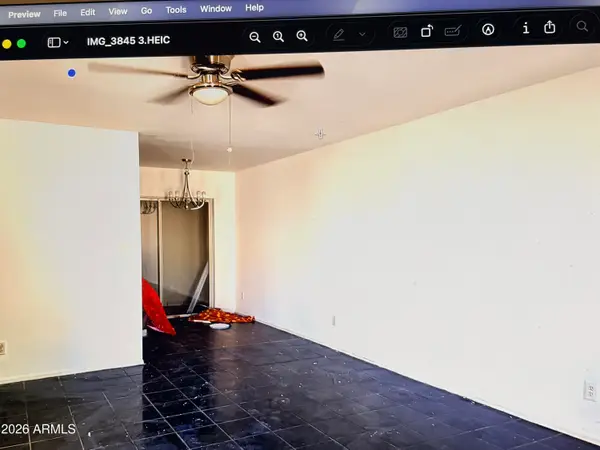 $175,000Active2 beds 1 baths
4625 W Thomas Road #114, Phoenix, AZ 85031
MLS# 7092457Listed by: DELEX REALTY - New
 $55,000Active3 beds 1 baths
2120 E Bluefield Avenue #111, Phoenix, AZ 85022
MLS# 7092426Listed by: STAYING GREEN REALTY LLC - New
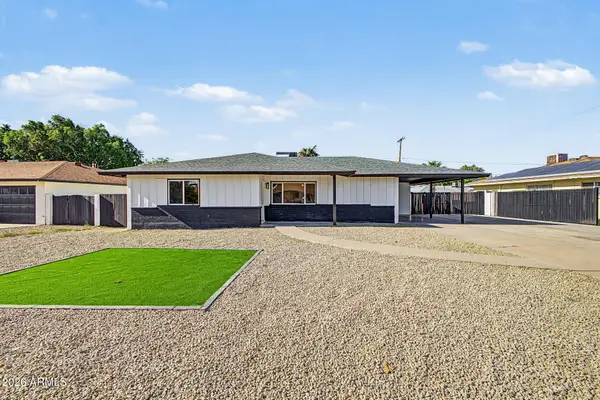 $495,000Active4 beds 3 baths
2328 W Village Drive, Phoenix, AZ 85023
MLS# 7092433Listed by: EXP REALTY - New
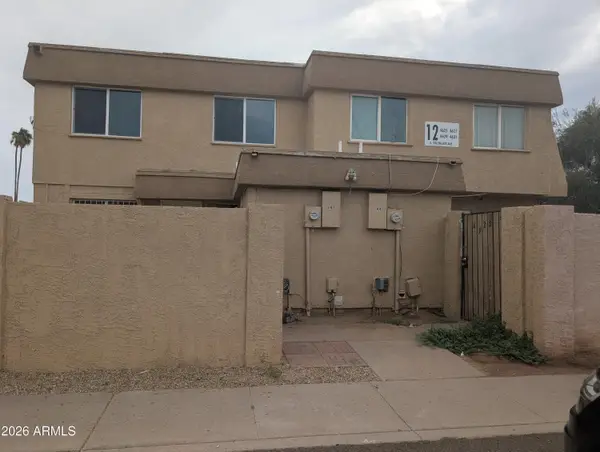 $162,500Active2 beds 1 baths
4629 E Southgate Avenue, Phoenix, AZ 85040
MLS# 7092409Listed by: EQUITAS REAL ESTATE GROUP


Protect your home and budget from life's surprises with an Assurant Home Warranty, backed by a partner that supports you through every step of homeownership. Explore Plans.
©2026 Century 21 Real Estate LLC. All rights reserved. CENTURY 21®, the CENTURY 21 Logo and C21® are service marks owned by Century 21 Real Estate LLC. Century 21 Real Estate LLC fully supports the principles of the Fair Housing Act and the Equal Opportunity Act. Each office is independently owned and operated. Listing information is deemed reliable but not guaranteed accurate.