
3214 W Mohawk Lane, Phoenix, AZ 85027
Local realty services provided by:CENTURY 21 Arizona West
3214 W Mohawk Lane,Phoenix, AZ 85027
$360,000
- 2 Beds
- 2 Baths
- 1,056 sq. ft.
- Single family
- Active
Listed by: mara benson, albani hardy
Office: bliss realty & investments
MLS#:7082101
Source:ARMLS
Price summary
- Price:$360,000
- Price per sq. ft.:$340.91
- Monthly HOA dues:$64
About this home
Private pool & upgrades throughout! Designed with both entertaining and comfortable everyday living in mind, this property offers a bright living room, along with a perfectly flowing great room. This inviting 2-bedroom, 2-bath home features updated fixtures, newer flooring, stainless steel appliances, granite countertops, tile backsplash, and a breakfast bar. Both bathrooms have been refreshed with updated showers and toilets. The spacious primary suite includes a private bath with glass-enclosed shower. Step outside to a large fenced backyard with a covered patio and sparkling pool with newer pool equipment--perfect for relaxing or entertaining. Move-in ready and full of thoughtful updates!
Contact an agent
Home facts
- Year built:1986
- Subdivision & Development:SUNCREST VILLAS WEST UNIT 5 LOTS 264 THRU 341
- Listing ID #:7082101
- Updated:September 18, 2026 at 07:49 PM
Rooms and interior
- Bedrooms:2
- Total bathrooms:2
- Flooring:Tile, Wood
- Living area:1,056 sq. ft.
Heating and cooling
- Cooling:Ceiling Fan(s)
- Heating:Electric
- Central air:Yes
Structure and exterior
- Year built:1986
- Building area:1,056 sq. ft.
- Lot area:0.1 Acres
- Lot Features:Gravel/Stone Back, Gravel/Stone Front, North/South Exposure
- Architectural Style:Ranch
- Construction Materials:Painted, Stucco
Schools
- High school:Barry Goldwater High School
- Middle school:Paseo Hills School
- Elementary school:Paseo Hills School
Finances and disclosures
- Price:$360,000
- Price per sq. ft.:$340.91
- Tax amount:$1,250 (2025)
Parking
- Garage:Yes
- Garage spaces:1
 All information should be verified by the recipient and none is guaranteed as accurate by ARMLS. Copyright 2020 Arizona Regional Multiple Listing Service, Inc. All rights reserved.
New listings near 3214 W Mohawk Lane
- New
 $950,000Active3 beds 2 baths1,929 sq. ft.
546 W Lewis Avenue, Phoenix, AZ 85003
MLS# 7082194Listed by: HOMESMART - New
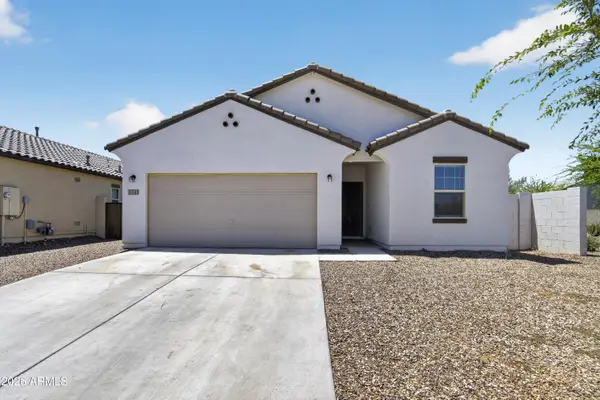 $425,000Active4 beds 3 baths1,912 sq. ft.
5741 W Coplen Farms Road, Laveen, AZ 85339
MLS# 7082205Listed by: REALTY ONE GROUP - New
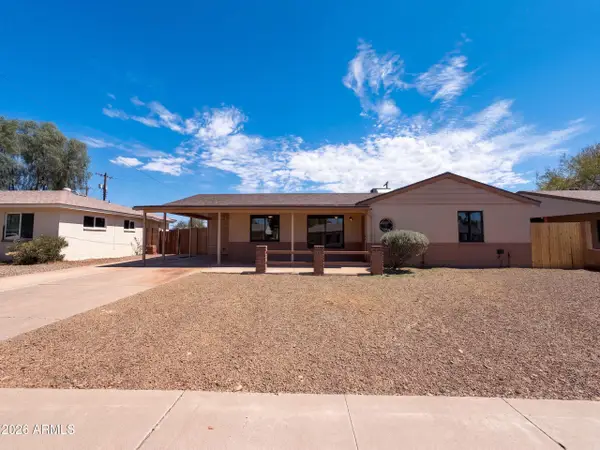 $453,000Active3 beds 2 baths1,258 sq. ft.
4801 N 14th Avenue, Phoenix, AZ 85013
MLS# 7082206Listed by: OPENDOOR BROKERAGE, LLC - New
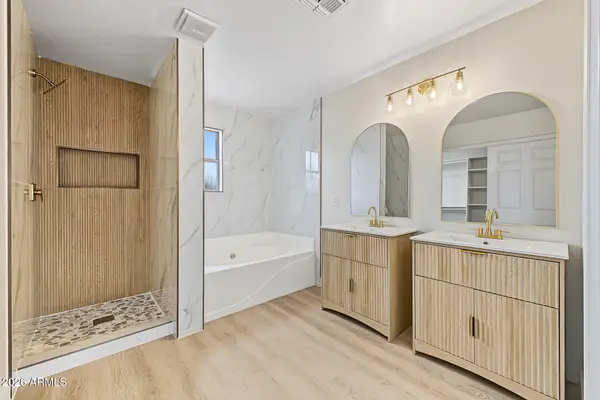 $440,000Active4 beds 3 baths2,106 sq. ft.
2520 W Alta Vista Road, Phoenix, AZ 85041
MLS# 7082208Listed by: REALTY OF AMERICA LLC - New
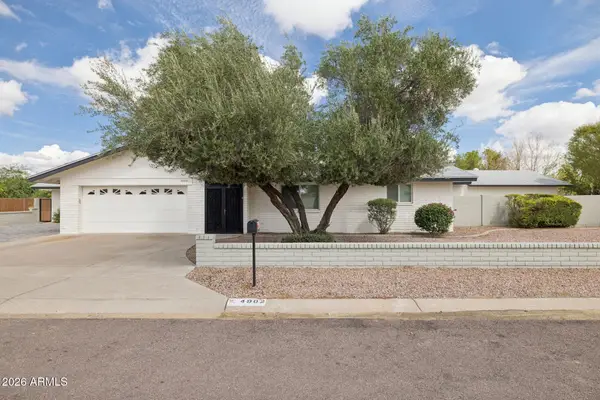 $895,000Active5 beds 3 baths2,354 sq. ft.
4902 W Monte Cristo Avenue, Glendale, AZ 85306
MLS# 7082209Listed by: HOMESMART - New
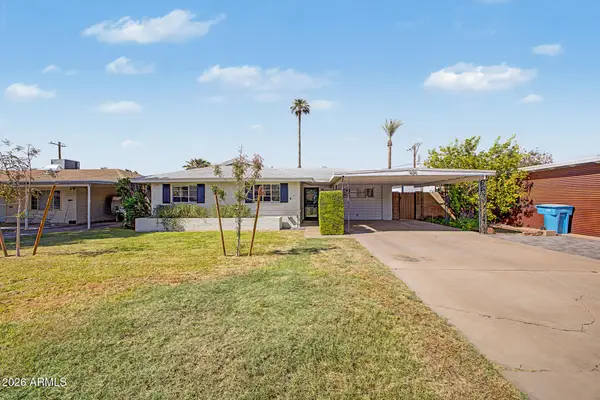 $540,000Active4 beds 3 baths1,525 sq. ft.
420 W Cheery Lynn Road, Phoenix, AZ 85013
MLS# 7082218Listed by: HOWE REALTY - New
 $3,800,000Active3 beds 4 baths2,839 sq. ft.
7120 E Kierland Boulevard #906, Scottsdale, AZ 85254
MLS# 7082152Listed by: THE AGENCY - New
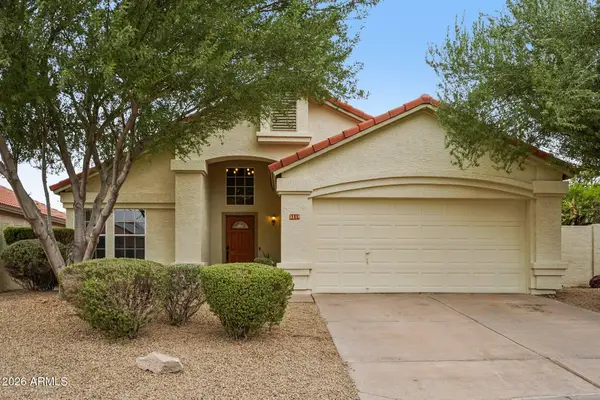 $519,000Active3 beds 2 baths1,699 sq. ft.
3219 E Wildwood Drive, Phoenix, AZ 85048
MLS# 7082158Listed by: EXP REALTY - New
 $234,900Active2 beds 2 baths1,034 sq. ft.
5345 E Van Buren Street #380, Phoenix, AZ 85008
MLS# 7082166Listed by: FATHOM REALTY ELITE - New
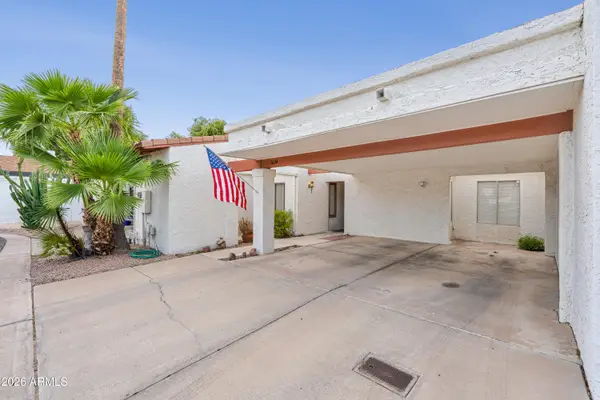 $424,900Active3 beds 2 baths1,516 sq. ft.
3624 N 27th Way, Phoenix, AZ 85016
MLS# 7082180Listed by: REAL BROKER


Protect your home and budget from life's surprises with an Assurant Home Warranty, backed by a partner that supports you through every step of homeownership. Explore Plans.
©2026 Century 21 Real Estate LLC. All rights reserved. CENTURY 21®, the CENTURY 21 Logo and C21® are service marks owned by Century 21 Real Estate LLC. Century 21 Real Estate LLC fully supports the principles of the Fair Housing Act and the Equal Opportunity Act. Each office is independently owned and operated. Listing information is deemed reliable but not guaranteed accurate.