
3226 W Libby Street, Phoenix, AZ 85053
Local realty services provided by:CENTURY 21 Arizona West
3226 W Libby Street,Phoenix, AZ 85053
$374,990
- 4 Beds
- 2 Baths
- 1,253 sq. ft.
- Single family
- Active
Listed by: brisa ramos, joanna madueno medina
Office: delex realty
MLS#:7075025
Source:ARMLS
Price summary
- Price:$374,990
- Price per sq. ft.:$299.27
About this home
Welcome to 3226 W Libby Street, a beautifully remodeled 4-bedroom, 2-bathroom home offering 1,253 sq. ft. of stylish and functional living space. The open-concept floor plan creates a bright, inviting atmosphere with a seamless flow between the kitchen, dining, and living areas. Featuring tile flooring throughout, modern finishes, and beautifully updated spaces, this move-in-ready home combines comfort with contemporary style.
Contact an agent
Home facts
- Year built:1977
- Subdivision & Development:Union Hills Estates
- Listing ID #:7075025
- Updated:September 03, 2026 at 07:49 PM
Rooms and interior
- Bedrooms:4
- Total bathrooms:2
- Living area:1,253 sq. ft.
Heating and cooling
- Cooling:Ceiling Fan(s)
- Heating:Electric
- Central air:Yes
Structure and exterior
- Year built:1977
- Building area:1,253 sq. ft.
- Lot area:0.14 Acres
- Lot Features:Gravel/Stone Front
- Construction Materials:Painted, Stucco
Schools
- High school:Deer Valley High School
- Middle school:Deer Valley Middle School
- Elementary school:Sunrise Elementary School
Utilities
- Water:City Water
Finances and disclosures
- Price:$374,990
- Price per sq. ft.:$299.27
- Tax amount:$897 (2025)
Features and amenities
- Laundry features:Washer/Dryer Hook-up Only
Parking
- Garage:Yes
- Garage spaces:1
 All information should be verified by the recipient and none is guaranteed as accurate by ARMLS. Copyright 2020 Arizona Regional Multiple Listing Service, Inc. All rights reserved.
New listings near 3226 W Libby Street
- New
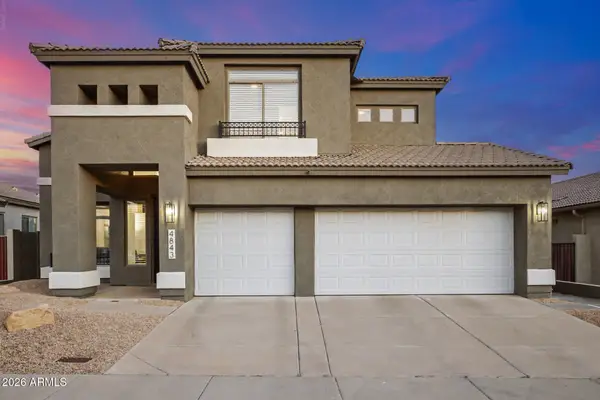 $799,900Active5 beds 3 baths2,571 sq. ft.
4843 E Morning Vista Lane, Cave Creek, AZ 85331
MLS# 7075131Listed by: MY HOME GROUP REAL ESTATE - New
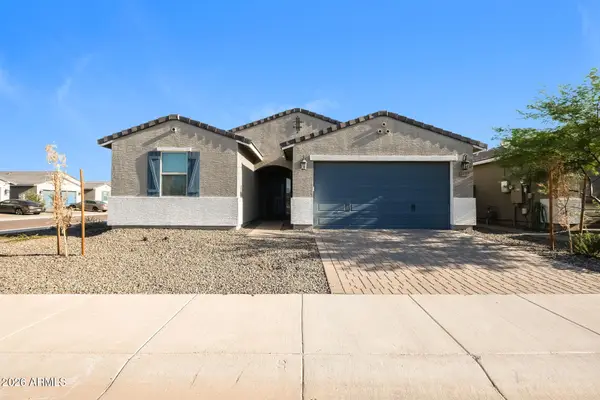 $499,900Active4 beds 3 baths2,342 sq. ft.
6918 W Samantha Way, Laveen, AZ 85339
MLS# 7075145Listed by: ATLAS AZ, LLC - New
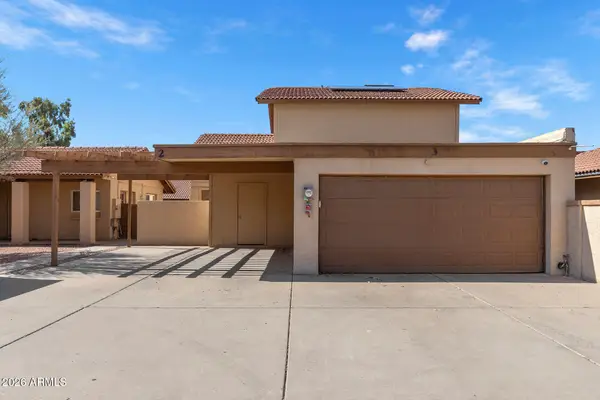 $324,990Active4 beds 3 baths1,575 sq. ft.
14852 N 24th Drive #3, Phoenix, AZ 85023
MLS# 7075152Listed by: EVERYPLACE - New
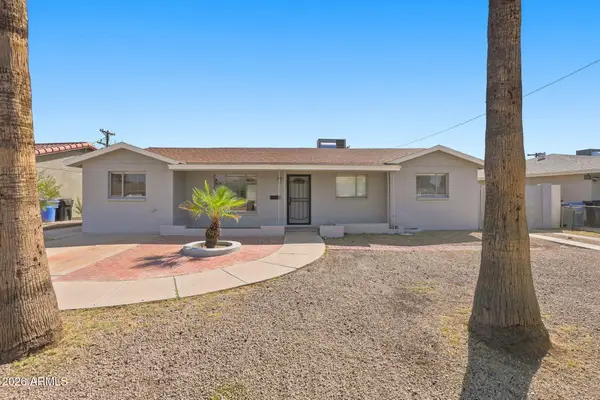 $309,900Active3 beds 2 baths1,404 sq. ft.
4601 N 50th Avenue, Phoenix, AZ 85031
MLS# 7075173Listed by: MAINSTAY BROKERAGE - New
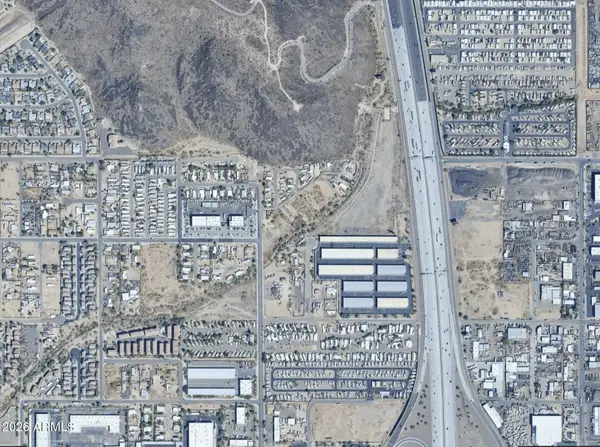 $40,000Active0.21 Acres
22425 N 27th Avenue #66, Phoenix, AZ 85027
MLS# 7075180Listed by: REAL BROKER - New
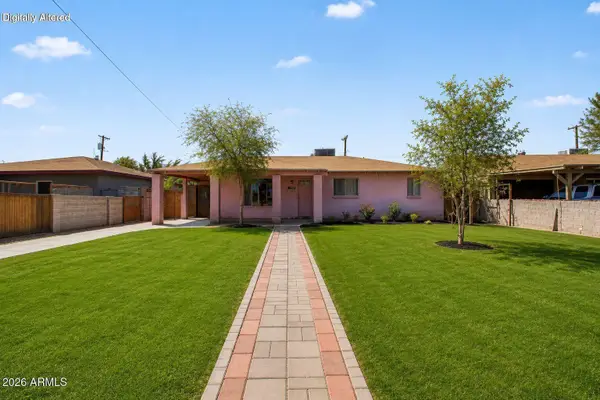 $265,000Active3 beds 2 baths1,204 sq. ft.
6020 N 31st Drive, Phoenix, AZ 85017
MLS# 7075228Listed by: HOMESMART - New
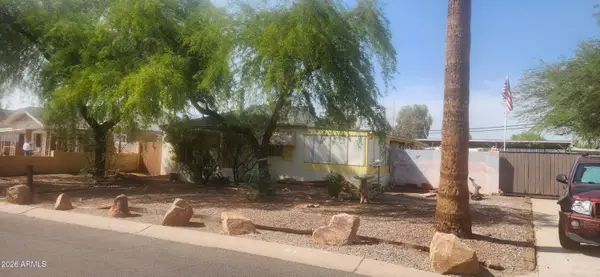 $389,900Active2 beds 2 baths1,620 sq. ft.
1636 E Glenrosa Avenue, Phoenix, AZ 85016
MLS# 7075260Listed by: CULVER REALTY LLC - New
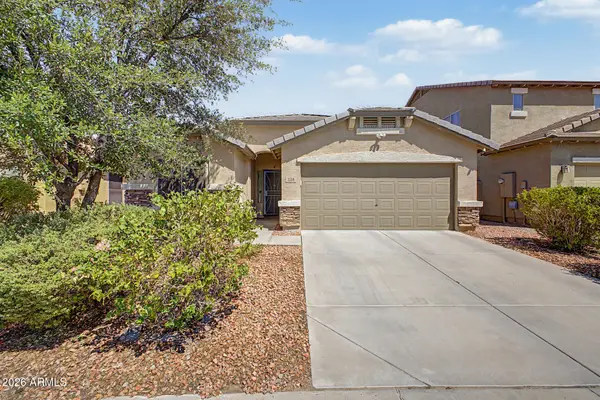 $350,000Active4 beds 2 baths1,580 sq. ft.
3530 W Saint Charles Avenue, Phoenix, AZ 85041
MLS# 7075307Listed by: REALTY ONE GROUP - New
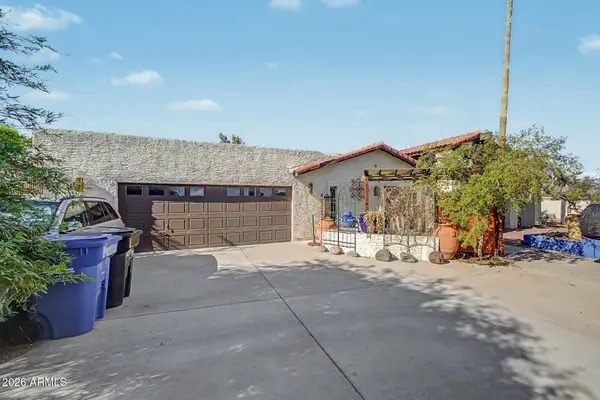 $755,000Active4 beds 2 baths2,645 sq. ft.
1978 E Greenway Road, Phoenix, AZ 85022
MLS# 7075141Listed by: REALTY EXECUTIVES ARIZONA TERRITORY - New
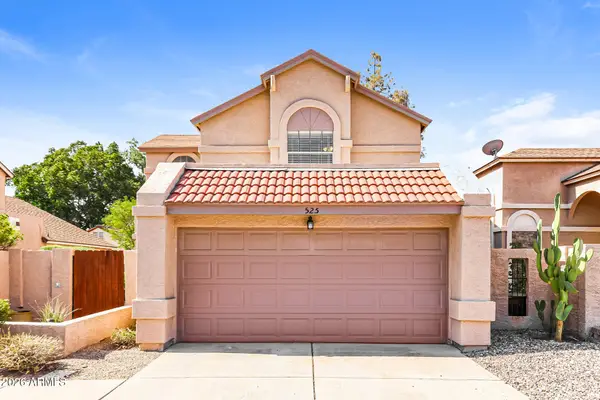 $430,000Active3 beds 3 baths1,643 sq. ft.
525 E Taro Lane, Phoenix, AZ 85024
MLS# 7075161Listed by: EVERYSTATE, INC


Protect your home and budget from life's surprises with an Assurant Home Warranty, backed by a partner that supports you through every step of homeownership. Explore Plans.
©2026 Century 21 Real Estate LLC. All rights reserved. CENTURY 21®, the CENTURY 21 Logo and C21® are service marks owned by Century 21 Real Estate LLC. Century 21 Real Estate LLC fully supports the principles of the Fair Housing Act and the Equal Opportunity Act. Each office is independently owned and operated. Listing information is deemed reliable but not guaranteed accurate.