
3312 E Georgia Avenue, Phoenix, AZ 85018
Local realty services provided by:CENTURY 21 Toma Partners
3312 E Georgia Avenue,Phoenix, AZ 85018
$3,000,000
- 4 Beds
- 5 Baths
- - sq. ft.
- Single family
- Active
Listed by: ruth price
Office: retsy
MLS#:7100118
Source:ARMLS
Price summary
- Price:$3,000,000
About this home
This newly completed residence offers the character and craftsmanship of a private custom home. Professionally designed by CDot Design Studio and built by Swartz Construction, the home draws inspiration from European architecture and interiors, with exceptional materials and distinctive architectural and design details throughout.
A coved, tiled entry with wood paneling sets the tone, while curved accents, extensive custom millwork, cabinetry, natural materials, and Marvin windows bring character to every space. Designed for everyday living and entertaining, the kitchen features an oversized island, built-in dining area, two dishwashers, ice maker, stone-front cabinetry, and a walk-in pantry. The formal dining room includes a built-in bar, wine refrigerator, and additional storage. The split floor plan places the spacious primary suite on its own side of the home, complete with a hotel-inspired bathroom. Each secondary bedroom features a private en suite bathroom and its own distinct design personality. Outdoor living includes a large covered patio, pool and spa.
Ideally situated near some of Phoenix's best dining, shopping, and golf, this is a home where architectural character, quality craftsmanship, and livability come together....
Contact an agent
Home facts
- Year built:2026
- Subdivision & Development:BILTMORE HEIGHTS 4
- Listing ID #:7100118
- Updated:October 29, 2026 at 08:44 PM
Rooms and interior
- Bedrooms:4
- Total bathrooms:5
- Flooring:Tile, Wood
Heating and cooling
- Central air:Yes
Structure and exterior
- Year built:2026
- Lot area:0.22 Acres
- Lot Features:Desert Front, Grass Back, Grass Front, Irrigation Back, Irrigation Front, North/South Exposure
- Architectural Style:Ranch
- Construction Materials:Stone, Stucco
Schools
- High school:Camelback High School
- Middle school:Biltmore Preparatory Academy
- Elementary school:Biltmore Preparatory Academy
Finances and disclosures
- Price:$3,000,000
- Tax amount:$6,142 (2025)
Features and amenities
- Amenities:Skylight(s)
Parking
- Parking description:Electric Vehicle Charging Station(s)
- Garage:Yes
- Garage spaces:2
 All information should be verified by the recipient and none is guaranteed as accurate by ARMLS. Copyright 2020 Arizona Regional Multiple Listing Service, Inc. All rights reserved. ARMLS Member Broker: Benjamin Toma
New listings near 3312 E Georgia Avenue
- New
 $474,990Active4 beds 3 baths
4626 S 96th Lane, Tolleson, AZ 85353
MLS# 7100080Listed by: COMPASS - New
 $349,900Active3 beds 3 baths
17150 N 23rd Street #106, Phoenix, AZ 85022
MLS# 7100101Listed by: COMPASS - New
 $230,000Active2 beds 2 baths
8202 N 21st Drive #B104, Phoenix, AZ 85021
MLS# 7100112Listed by: MY HOME GROUP REAL ESTATE - New
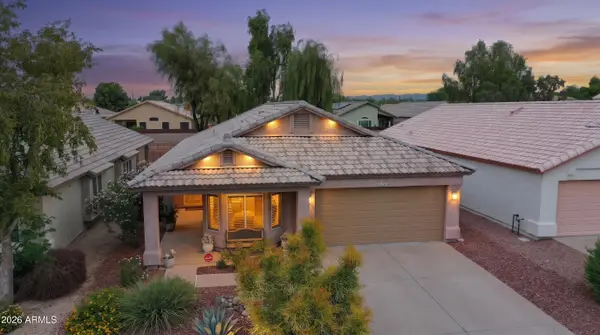 $409,900Active3 beds 2 baths
2614 E Hartford Avenue, Phoenix, AZ 85032
MLS# 7100113Listed by: SERHANT. - New
 $1Active3 beds 3 baths
21655 N 36th Avenue #120, Glendale, AZ 85308
MLS# 7098930Listed by: R.O.I. PROPERTIES 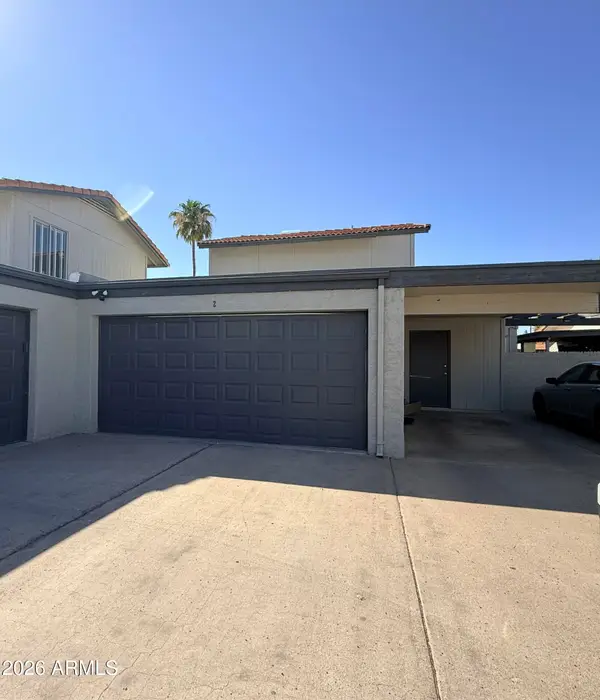 $340,000Pending3 beds 3 baths
2506 W Caribbean Lane #2, Phoenix, AZ 85023
MLS# 7099937Listed by: EXP REALTY- New
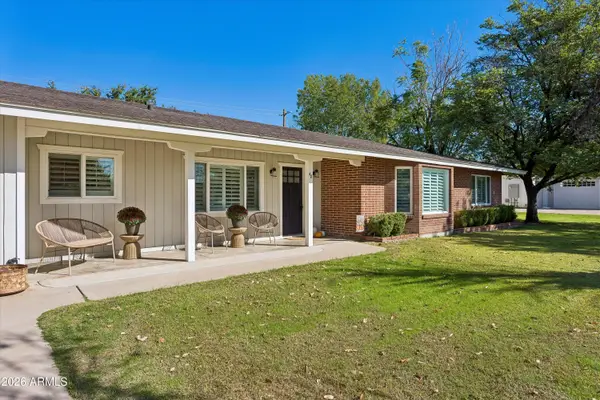 $1,040,000Active4 beds 3 baths
48 W Linger Lane, Phoenix, AZ 85021
MLS# 7099929Listed by: REALTY EXECUTIVES ARIZONA TERRITORY - New
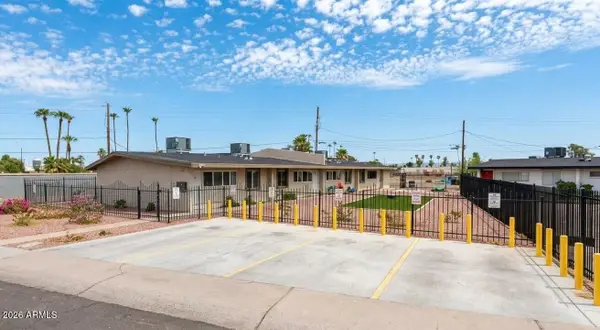 $650,000Active8 beds 4 baths
2101 W Heatherbrae Drive, Phoenix, AZ 85015
MLS# 7099949Listed by: REALTY ONE GROUP - New
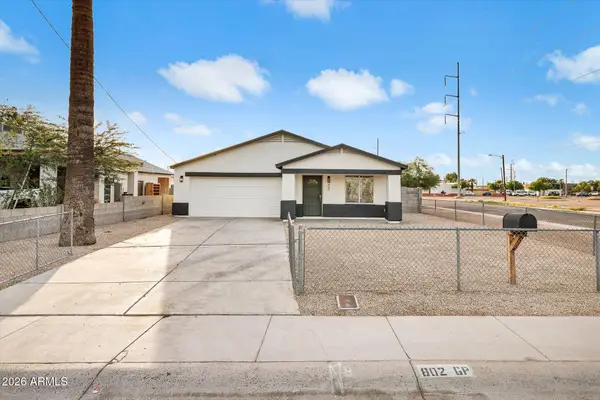 $384,500Active4 beds 2 baths
802 S 5th Avenue, Phoenix, AZ 85003
MLS# 7099950Listed by: FATHOM REALTY ELITE


Protect your home and budget from life's surprises with an Assurant Home Warranty, backed by a partner that supports you through every step of homeownership. Explore Plans.
©2026 Century 21 Real Estate LLC. All rights reserved. CENTURY 21®, the CENTURY 21 Logo and C21® are service marks owned by Century 21 Real Estate LLC. Century 21 Real Estate LLC fully supports the principles of the Fair Housing Act and the Equal Opportunity Act. Each office is independently owned and operated. Listing information is deemed reliable but not guaranteed accurate.