
3412 N 89th Avenue, Phoenix, AZ 85037
Local realty services provided by:CENTURY 21 Arizona West
3412 N 89th Avenue,Phoenix, AZ 85037
$375,000
- 3 Beds
- 2 Baths
- 1,394 sq. ft.
- Single family
- Active
Listed by: george laughton
Office: everyplace
MLS#:7064281
Source:ARMLS
Price summary
- Price:$375,000
- Price per sq. ft.:$269.01
About this home
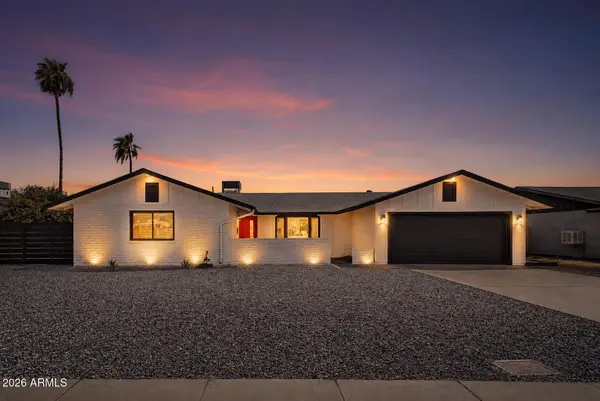
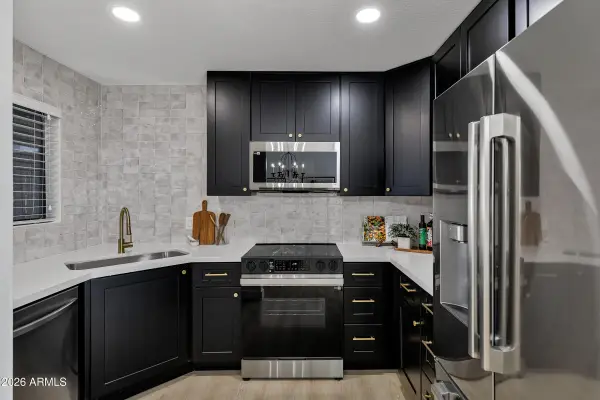
Timeless charm meets modern style in this beautifully updated 3-bedroom, 2-bath Phoenix home! Offering exceptional value on an expansive 8,451 sq ft lot, there's endless potential to create your dream outdoor space--whether it's a pool, lush garden, home addition, or entertaining area. Inside, you'll find smooth wood-look plank flooring, neutral designer tones, and abundant natural light streaming through large windows with blinds. The inviting kitchen features a center island, crisp white shaker cabinetry, and stylish lighting, creating the perfect space for cooking and gathering. A low-maintenance yard and covered back patio make outdoor living easy and enjoyable. Don't miss this move-in-ready home that combines modern updates, timeless appeal, and incredible room to grow!
Contact an agent
Home facts
- Year built:1978
- Subdivision & Development:BRAEWOOD PARK UNIT 3
- Listing ID #:7064281
- Updated:August 08, 2026 at 11:42 PM
Rooms and interior
- Bedrooms:3
- Total bathrooms:2
- Living area:1,394 sq. ft.
Heating and cooling
- Heating:Electric
- Central air:Yes
Structure and exterior
- Year built:1978
- Building area:1,394 sq. ft.
- Lot area:0.19 Acres
- Lot Features:Gravel/Stone Front
- Construction Materials:Stucco
Schools
- High school:Westview High School
- Middle school:Pendergast Elementary School
- Elementary school:Pendergast Elementary School
Utilities
- Water:City Water
Finances and disclosures
- Price:$375,000
- Price per sq. ft.:$269.01
- Tax amount:$2,185 (2025)
Features and amenities
- Laundry features:Washer/Dryer Hook-up Only
Parking
- Garage:Yes
- Garage spaces:2
 All information should be verified by the recipient and none is guaranteed as accurate by ARMLS. Copyright 2020 Arizona Regional Multiple Listing Service, Inc. All rights reserved.
New listings near 3412 N 89th Avenue
- New
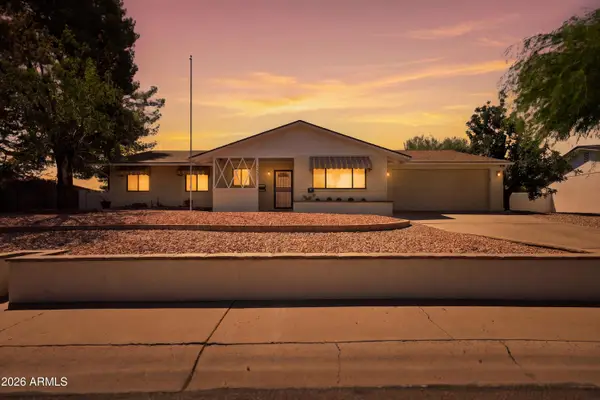 $730,000Active3 beds 2 baths2,160 sq. ft.
3827 E Mercer Lane, Phoenix, AZ 85028
MLS# 7064378Listed by: FIRST TEAM REAL ESTATE - New
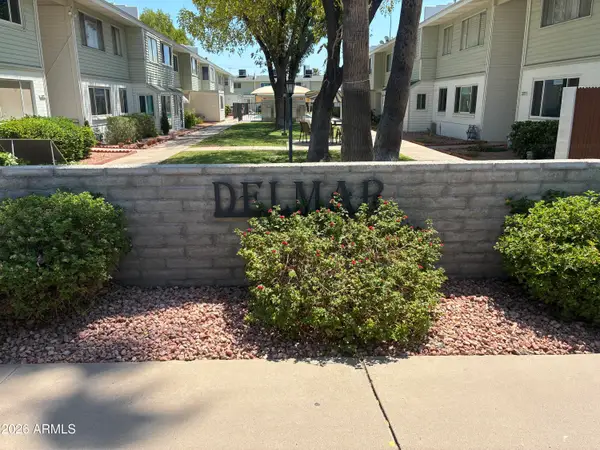 $90,000Active1 beds 1 baths750 sq. ft.
2573 W Berridge Lane #D205, Phoenix, AZ 85017
MLS# 7064383Listed by: DELEX REALTY - New
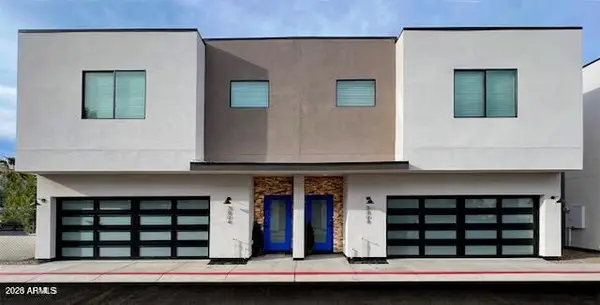 $8,699,900Active45 beds 45 baths
3804 E Monterey Way, Phoenix, AZ 85018
MLS# 7064384Listed by: ARRT OF REAL ESTATE - New
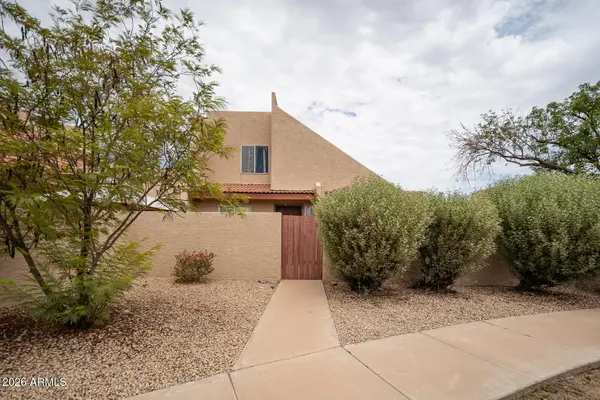 $289,000Active3 beds 2 baths1,522 sq. ft.
4145 W Boca Raton Road, Phoenix, AZ 85053
MLS# 7064385Listed by: RE/MAX FINE PROPERTIES - New
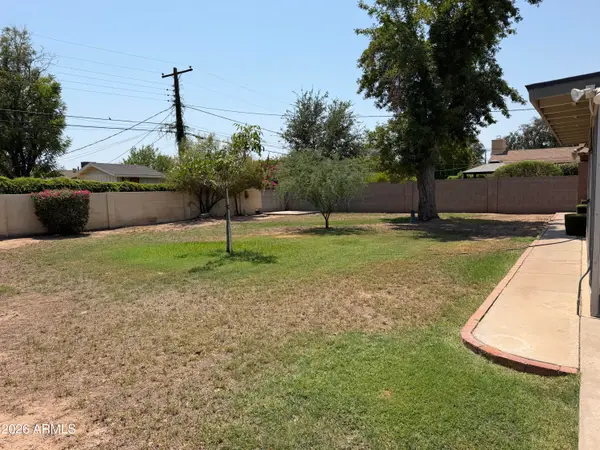 $825,000Active3 beds 2 baths1,353 sq. ft.
3447 E Coolidge Street, Phoenix, AZ 85018
MLS# 7064391Listed by: EXP REALTY - New
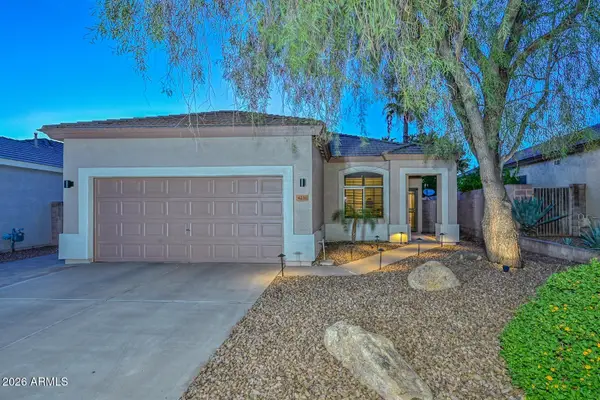 $575,000Active3 beds 2 baths1,579 sq. ft.
4236 E Tether Trail, Phoenix, AZ 85050
MLS# 7064412Listed by: WEST USA REALTY - New
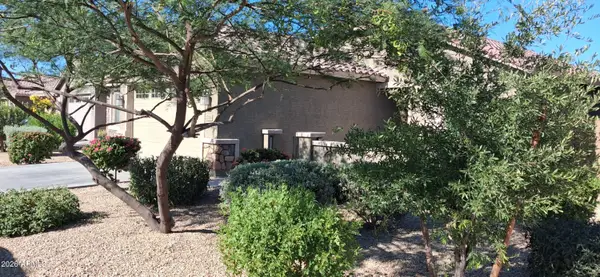 $389,900Active3 beds 2 baths1,392 sq. ft.
3703 S 63rd Drive, Phoenix, AZ 85043
MLS# 7064419Listed by: WEST USA REALTY 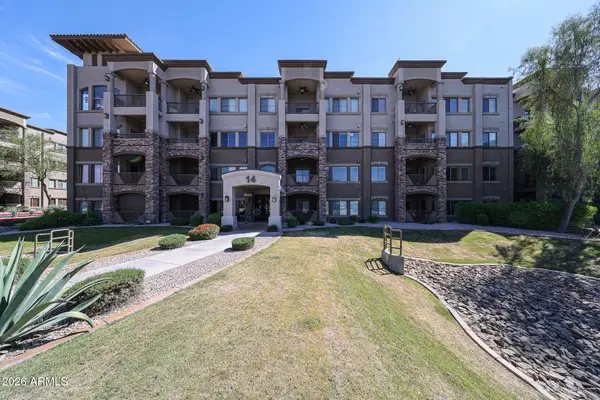 $459,000Pending2 beds 2 baths1,422 sq. ft.
5350 E Deer Valley Drive #1238, Phoenix, AZ 85054
MLS# 7064351Listed by: WEST USA REALTY- New
 $449,000Active3 beds 2 baths1,700 sq. ft.
3421 W Pershing Avenue, Phoenix, AZ 85029
MLS# 7064350Listed by: BROKERS HUB REALTY, LLC - New
 $269,990Active2 beds 1 baths835 sq. ft.
4201 N 20th Street #228, Phoenix, AZ 85016
MLS# 7064318Listed by: GENTRY REAL ESTATE


Protect your home and budget from life's surprises with an Assurant Home Warranty, backed by a partner that supports you through every step of homeownership. Explore Plans.
©2026 Century 21 Real Estate LLC. All rights reserved. CENTURY 21®, the CENTURY 21 Logo and C21® are service marks owned by Century 21 Real Estate LLC. Century 21 Real Estate LLC fully supports the principles of the Fair Housing Act and the Equal Opportunity Act. Each office is independently owned and operated. Listing information is deemed reliable but not guaranteed accurate.