
3703 S 63rd Drive, Phoenix, AZ 85043
Local realty services provided by:CENTURY 21 Desert Estates Realty
3703 S 63rd Drive,Phoenix, AZ 85043
$389,900
- 3 Beds
- 2 Baths
- 1,392 sq. ft.
- Single family
- Active
Listed by: charlotte ezell, michael ezell
Office: west usa realty
MLS#:7064419
Source:ARMLS
Price summary
- Price:$389,900
- Price per sq. ft.:$280.1
- Monthly HOA dues:$92
About this home
Beautiful upgraded, energy efficient 'smart' Lennar home with 3 carpeted bedrooms, 2 baths, tiled flooring throughout remainder of home. Large granite countertop in kitchen open to living room. Kitchen with upgraded stainless steel dishwasher, microwave, gas stove, refrigerator, breakfast nook, large pantry. Primary suite with large walkin closet, walkin tiled shower, double vanity. Both bedrooms with nice sized closets. Large hall closet, leading to laundry area with washer/dryer included. Garage with extra room for storage. Desert landscaping both front & back with drip system in place. Back patio plumbed for gas barbeque. Home close to 202, I-10 & I-17, shopping, restaurants, medical & sporting facilities, community colleges & universities.
Contact an agent
Home facts
- Year built:2021
- Subdivision & Development:VILLAGE AT ESTRELLA
- Listing ID #:7064419
- Updated:August 09, 2026 at 12:51 AM
Rooms and interior
- Bedrooms:3
- Total bathrooms:2
- Flooring:Carpet, Tile
- Living area:1,392 sq. ft.
Heating and cooling
- Cooling:Programmable Thermostat
- Heating:Ceiling, ENERGY STAR Qualified Equipment, Natural Gas
- Central air:Yes
Structure and exterior
- Year built:2021
- Building area:1,392 sq. ft.
- Lot area:0.12 Acres
- Lot Features:Auto Timer H2O Back, Auto Timer H2O Front, Desert Back, Desert Front, East/West Exposure, Sprinklers In Front, Sprinklers In Rear
- Architectural Style:Contemporary
- Construction Materials:Painted, Stucco
Schools
- High school:Betty Fairfax High School
- Middle school:Kings Ridge School
- Elementary school:Riverside Elementary School District (RESD) STEM2 Online Sch
Utilities
- Water:City Water
Finances and disclosures
- Price:$389,900
- Price per sq. ft.:$280.1
- Tax amount:$1,969 (2025)
Features and amenities
- Amenities:ENERGY STAR Qualified Windows
Parking
- Garage:Yes
- Garage spaces:2
 All information should be verified by the recipient and none is guaranteed as accurate by ARMLS. Copyright 2020 Arizona Regional Multiple Listing Service, Inc. All rights reserved. ARMLS Member Broker: JoAnn Ayres
New listings near 3703 S 63rd Drive
- New
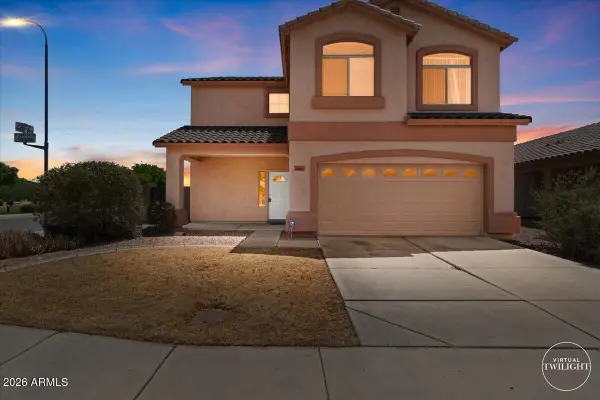 $342,000Active3 beds 3 baths1,574 sq. ft.
6007 W Jones Avenue, Phoenix, AZ 85043
MLS# 7064423Listed by: AZ RESIDENTIAL MANAGEMENT LLC - New
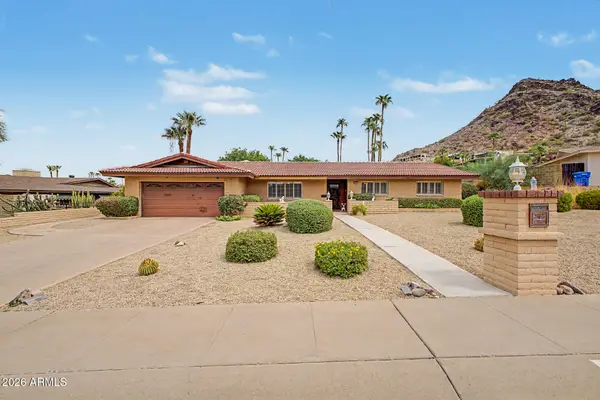 $785,000Active3 beds 3 baths1,967 sq. ft.
2302 E Lincoln Circle, Phoenix, AZ 85016
MLS# 7064426Listed by: EXP REALTY - New
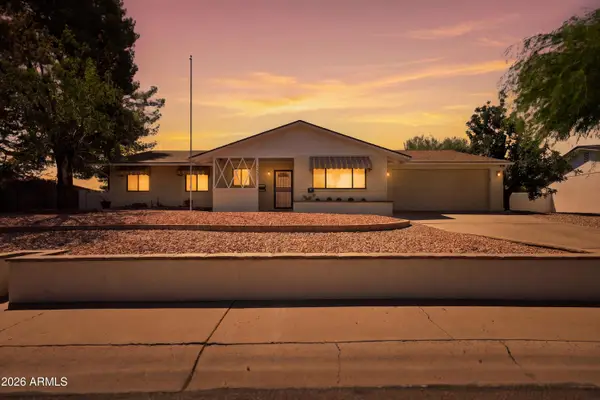 $730,000Active3 beds 2 baths2,160 sq. ft.
3827 E Mercer Lane, Phoenix, AZ 85028
MLS# 7064378Listed by: FIRST TEAM REAL ESTATE - New
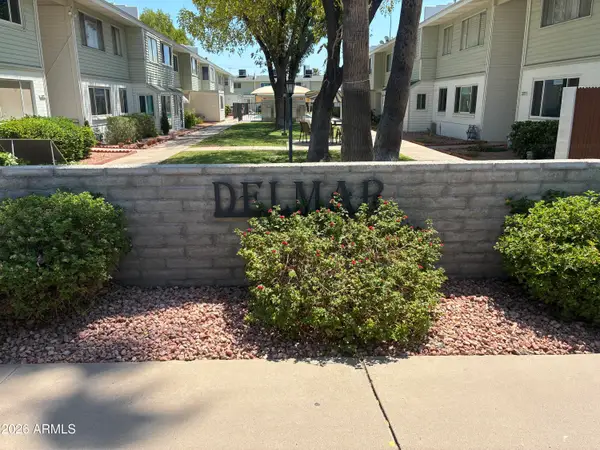 $90,000Active1 beds 1 baths750 sq. ft.
2573 W Berridge Lane #D205, Phoenix, AZ 85017
MLS# 7064383Listed by: DELEX REALTY - New
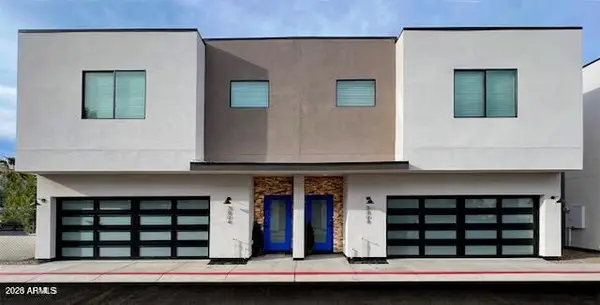 $8,699,900Active45 beds 45 baths
3804 E Monterey Way, Phoenix, AZ 85018
MLS# 7064384Listed by: ARRT OF REAL ESTATE - New
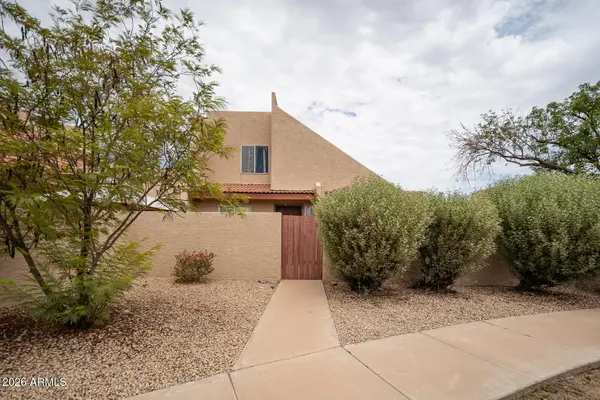 $289,000Active3 beds 2 baths1,522 sq. ft.
4145 W Boca Raton Road, Phoenix, AZ 85053
MLS# 7064385Listed by: RE/MAX FINE PROPERTIES - New
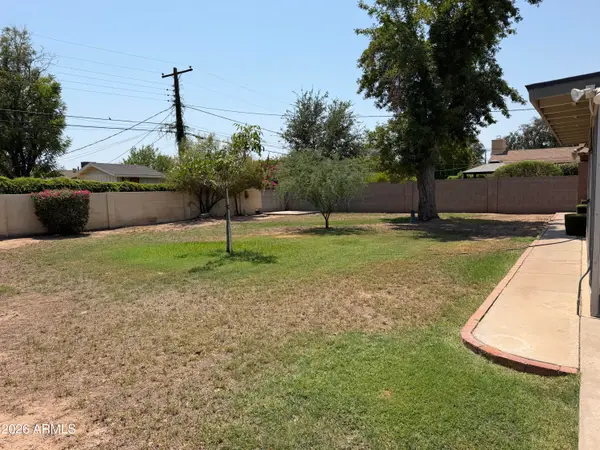 $825,000Active3 beds 2 baths1,353 sq. ft.
3447 E Coolidge Street, Phoenix, AZ 85018
MLS# 7064391Listed by: EXP REALTY - New
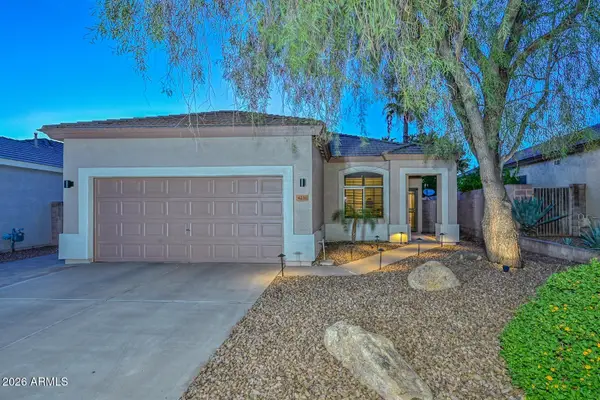 $575,000Active3 beds 2 baths1,579 sq. ft.
4236 E Tether Trail, Phoenix, AZ 85050
MLS# 7064412Listed by: WEST USA REALTY 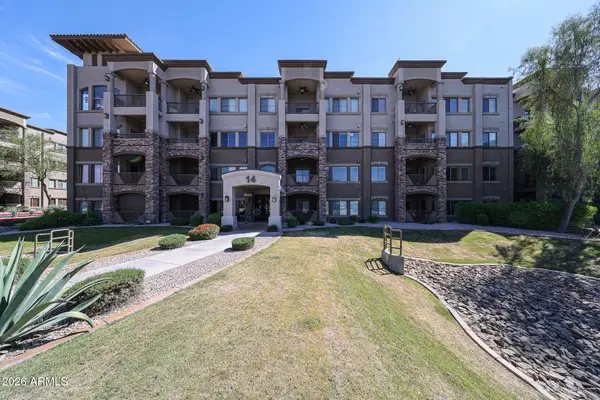 $459,000Pending2 beds 2 baths1,422 sq. ft.
5350 E Deer Valley Drive #1238, Phoenix, AZ 85054
MLS# 7064351Listed by: WEST USA REALTY


Protect your home and budget from life's surprises with an Assurant Home Warranty, backed by a partner that supports you through every step of homeownership. Explore Plans.
©2026 Century 21 Real Estate LLC. All rights reserved. CENTURY 21®, the CENTURY 21 Logo and C21® are service marks owned by Century 21 Real Estate LLC. Century 21 Real Estate LLC fully supports the principles of the Fair Housing Act and the Equal Opportunity Act. Each office is independently owned and operated. Listing information is deemed reliable but not guaranteed accurate.