
3518 W Dunlap Avenue #176, Phoenix, AZ 85051
Local realty services provided by:CENTURY 21 Toma Partners
3518 W Dunlap Avenue #176,Phoenix, AZ 85051
$130,000
- 2 Beds
- 2 Baths
- 1,108 sq. ft.
- Single family
- Active
Listed by: eric stephenson, betty a stephenson
Office: west usa realty
MLS#:7082085
Source:ARMLS
Price summary
- Price:$130,000
- Price per sq. ft.:$117.33
- Monthly HOA dues:$350
About this home
Great investment opportunity! 2 Bedroom 2 Bath condo located close to Freeways, shopping and within walking distance of light rail. Unit has all vinyl flooring, new paint and new hot water heater. All appliances are present and included.
Contact an agent
Home facts
- Year built:1974
- Subdivision & Development:DUNLAP CONDOMINUMS
- Listing ID #:7082085
- Updated:September 18, 2026 at 08:49 PM
Rooms and interior
- Bedrooms:2
- Total bathrooms:2
- Flooring:Laminate
- Living area:1,108 sq. ft.
Heating and cooling
- Cooling:Ceiling Fan(s)
- Heating:Heat Pump
- Central air:Yes
Structure and exterior
- Year built:1974
- Building area:1,108 sq. ft.
- Lot area:0.01 Acres
- Lot Features:Desert Front
- Architectural Style:Territorial
- Construction Materials:Block, Stucco
Schools
- High school:Moon Valley High School
- Middle school:Cholla Middle School
- Elementary school:Cactus Wren Elementary School
Finances and disclosures
- Price:$130,000
- Price per sq. ft.:$117.33
- Tax amount:$457 (2025)
Parking
- Parking description:Assigned
 All information should be verified by the recipient and none is guaranteed as accurate by ARMLS. Copyright 2020 Arizona Regional Multiple Listing Service, Inc. All rights reserved. ARMLS Member Broker: Benjamin Toma
New listings near 3518 W Dunlap Avenue #176
- New
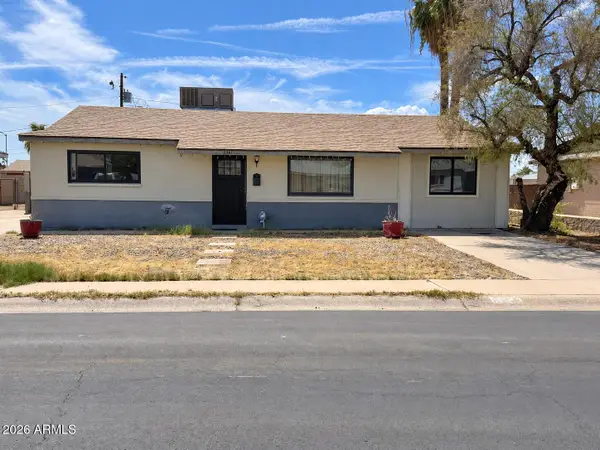 $250,000Active3 beds 2 baths1,098 sq. ft.
3341 W Rosewood Avenue, Phoenix, AZ 85029
MLS# 7082230Listed by: EXP REALTY - New
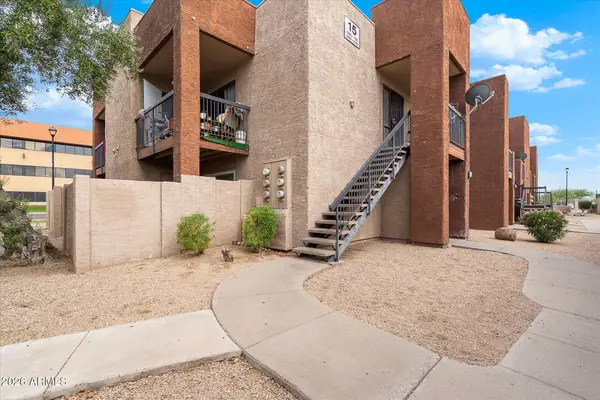 $110,000Active2 beds 2 baths936 sq. ft.
3810 N Maryvale Parkway #Apt 1099, Phoenix, AZ 85031
MLS# 7082240Listed by: EXP REALTY - New
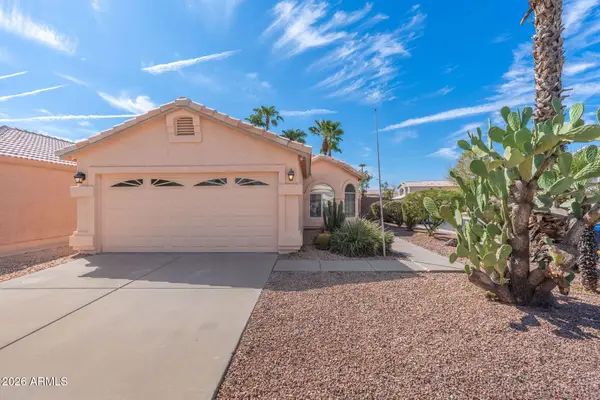 $449,900Active3 beds 2 baths1,274 sq. ft.
4315 E Glenhaven Drive, Phoenix, AZ 85048
MLS# 7082247Listed by: WHITE GRAPE HOMES - New
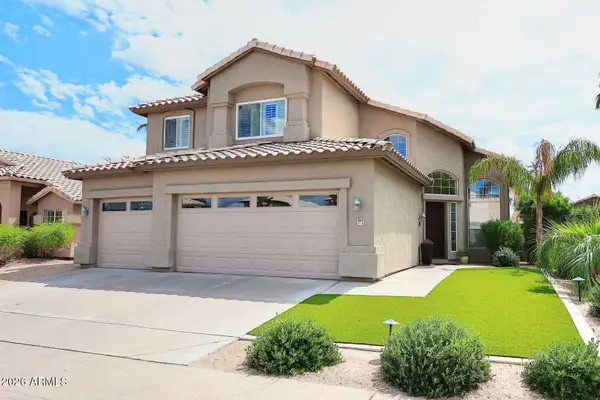 $625,000Active4 beds 3 baths2,347 sq. ft.
2811 E Brookwood Court, Phoenix, AZ 85048
MLS# 7082256Listed by: WEST USA REALTY - New
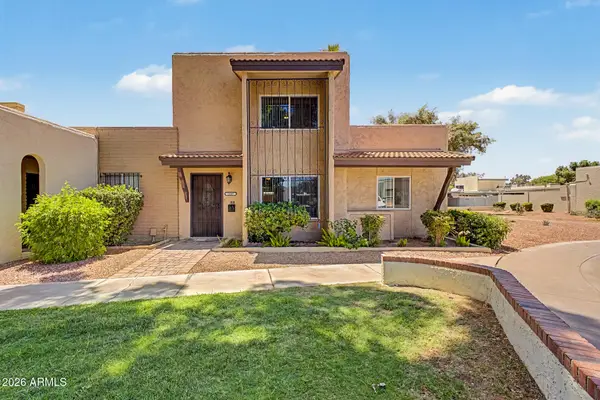 $369,900Active3 beds 2 baths1,560 sq. ft.
1837 W Stella Lane, Phoenix, AZ 85015
MLS# 7082261Listed by: REALTY85 - New
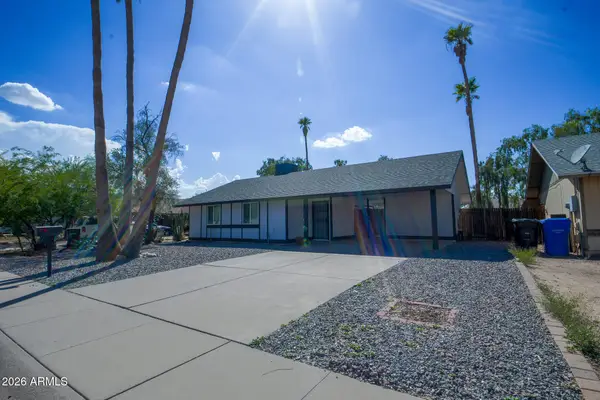 $315,000Active3 beds 1 baths1,012 sq. ft.
2844 N 71st Lane, Phoenix, AZ 85035
MLS# 7082267Listed by: MY HOME GROUP REAL ESTATE - New
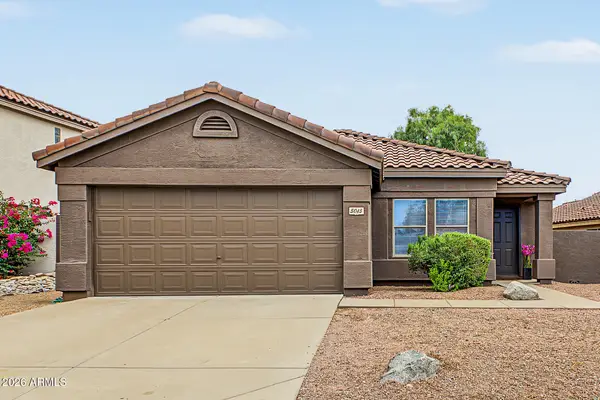 $545,000Active3 beds 2 baths1,383 sq. ft.
5015 E Peak View Road, Cave Creek, AZ 85331
MLS# 7082280Listed by: MUNROE MULTIFAMILY - New
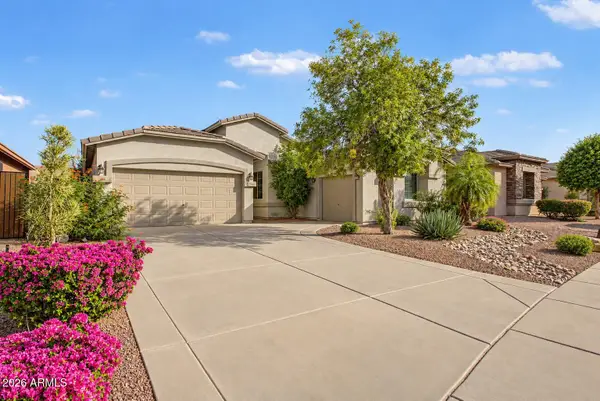 $594,900Active3 beds 2 baths2,222 sq. ft.
27623 N 65th Drive, Phoenix, AZ 85083
MLS# 7082283Listed by: MY HOME GROUP REAL ESTATE - New
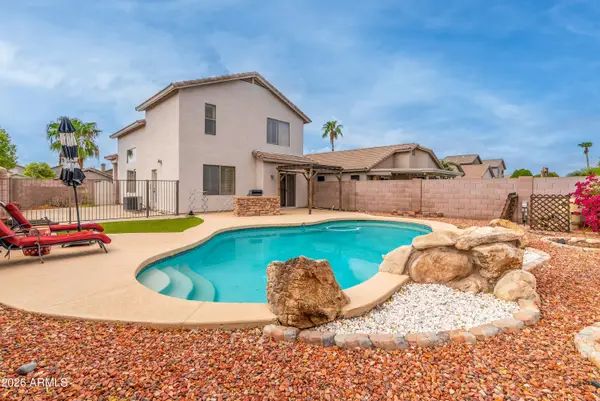 $480,000Active3 beds 5 baths1,846 sq. ft.
4740 E Mountain Vista Drive, Phoenix, AZ 85048
MLS# 7082285Listed by: EXP REALTY - New
 $950,000Active3 beds 2 baths1,929 sq. ft.
546 W Lewis Avenue, Phoenix, AZ 85003
MLS# 7082194Listed by: HOMESMART


Protect your home and budget from life's surprises with an Assurant Home Warranty, backed by a partner that supports you through every step of homeownership. Explore Plans.
©2026 Century 21 Real Estate LLC. All rights reserved. CENTURY 21®, the CENTURY 21 Logo and C21® are service marks owned by Century 21 Real Estate LLC. Century 21 Real Estate LLC fully supports the principles of the Fair Housing Act and the Equal Opportunity Act. Each office is independently owned and operated. Listing information is deemed reliable but not guaranteed accurate.