
2844 N 71st Lane, Phoenix, AZ 85035
Local realty services provided by:CENTURY 21 Arizona Foothills
2844 N 71st Lane,Phoenix, AZ 85035
$315,000
- 3 Beds
- 1 Baths
- 1,012 sq. ft.
- Single family
- Active
Listed by: tina l martinez
Office: my home group real estate
MLS#:7082267
Source:ARMLS
Price summary
- Price:$315,000
- Price per sq. ft.:$311.26
About this home
Welcome Home! This beautifully maintained home has so many recent upgrades which include a newer roof, an AC that is only a couple years old, newer windows, new water heater, new interior doors, fresh exterior and interior paint and modern tile throughout! The huge backyard has plenty of space for a pool and has a large dog run with electricity! There are so many shops and restaurants just around the corner and just minutes from the 10, 101, & 202! This home has A LOT to offer for a GREAT PRICE come take a look today! *Check out the Video Tour*
Contact an agent
Home facts
- Year built:1975
- Subdivision & Development:SKYVIEW NORTH UNIT 4
- Listing ID #:7082267
- Updated:September 18, 2026 at 09:54 PM
Rooms and interior
- Bedrooms:3
- Total bathrooms:1
- Flooring:Tile
- Living area:1,012 sq. ft.
Heating and cooling
- Cooling:Ceiling Fan(s)
- Heating:Electric
- Central air:Yes
Structure and exterior
- Year built:1975
- Building area:1,012 sq. ft.
- Lot area:0.15 Acres
- Lot Features:Gravel/Stone Front
- Construction Materials:Painted
Schools
- High school:Trevor Browne High School
- Middle school:Estrella Middle School
- Elementary school:Cartwright School
Finances and disclosures
- Price:$315,000
- Price per sq. ft.:$311.26
- Tax amount:$699 (2025)
Parking
- Carport spaces:2
 All information should be verified by the recipient and none is guaranteed as accurate by ARMLS. Copyright 2020 Arizona Regional Multiple Listing Service, Inc. All rights reserved. ARMLS Member Broker: Floyd Scott
New listings near 2844 N 71st Lane
- New
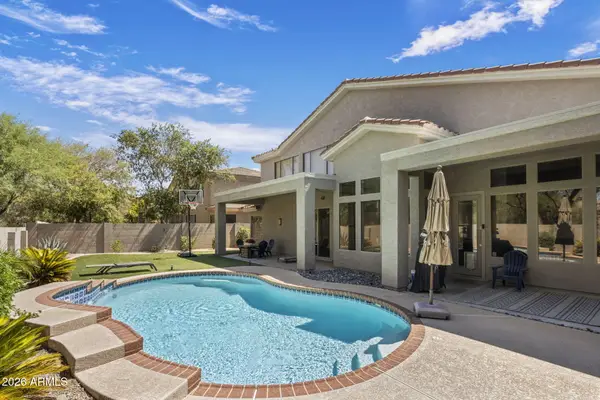 $998,000Active4 beds 3 baths3,262 sq. ft.
4922 E Cordia Way, Cave Creek, AZ 85331
MLS# 7082290Listed by: REALTY ONE GROUP - New
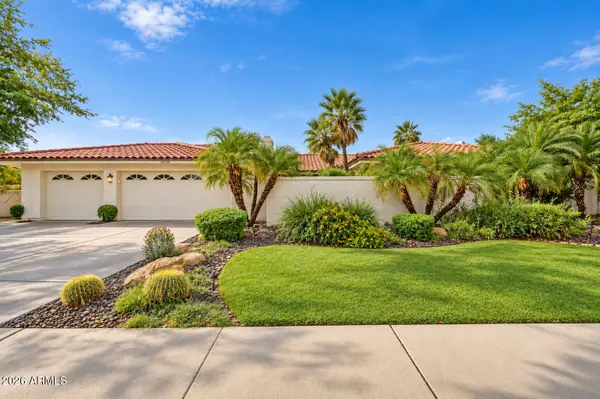 $1,095,000Active4 beds 2 baths2,577 sq. ft.
16234 N 63rd Street, Scottsdale, AZ 85254
MLS# 7082294Listed by: LISTED SIMPLY - New
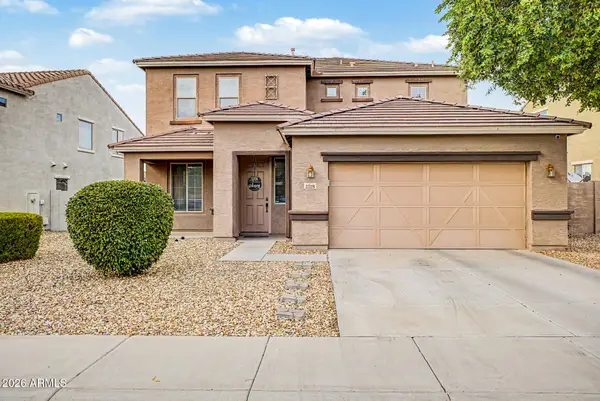 $492,500Active4 beds 3 baths2,799 sq. ft.
2328 W Melody Drive, Phoenix, AZ 85041
MLS# 7082298Listed by: ARIZONA ELITE PROPERTIES - New
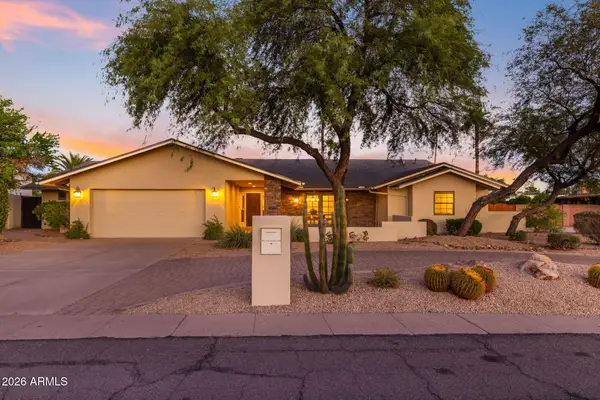 $2,150,000Active5 beds 3 baths3,684 sq. ft.
5905 E Beryl Avenue, Paradise Valley, AZ 85253
MLS# 7082312Listed by: COLDWELL BANKER REALTY - New
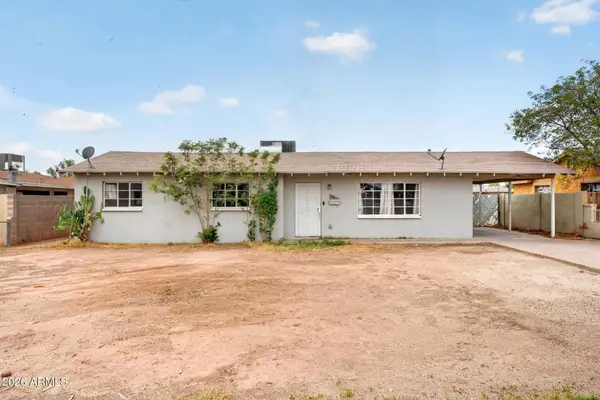 $249,000Active3 beds 1 baths1,132 sq. ft.
1032 N 27th Drive, Phoenix, AZ 85009
MLS# 7082313Listed by: LPT REALTY, LLC - New
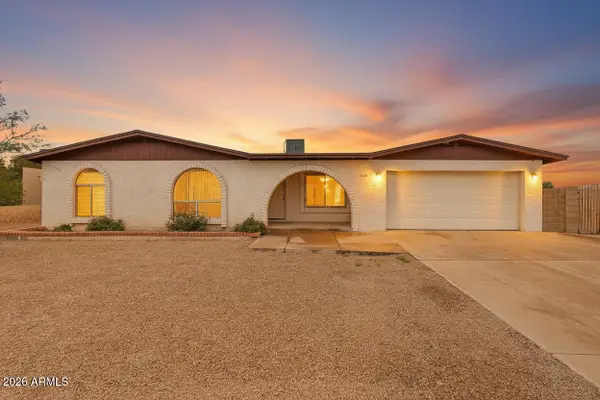 $459,999Active4 beds 2 baths2,370 sq. ft.
3143 W Julie Drive, Phoenix, AZ 85027
MLS# 7082336Listed by: EXP REALTY - New
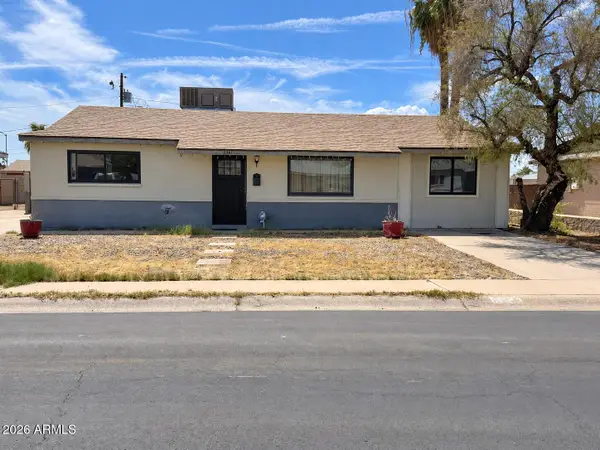 $250,000Active3 beds 2 baths1,098 sq. ft.
3341 W Rosewood Avenue, Phoenix, AZ 85029
MLS# 7082230Listed by: EXP REALTY - New
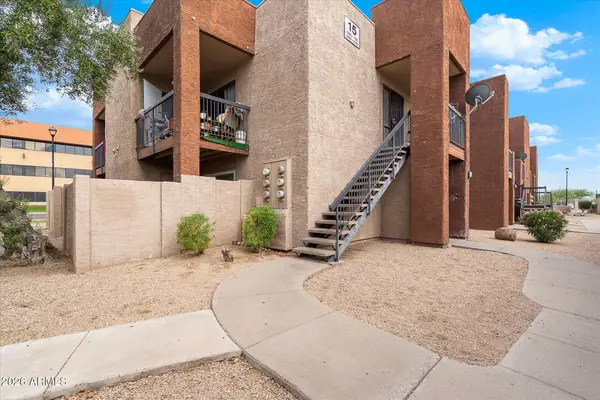 $110,000Active2 beds 2 baths936 sq. ft.
3810 N Maryvale Parkway #Apt 1099, Phoenix, AZ 85031
MLS# 7082240Listed by: EXP REALTY - New
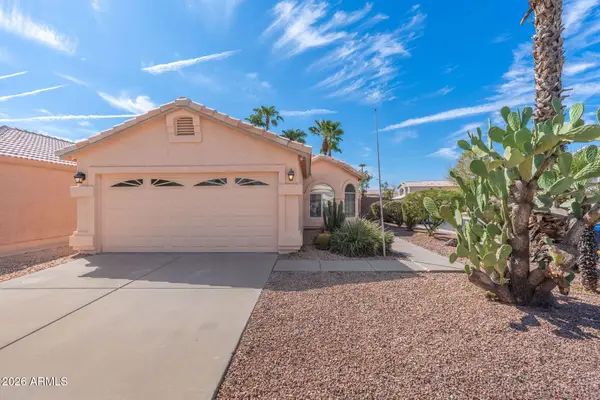 $449,900Active3 beds 2 baths1,274 sq. ft.
4315 E Glenhaven Drive, Phoenix, AZ 85048
MLS# 7082247Listed by: WHITE GRAPE HOMES - New
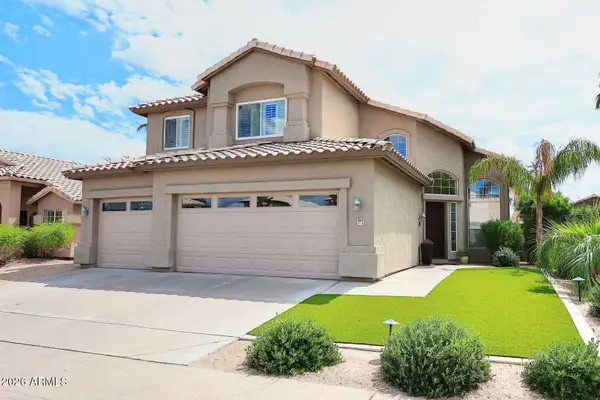 $625,000Active4 beds 3 baths2,347 sq. ft.
2811 E Brookwood Court, Phoenix, AZ 85048
MLS# 7082256Listed by: WEST USA REALTY


Protect your home and budget from life's surprises with an Assurant Home Warranty, backed by a partner that supports you through every step of homeownership. Explore Plans.
©2026 Century 21 Real Estate LLC. All rights reserved. CENTURY 21®, the CENTURY 21 Logo and C21® are service marks owned by Century 21 Real Estate LLC. Century 21 Real Estate LLC fully supports the principles of the Fair Housing Act and the Equal Opportunity Act. Each office is independently owned and operated. Listing information is deemed reliable but not guaranteed accurate.