
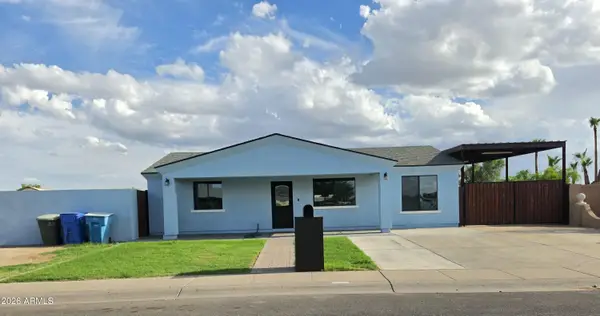
3536 E Hazelwood Street, Phoenix, AZ 85018
Local realty services provided by:CENTURY 21 Toma Partners
3536 E Hazelwood Street,Phoenix, AZ 85018
$1,175,000
- 3 Beds
- 3 Baths
- 2,010 sq. ft.
- Single family
- Active
Listed by: michael casley
Office: fathom realty elite
MLS#:7081365
Source:ARMLS
Price summary
- Price:$1,175,000
- Price per sq. ft.:$584.58
About this home
Location!Location! This 3-bedroom, 3-bathroom home includes hardwood floors, plantation shutters, granite breakfast bar & recessed lighting. The kitchen is open to spacious great room that includes a cozy gas fireplace. There has been additional updating since the original remodel that includes a remodeled kitchen, roof, 2 A/C units, pool surface, limestone decking & brick rear patio flooring. The large primary suite has a walk-in closet, a door to the patio, jet tub plus a block glass shower. There is a separate room with laundry that has two entry doors from the front & rear of the home, great for a home business office or work-out room. The beautifully landscaped backyard features a large extended covered patio, sparkling pool & beautiful grass area. Location-Location-Location!! This 3-bedroom, 3-bathroom home was remodeled with hardwood floors, plantation shutters, granite breakfast bar and recessed lighting. The kitchen is open to spacious great room that includes a cozy gas fireplace. There has been additional updating since the remodel that includes a remodeled kitchen, roof, 2 A/C units, pool surface, limestone decking and rear patio flooring. The large primary suite has a large closet, a door to the patio, jet tub plus a big block glass shower. There is an extra separate flex room with laundry closet that has two separate entry doors from the front and rear of the home, great for a home business office. The beautifully landscaped backyard features a large extended covered patio, sparkling pool and beautiful grass area. This Biltmore neighborhood called Chestly Terrace is on the Camelback Corridor with upscale restaurants and shopping. Only minutes to great hiking and the Arizona Central canal for a great walk or run. A must see!...
Contact an agent
Home facts
- Year built:1953
- Subdivision & Development:CHESTLEY TERRACE
- Listing ID #:7081365
- Updated:September 17, 2026 at 01:21 PM
Rooms and interior
- Bedrooms:3
- Total bathrooms:3
- Flooring:Carpet, Tile, Wood
- Living area:2,010 sq. ft.
Heating and cooling
- Heating:Electric
- Central air:Yes
Structure and exterior
- Year built:1953
- Building area:2,010 sq. ft.
- Lot area:0.2 Acres
- Lot Features:Alley, Auto Timer H2O Back, Auto Timer H2O Front, Grass Back, Grass Front, North/South Exposure, Sprinklers In Front, Sprinklers In Rear
- Architectural Style:Ranch
- Construction Materials:Painted
- Exterior Features:Storage
Schools
- High school:Camelback High School
- Middle school:Biltmore Preparatory Academy
- Elementary school:Biltmore Preparatory Academy
Utilities
- Sewer:Public Sewer, Sewer in & Connected
Finances and disclosures
- Price:$1,175,000
- Price per sq. ft.:$584.58
- Tax amount:$5,279 (2025)
Features and amenities
- Laundry features:Gas Dryer Hookup
- Pool features:Play Pool
Parking
- Carport spaces:1
 All information should be verified by the recipient and none is guaranteed as accurate by ARMLS. Copyright 2020 Arizona Regional Multiple Listing Service, Inc. All rights reserved. ARMLS Member Broker: Benjamin Toma
New listings near 3536 E Hazelwood Street
- New
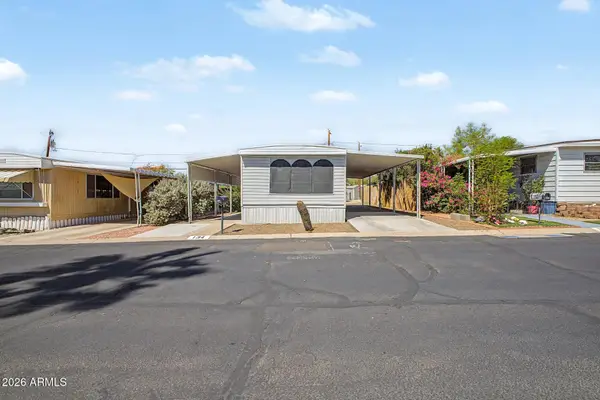 $40,000Active2 beds 2 baths800 sq. ft.
10401 N Cave Creek Road #134, Phoenix, AZ 85020
MLS# 7081224Listed by: EXP REALTY - New
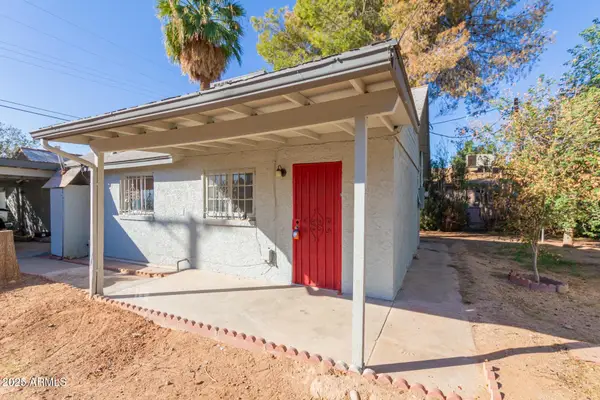 $650,000Active5 beds -- baths
3311 E Cambridge Avenue, Phoenix, AZ 85008
MLS# 7081367Listed by: MARKET EDGE REALTY, LLC 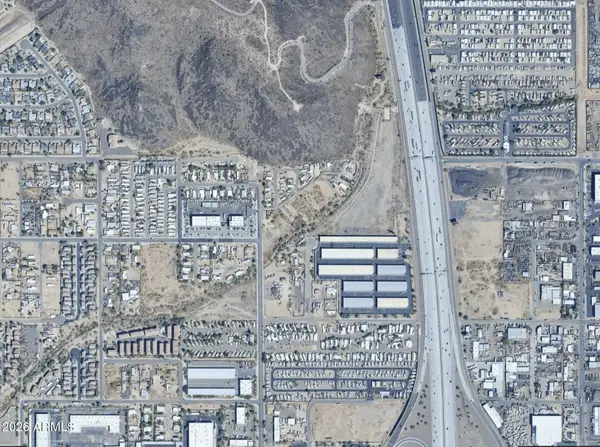 $40,000Active0.21 Acres
22425 N 27th Avenue, Phoenix, AZ 85027
MLS# 7075180Listed by: REAL BROKER- New
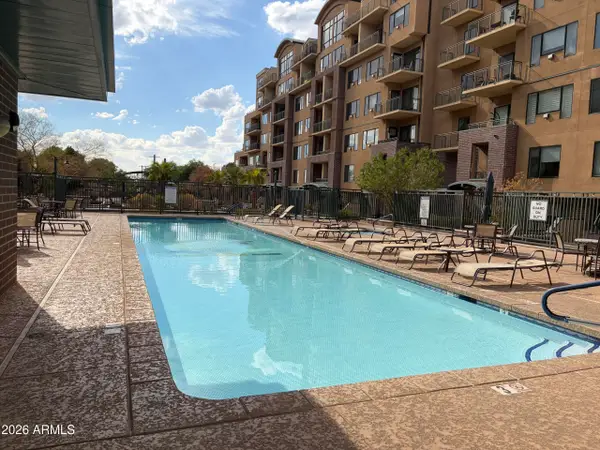 $650,000Active3 beds 3 baths2,385 sq. ft.
17 W Vernon Avenue #612, Phoenix, AZ 85003
MLS# 7081311Listed by: LISTED SIMPLY - New
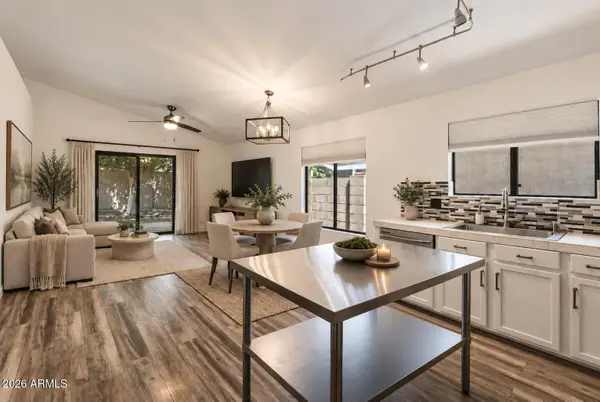 $450,000Active3 beds 2 baths1,215 sq. ft.
2120 E Donald Drive, Phoenix, AZ 85024
MLS# 7081340Listed by: CAMBRIDGE PROPERTIES - New
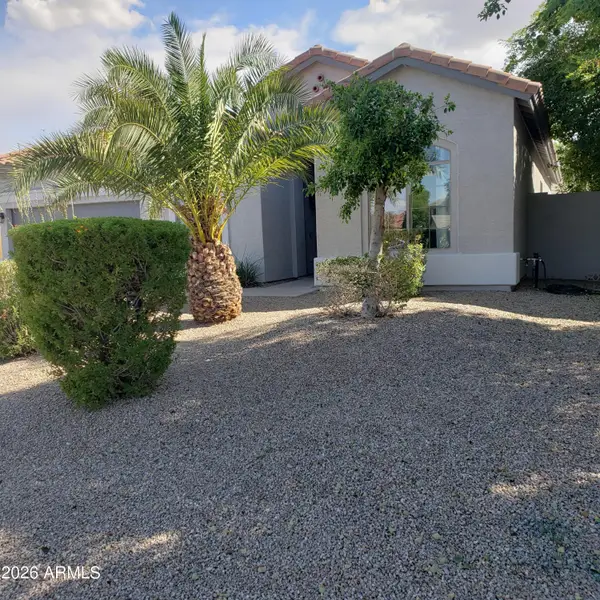 $488,000Active3 beds 2 baths2,107 sq. ft.
4329 W Summerside Road, Laveen, AZ 85339
MLS# 7081349Listed by: SUPERLATIVE REALTY - New
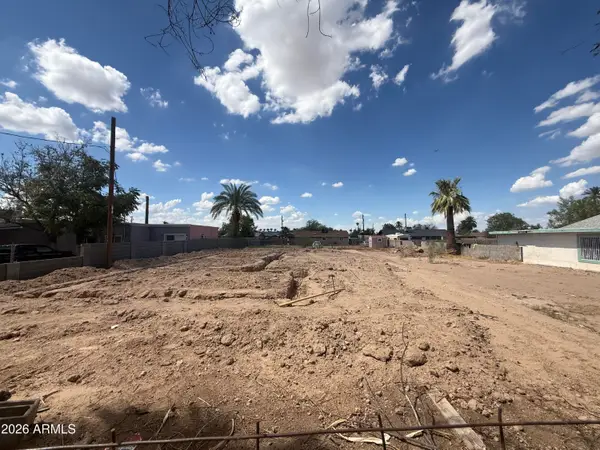 $295,000Active0.28 Acres
5228 S 3rd Street #31, Phoenix, AZ 85040
MLS# 7081359Listed by: BARRETT REAL ESTATE 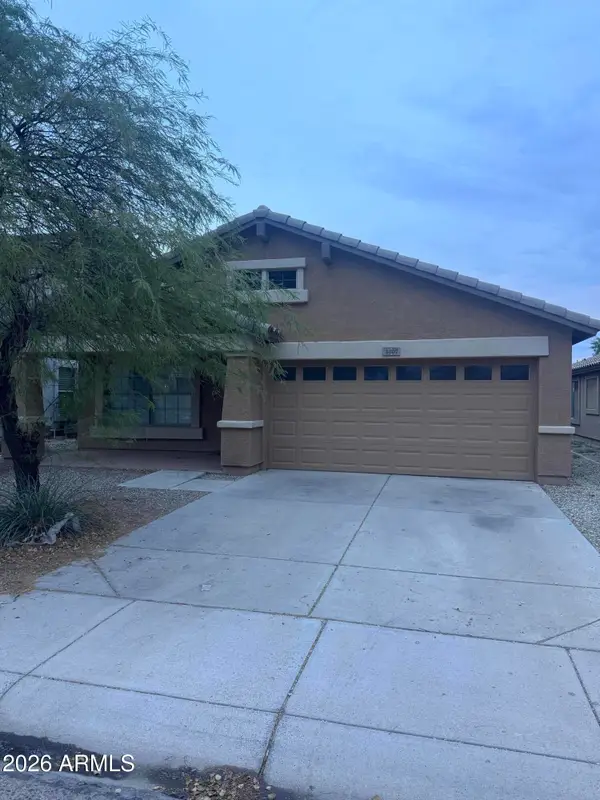 $308,000Pending4 beds 2 baths1,759 sq. ft.
3207 W Saint Kateri Drive, Phoenix, AZ 85041
MLS# 7081320Listed by: EXP REALTY- New
 $549,900Active4 beds 4 baths1,957 sq. ft.
8637 W Earll Drive, Phoenix, AZ 85037
MLS# 7081268Listed by: HOMESMART


Protect your home and budget from life's surprises with an Assurant Home Warranty, backed by a partner that supports you through every step of homeownership. Explore Plans.
©2026 Century 21 Real Estate LLC. All rights reserved. CENTURY 21®, the CENTURY 21 Logo and C21® are service marks owned by Century 21 Real Estate LLC. Century 21 Real Estate LLC fully supports the principles of the Fair Housing Act and the Equal Opportunity Act. Each office is independently owned and operated. Listing information is deemed reliable but not guaranteed accurate.