
36216 N 29th Lane, Phoenix, AZ 85086
Local realty services provided by:CENTURY 21 Desert Estates Realty
Listed by: theresa j zech
Office: real broker
MLS#:7086021
Source:ARMLS
Price summary
- Price:$1,499,999
- Price per sq. ft.:$423.97
About this home
Looking for a spacious home with land, privacy, and room for all the toys? This North Phoenix property brings it all together with approximately 3,538 sq ft, 5 bedrooms, 3 full baths, 2 half baths, an oversized climate-controlled 3-car garage, and a separate 30' x 46' climate-controlled RV garage, all on a fully fenced acre. Tucked along a private street yet just a 5-minute drive to I-17, head north to the mountains, west to Lake Pleasant or south into the Phoenix metro.
Step inside, and the home feels open and welcoming, with vaulted ceilings and a split floor plan designed for everyday living and entertaining. Four of the five bedrooms have walk-in closets. One secondary bedroom has an en-suite bath, while two others share a Jack-and-Jill bath. The spacious kitchen is made for gathering with an oversized island, walk-in pantry, double ovens, 5-burner cooktop, drawer microwave, and stainless appliances. The adjoining living area features a 3-way propane fireplace, custom built-ins, dry bar, and surround sound. The primary suite offers backyard access, a generous walk-in closet, jetted soaking tub, and oversized walk-in shower.
Think the oversized 3-car garage is impressive? Wait until you see the RV garage. This climate-controlled space features 16' ceilings, front and rear RV-sized doors for pull-through access, 30- and 50-amp service, a half bath, and loft storage. Bring the RV, boat, collector cars, side-by-sides, and more. A 20' automated gate provides access to additional secured parking.
Out back, enjoy the diving pool, watch the game from the Ramada with TV, practice on the putting green, play bocce or horseshoes, garden, or relax beneath the expansive covered patio. Mature landscaping, lawn areas, and fruit trees complete a backyard designed to be enjoyed.
More home, more land, more garage space, and more ways to enjoy it....
Contact an agent
Home facts
- Year built:2004
- Subdivision & Development:MB
- Listing ID #:7086021
- Updated:October 04, 2026 at 05:48 PM
Rooms and interior
- Bedrooms:5
- Total bathrooms:5
- Rooms Total:14
- Flooring:Carpet, Tile
- Living area:3,538 sq. ft.
Heating and cooling
- Cooling:Ceiling Fan(s), Programmable Thermostat
- Heating:Heat Pump
- Central air:Yes
Structure and exterior
- Year built:2004
- Building area:3,538 sq. ft.
- Lot area:1.02 Acres
- Lot Features:Auto Timer H2O Back, Auto Timer H2O Front, Cul-De-Sac, East/West Exposure, Grass Back, Gravel/Stone Back, Gravel/Stone Front, Sprinklers In Front, Sprinklers In Rear
- Construction Materials:Painted, Stucco
- Exterior Features:Private Street(s), Private Yard, RV Hookup, Storage
Schools
- High school:Boulder Creek High School
- Middle school:Sunset Ridge School
- Elementary school:Sunset Ridge School
Utilities
- Water:Shared Well
Finances and disclosures
- Price:$1,499,999
- Price per sq. ft.:$423.97
- Tax amount:$6,878 (2025)
Features and amenities
- Laundry features:Gas Dryer Hookup
- Pool features:Diving Pool, Variable Speed Pump
Parking
- Parking description:Extended Length Garage, Gated, Over Height Garage, RV Access/Parking, RV Garage, Separate Storage Areas(s), Temperature Controlled
- Garage:Yes
- Garage spaces:7
 All information should be verified by the recipient and none is guaranteed as accurate by ARMLS. Copyright 2020 Arizona Regional Multiple Listing Service, Inc. All rights reserved. ARMLS Member Broker: JoAnn Ayres
New listings near 36216 N 29th Lane
- Coming Soon
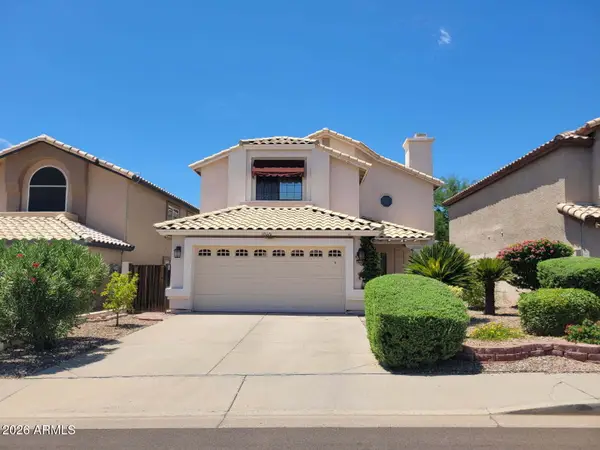 $540,000Coming Soon4 beds 3 baths2,183 sq. ft.
18020 N 13th Street, Phoenix, AZ 85022
MLS# 7085829Listed by: COLDWELL BANKER REALTY - New
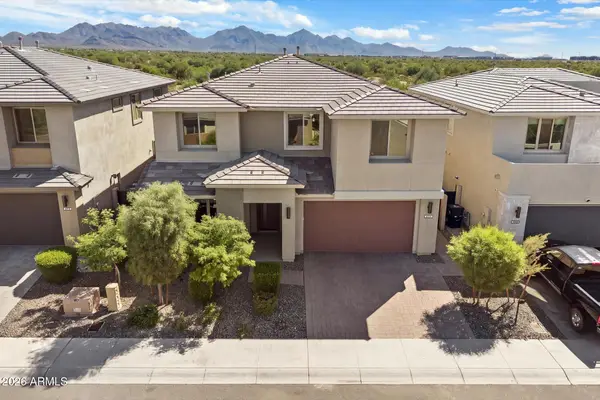 $1,595,000Active5 beds 5 baths3,491 sq. ft.
21111 N 61st Street, Phoenix, AZ 85054
MLS# 7089196Listed by: RUSS LYON SOTHEBY'S INTERNATIONAL REALTY - New
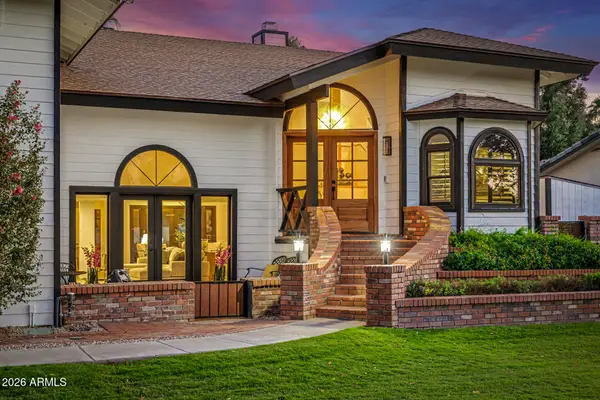 $2,250,000Active6 beds 5 baths3,904 sq. ft.
1131 W Lawrence Lane, Phoenix, AZ 85021
MLS# 7089208Listed by: WEST USA REALTY - New
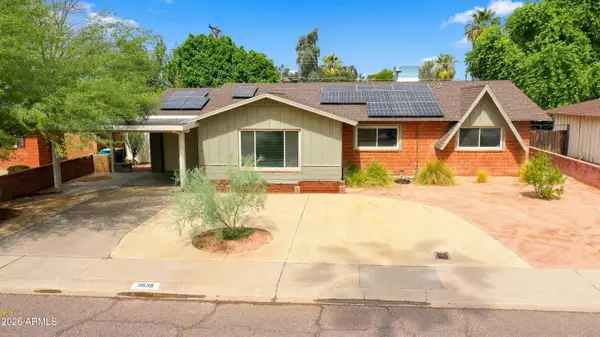 $399,900Active3 beds 2 baths1,776 sq. ft.
3638 W Krall Street, Phoenix, AZ 85019
MLS# 7089189Listed by: R.O.I. PROPERTIES - New
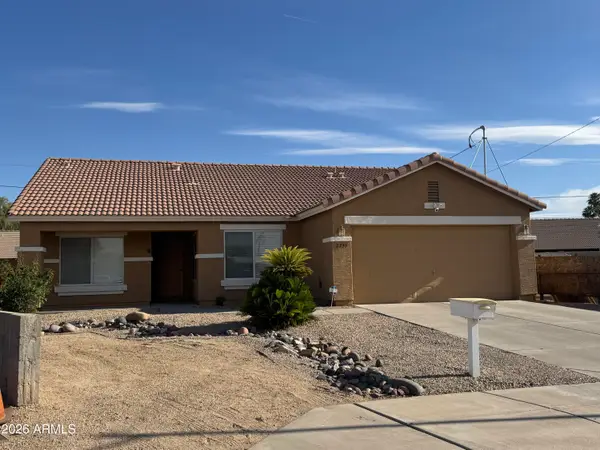 $405,000Active3 beds 2 baths1,575 sq. ft.
2739 E Beverly Lane, Phoenix, AZ 85032
MLS# 7089177Listed by: DELEX REALTY 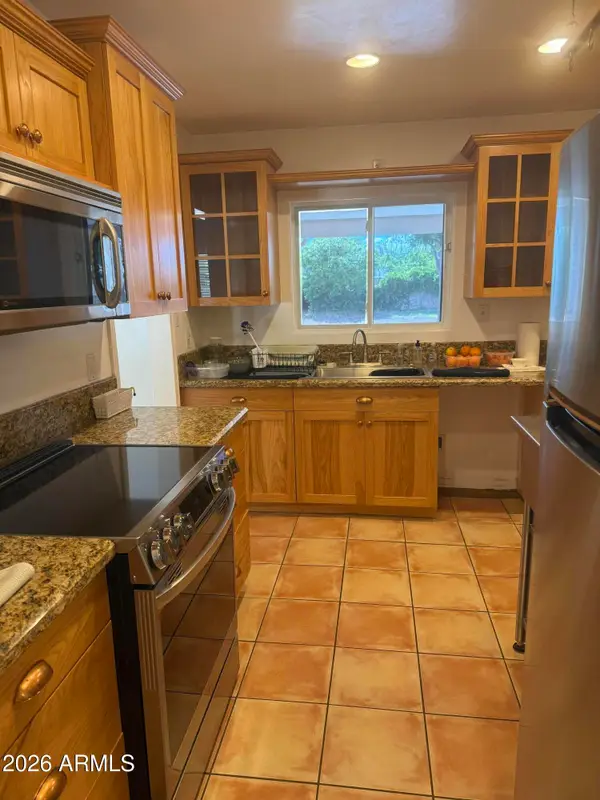 $699,000Pending3 beds 2 baths1,848 sq. ft.
519 E Belmont Avenue, Phoenix, AZ 85020
MLS# 7089150Listed by: WEST USA REALTY- New
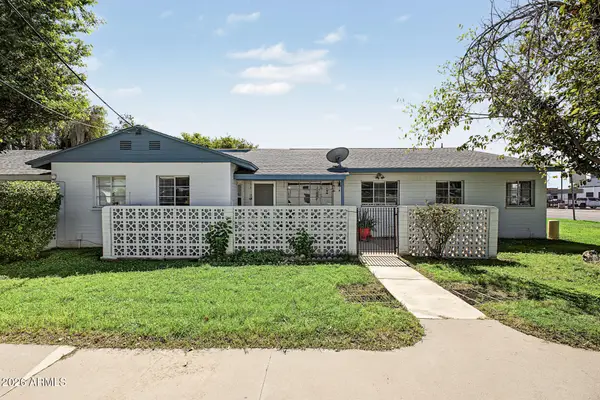 $139,900Active2 beds 1 baths864 sq. ft.
2953 N 19th Avenue #49, Phoenix, AZ 85015
MLS# 7089135Listed by: HOMESMART - New
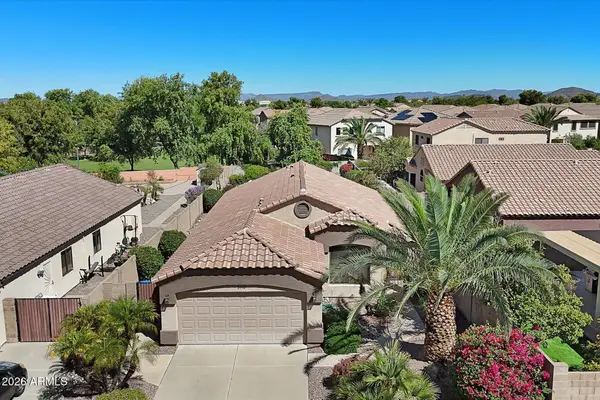 $450,000Active3 beds 2 baths1,539 sq. ft.
2110 W Carol Ann Way, Phoenix, AZ 85023
MLS# 7089113Listed by: RE/MAX FINE PROPERTIES - New
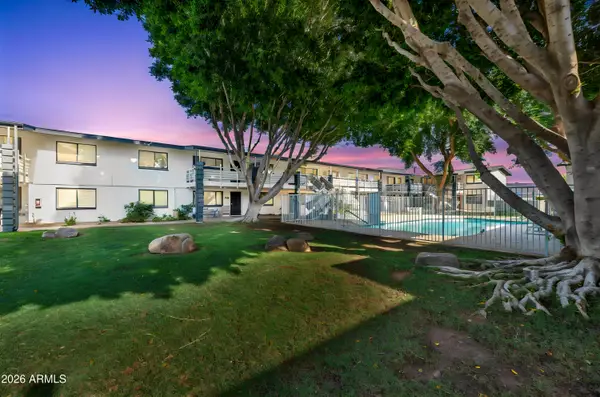 $189,000Active2 beds 2 baths840 sq. ft.
749 E Montebello Avenue #229, Phoenix, AZ 85014
MLS# 7089118Listed by: JM REALTY - New
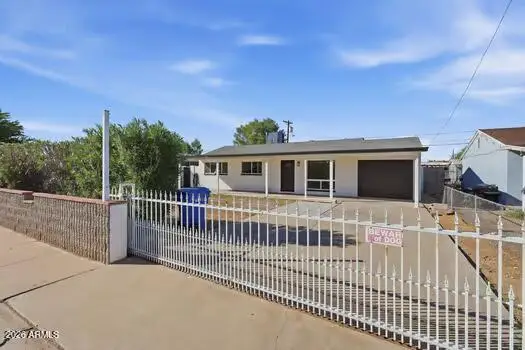 $389,900Active4 beds 2 baths960 sq. ft.
3820 W Encanto Boulevard, Phoenix, AZ 85009
MLS# 7089119Listed by: MY HOME GROUP REAL ESTATE


Protect your home and budget from life's surprises with an Assurant Home Warranty, backed by a partner that supports you through every step of homeownership. Explore Plans.
©2026 Century 21 Real Estate LLC. All rights reserved. CENTURY 21®, the CENTURY 21 Logo and C21® are service marks owned by Century 21 Real Estate LLC. Century 21 Real Estate LLC fully supports the principles of the Fair Housing Act and the Equal Opportunity Act. Each office is independently owned and operated. Listing information is deemed reliable but not guaranteed accurate.