
2302 E Lincoln Circle, Phoenix, AZ 85016
Local realty services provided by:CENTURY 21 Northwest Realty
2302 E Lincoln Circle,Phoenix, AZ 85016
$785,000
- 3 Beds
- 3 Baths
- 1,967 sq. ft.
- Single family
- Active
Listed by: james simpson
Office: exp realty
MLS#:7064426
Source:ARMLS
Price summary
- Price:$785,000
- Price per sq. ft.:$399.08
About this home
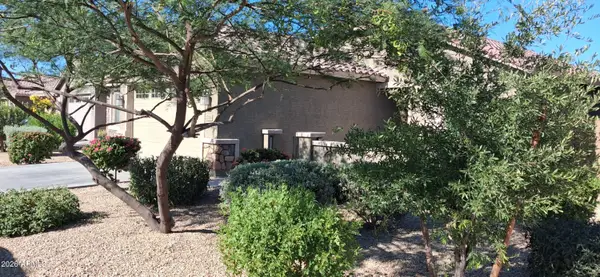
Discover the perfect blend of comfort, convenience, & scenic beauty in this incredible home, situated on a PRIME cul-de-sac lot! Offering a 2-car garage, manicured landscape, & a courtyard. Abundant natural light fills every corner from the inviting living room to the family & dining room highlighted by a cozy fireplace. The kitchen comes w/matching appliances, plenty of cabinets, tile counters, a pantry, & a breakfast bar. Sizable primary bedroom features plush carpet, a walk-in closet, make-up desk, & a private bathroom w/a floor-to-ceiling tiled shower. You'll also LOVE the 2nd main bedroom complete w/its own bathroom & the fantastic Arizona room that can serve as a sunroom, hobby space, or additional living area. Spacious backyard is thoughtfully designed for year-round entertaining Relax under the covered patio, cool off in the spa, or enjoy stunning mountain views from the deck. This move-in-ready gem is the one for you!
Contact an agent
Home facts
- Year built:1969
- Subdivision & Development:INDIAN HILLS 3
- Listing ID #:7064426
- Updated:August 09, 2026 at 02:33 AM
Rooms and interior
- Bedrooms:3
- Total bathrooms:3
- Flooring:Carpet, Tile
- Living area:1,967 sq. ft.
Heating and cooling
- Heating:Heat Pump
- Central air:Yes
Structure and exterior
- Year built:1969
- Building area:1,967 sq. ft.
- Lot area:0.23 Acres
- Lot Features:Cul-De-Sac, Gravel/Stone Back, Gravel/Stone Front, North/South Exposure
- Architectural Style:Ranch
- Construction Materials:Painted, Slump Block
- Exterior Features:Private Yard, Storage
Schools
- High school:Camelback High School
- Middle school:Madison #1 Elementary School
- Elementary school:Madison #1 Elementary School
Utilities
- Water:City Water
Finances and disclosures
- Price:$785,000
- Price per sq. ft.:$399.08
- Tax amount:$1,995 (2025)
Features and amenities
- Laundry features:Washer/Dryer Hook-up Only
Parking
- Parking description:Separate Storage Areas(s)
- Garage:Yes
- Garage spaces:2
 All information should be verified by the recipient and none is guaranteed as accurate by ARMLS. Copyright 2020 Arizona Regional Multiple Listing Service, Inc. All rights reserved.
New listings near 2302 E Lincoln Circle
- New
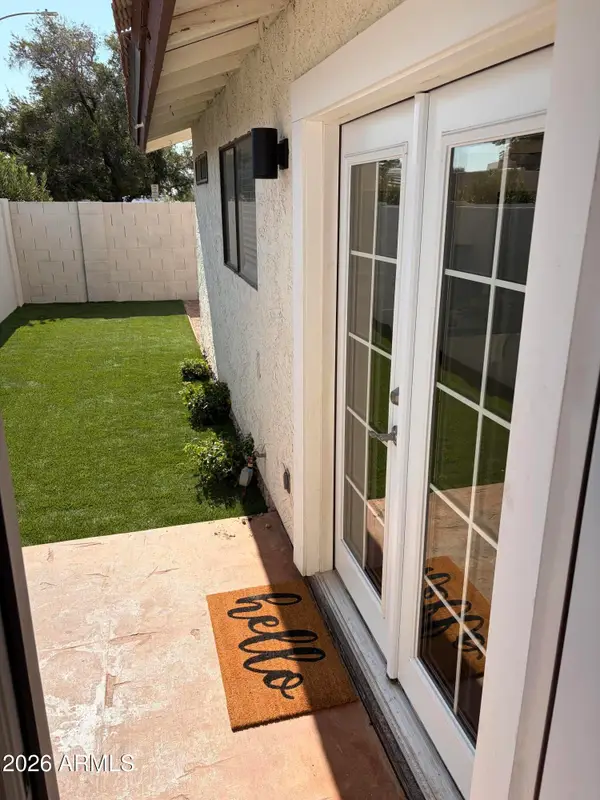 $285,000Active3 beds 2 baths1,110 sq. ft.
2824 E Waltann Lane #4, Phoenix, AZ 85032
MLS# 7064441Listed by: REALTY ONE GROUP - New
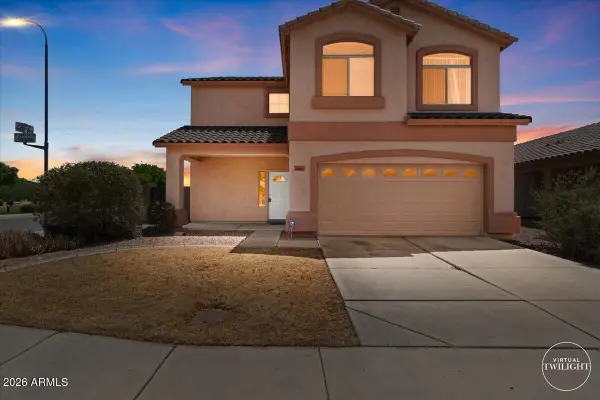 $342,000Active3 beds 3 baths1,574 sq. ft.
6007 W Jones Avenue, Phoenix, AZ 85043
MLS# 7064423Listed by: AZ RESIDENTIAL MANAGEMENT LLC - New
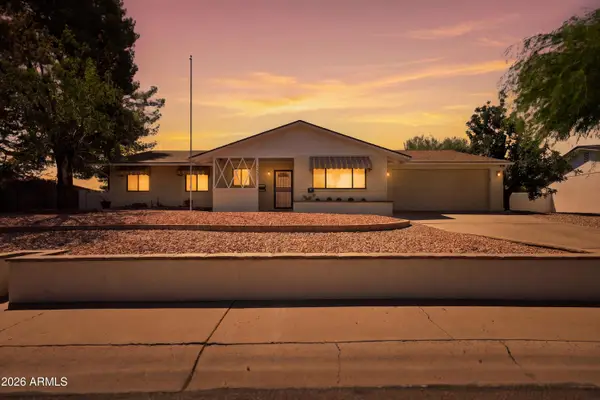 $730,000Active3 beds 2 baths2,160 sq. ft.
3827 E Mercer Lane, Phoenix, AZ 85028
MLS# 7064378Listed by: FIRST TEAM REAL ESTATE - New
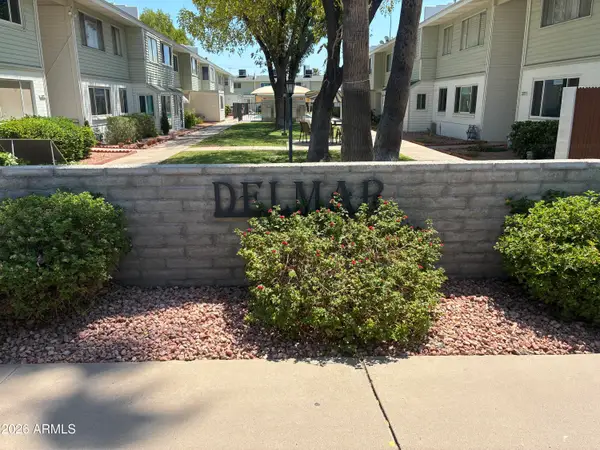 $90,000Active1 beds 1 baths750 sq. ft.
2573 W Berridge Lane #D205, Phoenix, AZ 85017
MLS# 7064383Listed by: DELEX REALTY - New
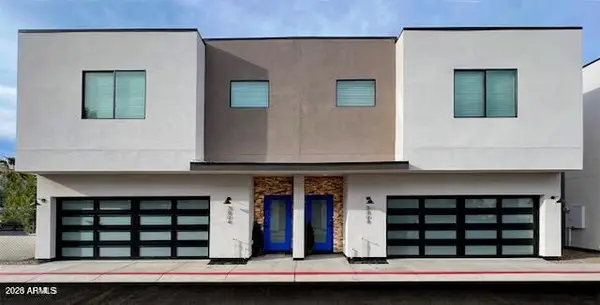 $8,699,900Active45 beds 45 baths
3804 E Monterey Way, Phoenix, AZ 85018
MLS# 7064384Listed by: ARRT OF REAL ESTATE - New
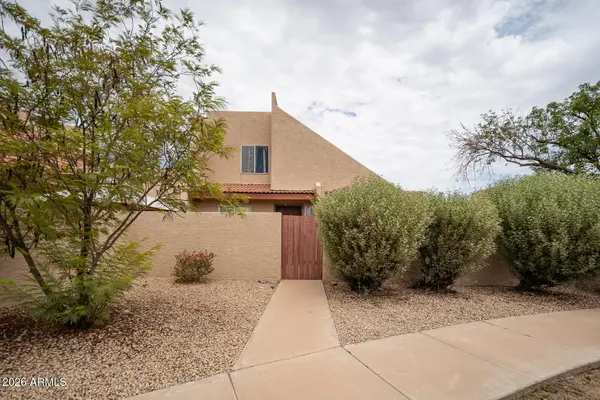 $289,000Active3 beds 2 baths1,522 sq. ft.
4145 W Boca Raton Road, Phoenix, AZ 85053
MLS# 7064385Listed by: RE/MAX FINE PROPERTIES - New
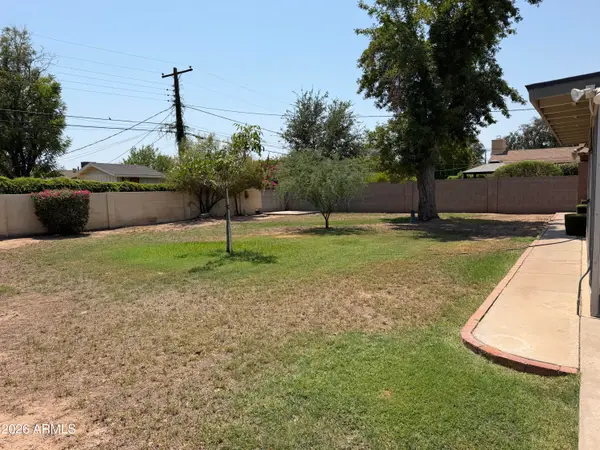 $825,000Active3 beds 2 baths1,353 sq. ft.
3447 E Coolidge Street, Phoenix, AZ 85018
MLS# 7064391Listed by: EXP REALTY - New
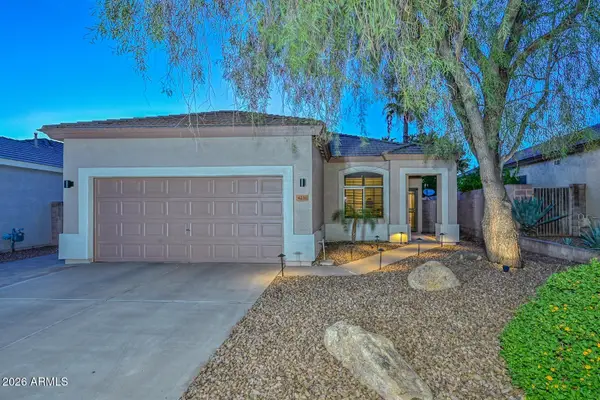 $575,000Active3 beds 2 baths1,579 sq. ft.
4236 E Tether Trail, Phoenix, AZ 85050
MLS# 7064412Listed by: WEST USA REALTY - New
 $389,900Active3 beds 2 baths1,392 sq. ft.
3703 S 63rd Drive, Phoenix, AZ 85043
MLS# 7064419Listed by: WEST USA REALTY


Protect your home and budget from life's surprises with an Assurant Home Warranty, backed by a partner that supports you through every step of homeownership. Explore Plans.
©2026 Century 21 Real Estate LLC. All rights reserved. CENTURY 21®, the CENTURY 21 Logo and C21® are service marks owned by Century 21 Real Estate LLC. Century 21 Real Estate LLC fully supports the principles of the Fair Housing Act and the Equal Opportunity Act. Each office is independently owned and operated. Listing information is deemed reliable but not guaranteed accurate.