
3756 E Matthew Drive, Phoenix, AZ 85050
Local realty services provided by:CENTURY 21 Arizona Foothills
3756 E Matthew Drive,Phoenix, AZ 85050
$950,000
- 3 Beds
- 2 Baths
- 2,100 sq. ft.
- Single family
- Pending
Listed by: katie henderson
Office: my home group real estate
MLS#:7025412
Source:ARMLS
Price summary
- Price:$950,000
- Price per sq. ft.:$452.38
- Monthly HOA dues:$165
About this home
Recently remodeled with designer upgrades throughout, this stunning home is located in the heart of Fireside at Desert Ridge on a premium lot with no backyard neighbors, creating your own private desert oasis. One of the few single-level homes in the subdivision, this desirable floor plan features 3 bedrooms plus a moody office complete with custom built-in shelving, cabinetry, and beautifully wainscoted walls. The heart of the home showcases a chef's kitchen with abundant cabinetry and pantry storage, stainless steel appliances including a gas cooktop, and an impressive temperature-controlled wine wall that accommodates over 100 bottles.
The oversized primary suite is privately situated on the west side of the home with direct backyard access, a spacious walk-in closet, and an ensuite bath featuring dual vanities, a soaking tub, separate shower, and private water closet. Experience breathtaking Arizona sunsets while enjoying the resort-style pool and spa surrounded by a low-maintenance backyard designed for relaxation and entertaining. Additional upgrades include new flooring, fresh interior and exterior paint, plantation shutters throughout, epoxy garage floors, overhead storage racks, a water softener, and a garage service door with backyard access.
Residents of Fireside at Desert Ridge enjoy country club-style amenities including a clubhouse, tennis courts, heated community pool, and fitness center. Conveniently located near the Loop 101 and SR-51 with premier shopping, dining, golf, and entertainment just minutes away, this home offers the perfect blend of luxury, comfort, and convenience in one of North Phoenix's most sought-after communities.
Fireside at Desert Ridge includes country club-like amenities such as a clubhouse, tennis courts, heated community pool, and fitness center. Conveniently located near the 51 and 101 freeway intersection, with plenty of shopping, dining, and entertainment all within 5 minutes - you won't want to miss this!...
Contact an agent
Home facts
- Year built:2011
- Listing ID #:7025412
- Updated:July 28, 2026 at 09:11 AM
Rooms and interior
- Bedrooms:3
- Total bathrooms:2
- Flooring:Tile
- Living area:2,100 sq. ft.
Heating and cooling
- Cooling:Ceiling Fan(s), Programmable Thermostat
- Heating:Natural Gas
- Central air:Yes
Structure and exterior
- Year built:2011
- Building area:2,100 sq. ft.
- Lot area:0.12 Acres
- Lot Features:Adjacent To Wash, Auto Timer H2O Back, Auto Timer H2O Front, Borders Common Area, Desert Back, Desert Front, Sprinklers In Front, Sprinklers In Rear, Synthetic Grass Back
- Construction Materials:Painted, Stucco
Schools
- High school:Pinnacle High School
- Middle school:Explorer Middle School
- Elementary school:Fireside Elementary School
Utilities
- Water:City Water
Finances and disclosures
- Price:$950,000
- Price per sq. ft.:$452.38
- Tax amount:$4,393 (2025)
Parking
- Parking description:Attached Garage Cabinets
- Garage:Yes
- Garage spaces:2
 All information should be verified by the recipient and none is guaranteed as accurate by ARMLS. Copyright 2020 Arizona Regional Multiple Listing Service, Inc. All rights reserved. ARMLS Member Broker: Floyd Scott
New listings near 3756 E Matthew Drive
- New
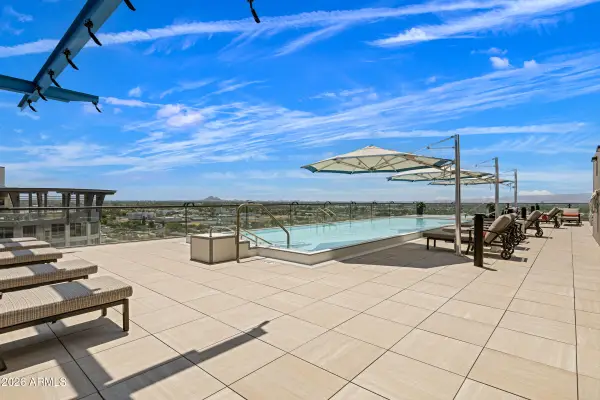 $1,995,000Active3 beds 4 baths2,665 sq. ft.
4808 N 24th Street #1505, Phoenix, AZ 85016
MLS# 7059308Listed by: COMPASS - New
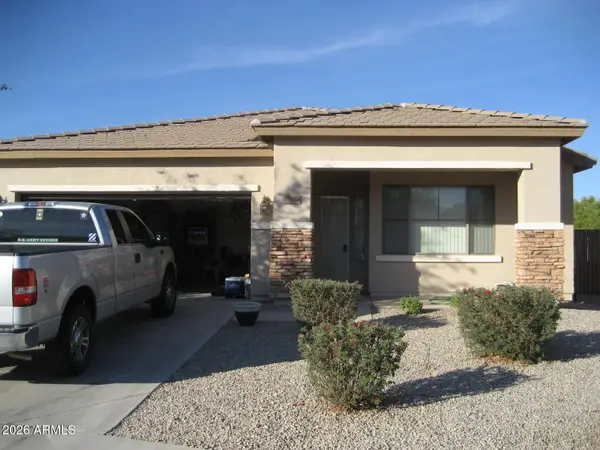 $435,000Active4 beds 2 baths2,013 sq. ft.
9824 W Crown King Road, Tolleson, AZ 85353
MLS# 7059259Listed by: WEST USA REALTY - New
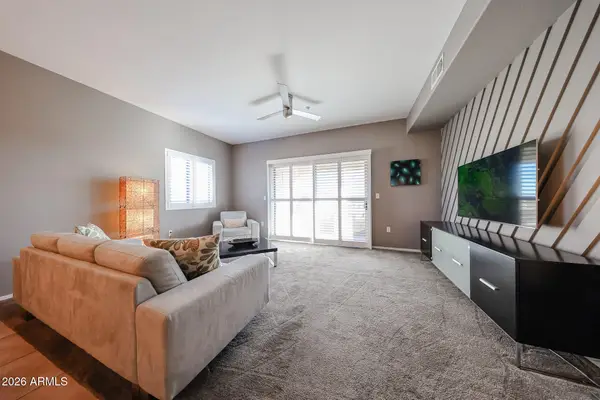 $297,000Active2 beds 2 baths1,184 sq. ft.
920 E Devonshire Avenue #4001, Phoenix, AZ 85014
MLS# 7059265Listed by: WEST USA REALTY - New
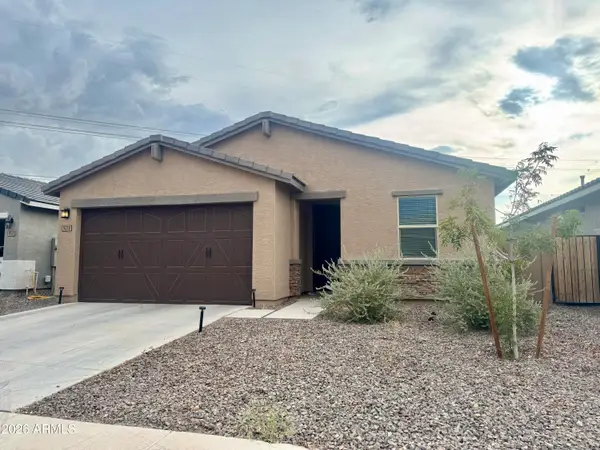 $439,999Active4 beds 2 baths1,833 sq. ft.
9038 S 69th Drive, Laveen, AZ 85339
MLS# 7059270Listed by: REALTY ACHIEVERS LLC - New
 $315,000Active3 beds 3 baths1,934 sq. ft.
7730 W Giles Road, Phoenix, AZ 85035
MLS# 7059281Listed by: OPENDOOR BROKERAGE, LLC - New
 $474,990Active3 beds 3 baths1,949 sq. ft.
9635 W Tamarisk Avenue, Tolleson, AZ 85353
MLS# 7059290Listed by: COMPASS - New
 $304,900Active2 beds 2 baths1,205 sq. ft.
2941 E Darrow Street, Phoenix, AZ 85042
MLS# 7059210Listed by: EVERYPLACE - New
 $549,900Active4 beds 3 baths1,671 sq. ft.
3606 E Verdin Road, Phoenix, AZ 85044
MLS# 7059211Listed by: LISTED SIMPLY - New
 $1,350,000Active4 beds 3 baths3,095 sq. ft.
11030 N 64th Street, Scottsdale, AZ 85254
MLS# 7059224Listed by: RUSS LYON SOTHEBY'S INTERNATIONAL REALTY - New
 $449,900Active3 beds 2 baths1,618 sq. ft.
405 W Sandra Terrace, Phoenix, AZ 85023
MLS# 7059227Listed by: TOP PRODUCERS REALTY


Protect your home and budget from life's surprises with an Assurant Home Warranty, backed by a partner that supports you through every step of homeownership. Explore Plans.
©2026 Century 21 Real Estate LLC. All rights reserved. CENTURY 21®, the CENTURY 21 Logo and C21® are service marks owned by Century 21 Real Estate LLC. Century 21 Real Estate LLC fully supports the principles of the Fair Housing Act and the Equal Opportunity Act. Each office is independently owned and operated. Listing information is deemed reliable but not guaranteed accurate.