
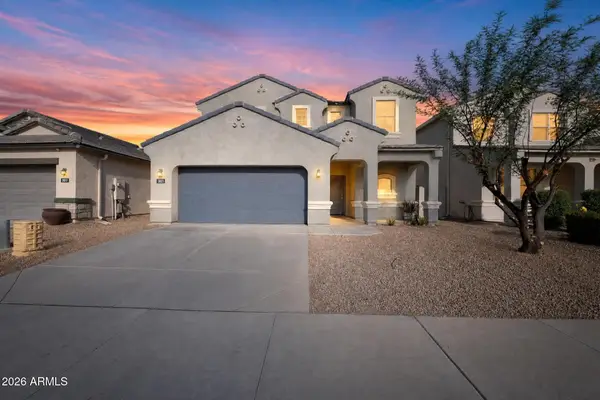
3935 E Mercer Lane, Phoenix, AZ 85028
Local realty services provided by:CENTURY 21 Arizona West
3935 E Mercer Lane,Phoenix, AZ 85028
$567,500
- 5 Beds
- 2 Baths
- - sq. ft.
- Single family
- Sold
Listed by: brandy n davidson
Office: west usa realty
MLS#:7068996
Source:ARMLS
Sorry, we are unable to map this address
Price summary
- Price:$567,500
About this home
Welcome to Cavalier Estates--the highly sought-after, NO-HOA community you've been waiting for! This block-construction home features 5 bedrooms, 2 bathrooms, and various updates throughout. Enjoy private outdoor living with natural grass yards in both the front and back, with block fencing. Located just minutes from the newly redeveloped Paradise Valley Mall, this property offers unbeatable access to premier shopping, dining, and top-rated schools. Commuting is a breeze with nearby access to the SR-51, while outdoor enthusiasts will love the close proximity to local parks, mountain preserves, and hiking trails.
Contact an agent
Home facts
- Year built:1960
- Subdivision & Development:CAVALIER ESTATES AMENDED
- Listing ID #:7068996
- Updated:September 16, 2026 at 12:47 AM
Rooms and interior
- Bedrooms:5
- Total bathrooms:2
Heating and cooling
- Cooling:Ceiling Fan(s)
- Heating:Natural Gas
- Central air:Yes
Structure and exterior
- Year built:1960
- Lot Features:Grass Back, Grass Front
- Architectural Style:Ranch
- Construction Materials:Block, Painted
Schools
- High school:Shadow Mountain High School
- Middle school:Shea Middle School
- Elementary school:Mercury Mine Elementary School
Finances and disclosures
- Price:$567,500
- Tax amount:$2,557 (2025)
Parking
- Garage:Yes
- Garage spaces:2
 All information should be verified by the recipient and none is guaranteed as accurate by ARMLS. Copyright 2020 Arizona Regional Multiple Listing Service, Inc. All rights reserved.
New listings near 3935 E Mercer Lane
- New
 $849,990Active3 beds 3 baths18 sq. ft.
18534 N 64th Place, Phoenix, AZ 85054
MLS# 7080590Listed by: K. HOVNANIAN GREAT WESTERN HOMES, LLC - New
 $1,075,000Active4 beds 2 baths2,207 sq. ft.
3211 E Bryce Lane, Phoenix, AZ 85050
MLS# 7080612Listed by: SERHANT. - New
 $529,990Active3 beds 3 baths1,983 sq. ft.
9718 S 12th Street S, Phoenix, AZ 85042
MLS# 7080618Listed by: DRH PROPERTIES INC - New
 $199,000Active2 beds 1 baths772 sq. ft.
309 W Desert Drive, Phoenix, AZ 85041
MLS# 7080648Listed by: LISTED SIMPLY - New
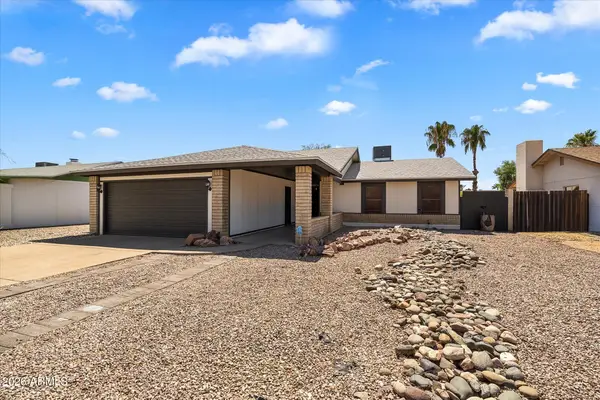 $395,000Active3 beds 2 baths1,452 sq. ft.
227 W Taro Lane, Phoenix, AZ 85027
MLS# 7080653Listed by: LONG REALTY OLD TOWN - New
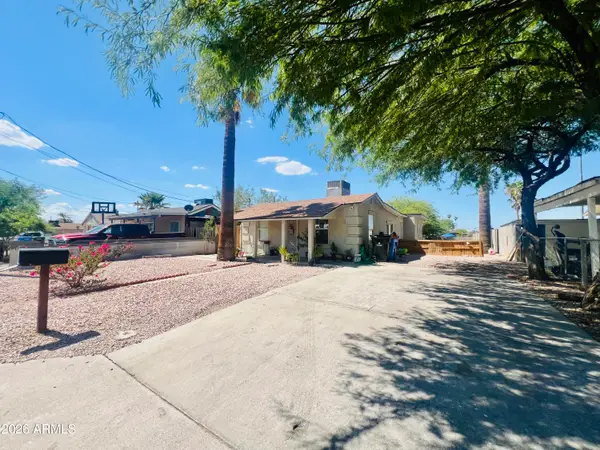 $345,000Active3 beds 2 baths1,200 sq. ft.
9622 N 12th Avenue, Phoenix, AZ 85021
MLS# 7080513Listed by: HOMESMART - New
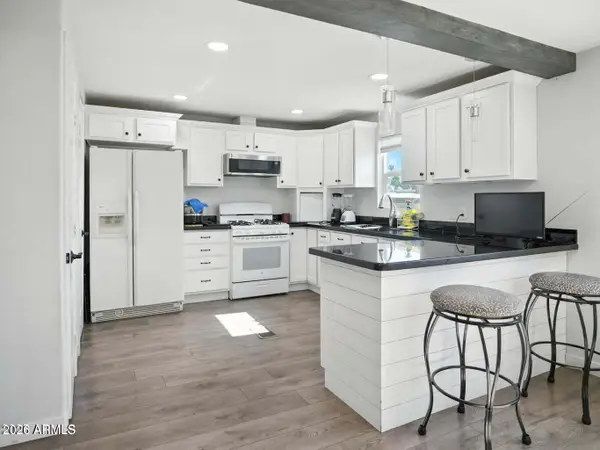 $115,000Active3 beds 2 baths1,250 sq. ft.
1001 N 43rd Avenue #282, Phoenix, AZ 85009
MLS# 7080514Listed by: COLDWELL BANKER REALTY - New
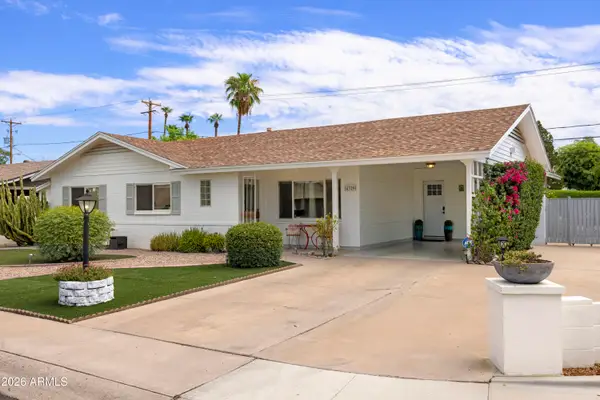 $775,000Active3 beds 2 baths1,570 sq. ft.
4329 N 35th Street, Phoenix, AZ 85018
MLS# 7080531Listed by: COMPASS - New
 $415,000Active4 beds 3 baths2,397 sq. ft.
3021 S 78th Drive, Phoenix, AZ 85043
MLS# 7080538Listed by: OFFERPAD BROKERAGE, LLC - New
 $499,000Active3 beds 2 baths1,498 sq. ft.
342 N 15th Street E, Phoenix, AZ 85006
MLS# 7080486Listed by: EXP REALTY


Protect your home and budget from life's surprises with an Assurant Home Warranty, backed by a partner that supports you through every step of homeownership. Explore Plans.
©2026 Century 21 Real Estate LLC. All rights reserved. CENTURY 21®, the CENTURY 21 Logo and C21® are service marks owned by Century 21 Real Estate LLC. Century 21 Real Estate LLC fully supports the principles of the Fair Housing Act and the Equal Opportunity Act. Each office is independently owned and operated. Listing information is deemed reliable but not guaranteed accurate.