
4128 E Coolbrook Avenue, Phoenix, AZ 85032
Local realty services provided by:CENTURY 21 Desert Estates Realty
4128 E Coolbrook Avenue,Phoenix, AZ 85032
$625,000
- 3 Beds
- 3 Baths
- 1,848 sq. ft.
- Single family
- Active
Listed by: ray megael
Office: west usa realty
MLS#:7081307
Source:ARMLS
Price summary
- Price:$625,000
- Price per sq. ft.:$338.2
- Monthly HOA dues:$33.33
About this home
Opportunity to own this beautiful family home with 3 bed/2.5 baths and located in highly sought after Lane at Bel Espirit, in North Phoenix. Situated Minutes from the 51, 101, Desert Ridge, Scottsdale Quarter and Kierland - this location has it all including a beautiful green belt area a few steps away. Vaulted ceiling in Living Room, fireplace in the family room. All Laminate flooring was installed 2023, Move-in ready.
Contact an agent
Home facts
- Year built:1994
- Subdivision & Development:LANE AT BEL ESPRIT
- Listing ID #:7081307
- Updated:September 17, 2026 at 03:22 AM
Rooms and interior
- Bedrooms:3
- Total bathrooms:3
- Flooring:Laminate
- Living area:1,848 sq. ft.
Heating and cooling
- Cooling:Ceiling Fan(s)
- Heating:Natural Gas
- Central air:Yes
Structure and exterior
- Year built:1994
- Building area:1,848 sq. ft.
- Lot area:0.1 Acres
- Lot Features:Gravel/Stone Front
- Architectural Style:Ranch
- Construction Materials:Stucco
Schools
- High school:Paradise Valley High School
- Middle school:Explorer Middle School
- Elementary school:Whispering Wind Academy
Utilities
- Sewer:Public Sewer
Finances and disclosures
- Price:$625,000
- Price per sq. ft.:$338.2
- Tax amount:$2,119 (2025)
Parking
- Garage:Yes
- Garage spaces:2
 All information should be verified by the recipient and none is guaranteed as accurate by ARMLS. Copyright 2020 Arizona Regional Multiple Listing Service, Inc. All rights reserved. ARMLS Member Broker: JoAnn Ayres
New listings near 4128 E Coolbrook Avenue
- New
 $300,000Active2 beds 1 baths1,626 sq. ft.
3722 E Taylor Street, Phoenix, AZ 85008
MLS# 7081143Listed by: HOMESMART - New
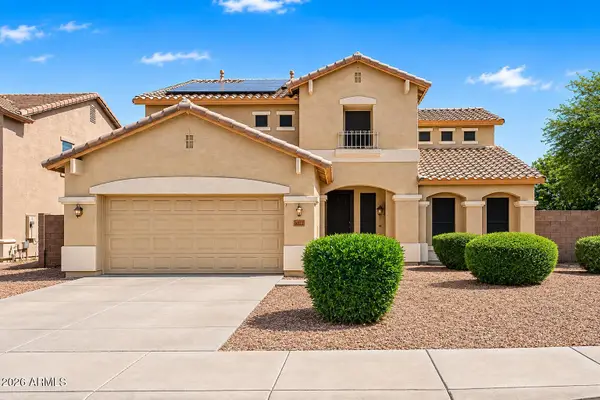 $489,899Active5 beds 4 baths3,410 sq. ft.
6622 W Harwell Road, Laveen, AZ 85339
MLS# 7081153Listed by: REALTY ONE GROUP - New
 $740,000Active4 beds 2 baths2,478 sq. ft.
852 W Caribbean Lane, Phoenix, AZ 85023
MLS# 7081156Listed by: LOCALITY HOMES - New
 $389,000Active3 beds 2 baths1,668 sq. ft.
6512 S 5th Way, Phoenix, AZ 85042
MLS# 7081162Listed by: BROKERS HUB REALTY, LLC - New
 $325,000Active3 beds 3 baths1,500 sq. ft.
5416 W Albeniz Place, Phoenix, AZ 85043
MLS# 7081178Listed by: OPENDOOR BROKERAGE, LLC - New
 $700,000Active3 beds 2 baths2,328 sq. ft.
2201 N Central Avenue #8-C, Phoenix, AZ 85004
MLS# 7081179Listed by: HOMESMART - New
 $353,000Active3 beds 2 baths1,714 sq. ft.
6339 W Monterosa Street, Phoenix, AZ 85033
MLS# 7081188Listed by: OPENDOOR BROKERAGE, LLC - New
 $655,000Active5 beds 3 baths3,181 sq. ft.
1917 E Daley Lane, Phoenix, AZ 85024
MLS# 7081198Listed by: RUSS LYON SOTHEBY'S INTERNATIONAL REALTY - New
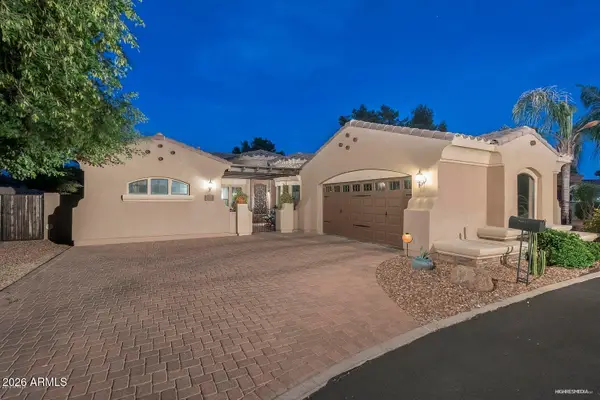 $899,000Active4 beds 3 baths2,376 sq. ft.
7053 N 7th Avenue, Phoenix, AZ 85021
MLS# 7081202Listed by: BROKERS HUB REALTY, LLC - New
 $850,000Active6 beds 4 baths
6630 S 11th Street, Phoenix, AZ 85042
MLS# 7081203Listed by: FATHOM REALTY ELITE


Protect your home and budget from life's surprises with an Assurant Home Warranty, backed by a partner that supports you through every step of homeownership. Explore Plans.
©2026 Century 21 Real Estate LLC. All rights reserved. CENTURY 21®, the CENTURY 21 Logo and C21® are service marks owned by Century 21 Real Estate LLC. Century 21 Real Estate LLC fully supports the principles of the Fair Housing Act and the Equal Opportunity Act. Each office is independently owned and operated. Listing information is deemed reliable but not guaranteed accurate.