
4204 N 19th Street, Phoenix, AZ 85016
Local realty services provided by:CENTURY 21 Arizona Foothills
4204 N 19th Street,Phoenix, AZ 85016
$734,900
- 4 Beds
- 3 Baths
- 1,784 sq. ft.
- Single family
- Active
Listed by: esmeralda vidal luna
Office: gentry real estate
MLS#:7064231
Source:ARMLS
Price summary
- Price:$734,900
- Price per sq. ft.:$411.94
About this home
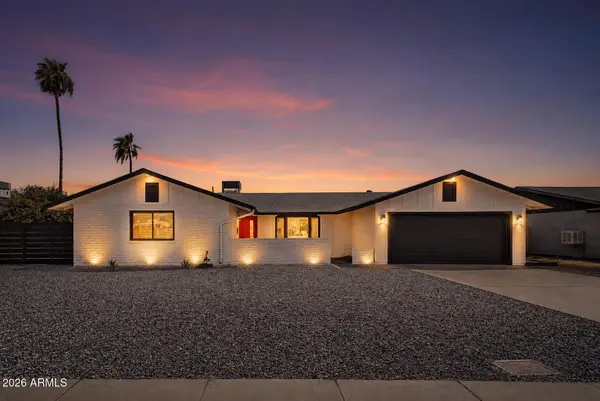
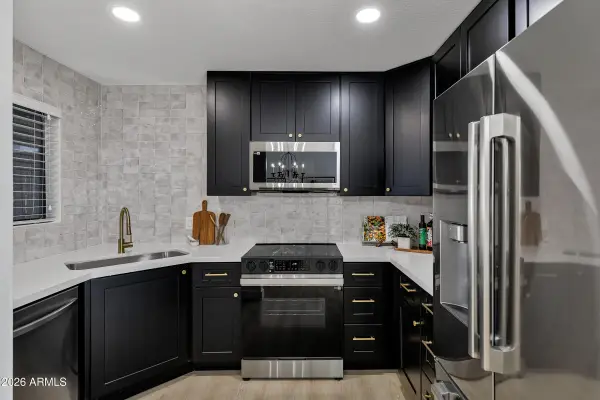
Fresh, stylish, and move-in ready, this beautifully remodeled home offers modern upgrades in a desirable location near the Biltmore, Central Phoenix, shopping, dining, and entertainment. Featuring 4 bedrooms, 3 baths, including the private casita/guest house. Enjoy fresh interior and exterior paint, new wood-look flooring, updated lighting, ceiling fans, abundant natural light, and an open-concept floor plan. The remodeled kitchen boasts quartz countertops, waterfall island with breakfast bar, stainless steel appliances, wine cooler, ample cabinetry, tile backsplash, and backyard access. The primary suite offers outdoor access and a walk-in closet. Low-maintenance landscaping with artificial turf, plus a new pergola-style carport and extended driveway. Primary & secondary bathrooms have been updated with newer fixtures. Check out the spacious backyard with a covered patio, well-laid pavers, synthetic lawn, and a fire pit! PLUS! This gem comes with a detached Casita with a kitchenette, bathroom, walk-in closet/laundry area, and separate exit. Excellent location close to schools, shopping, dining options, and easy freeway access. Don't miss this opportunity!...
Contact an agent
Home facts
- Year built:1989
- Subdivision & Development:PETERS VIEW TRACT
- Listing ID #:7064231
- Updated:August 08, 2026 at 11:42 PM
Rooms and interior
- Bedrooms:4
- Total bathrooms:3
- Rooms Total:4
- Flooring:Vinyl
- Living area:1,784 sq. ft.
Heating and cooling
- Heating:Natural Gas
- Central air:Yes
Structure and exterior
- Year built:1989
- Building area:1,784 sq. ft.
- Lot area:0.18 Acres
- Lot Features:Alley, East/West Exposure, Gravel/Stone Back, Gravel/Stone Front, Synthetic Grass Back, Synthetic Grass Front
- Architectural Style:Ranch
- Construction Materials:Painted, Stucco
Schools
- High school:Camelback High School
- Middle school:Madison Park School
- Elementary school:Madison Camelview Elementary
Utilities
- Water:City Water
Finances and disclosures
- Price:$734,900
- Price per sq. ft.:$411.94
- Tax amount:$2,112 (2025)
Features and amenities
- Laundry features:Washer/Dryer Hook-up Only
Parking
- Carport spaces:1
 All information should be verified by the recipient and none is guaranteed as accurate by ARMLS. Copyright 2020 Arizona Regional Multiple Listing Service, Inc. All rights reserved. ARMLS Member Broker: Floyd Scott
New listings near 4204 N 19th Street
- New
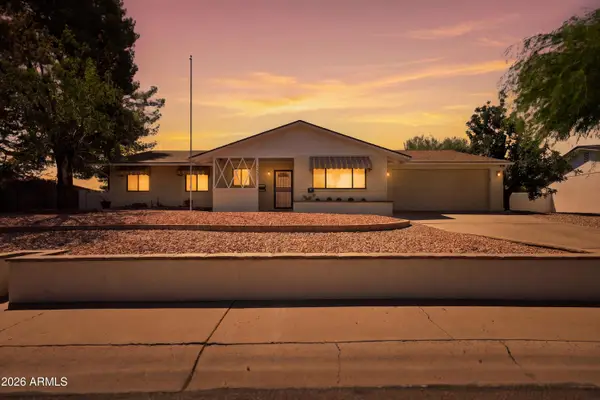 $730,000Active3 beds 2 baths2,160 sq. ft.
3827 E Mercer Lane, Phoenix, AZ 85028
MLS# 7064378Listed by: FIRST TEAM REAL ESTATE - New
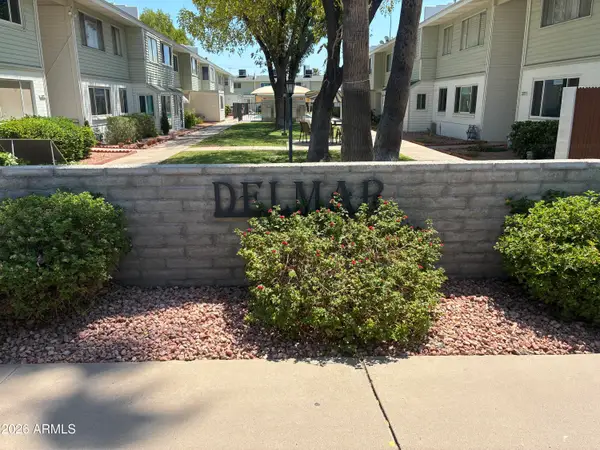 $90,000Active1 beds 1 baths750 sq. ft.
2573 W Berridge Lane #D205, Phoenix, AZ 85017
MLS# 7064383Listed by: DELEX REALTY - New
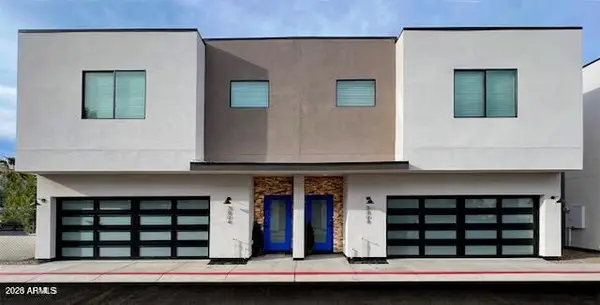 $8,699,900Active45 beds 45 baths
3804 E Monterey Way, Phoenix, AZ 85018
MLS# 7064384Listed by: ARRT OF REAL ESTATE - New
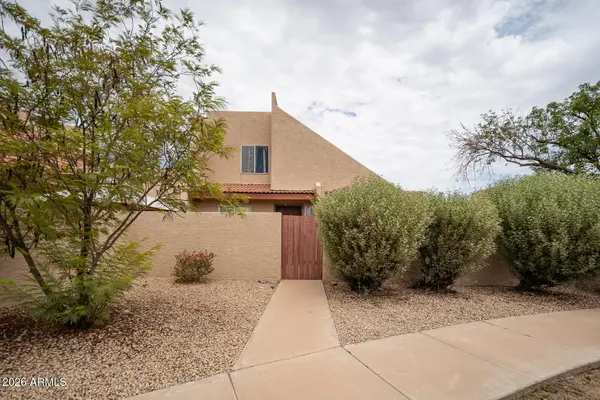 $289,000Active3 beds 2 baths1,522 sq. ft.
4145 W Boca Raton Road, Phoenix, AZ 85053
MLS# 7064385Listed by: RE/MAX FINE PROPERTIES - New
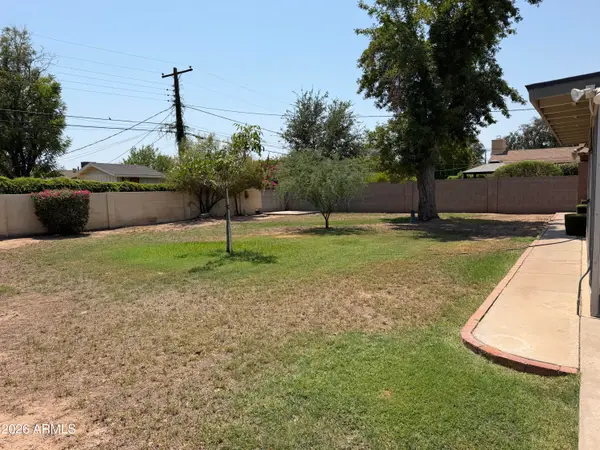 $825,000Active3 beds 2 baths1,353 sq. ft.
3447 E Coolidge Street, Phoenix, AZ 85018
MLS# 7064391Listed by: EXP REALTY - New
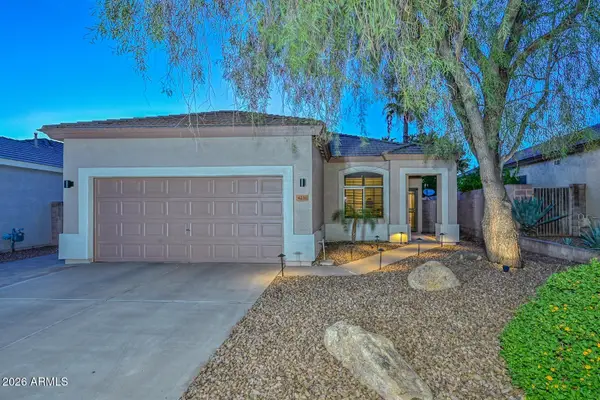 $575,000Active3 beds 2 baths1,579 sq. ft.
4236 E Tether Trail, Phoenix, AZ 85050
MLS# 7064412Listed by: WEST USA REALTY - New
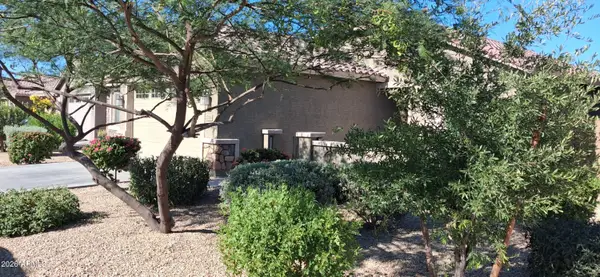 $389,900Active3 beds 2 baths1,392 sq. ft.
3703 S 63rd Drive, Phoenix, AZ 85043
MLS# 7064419Listed by: WEST USA REALTY 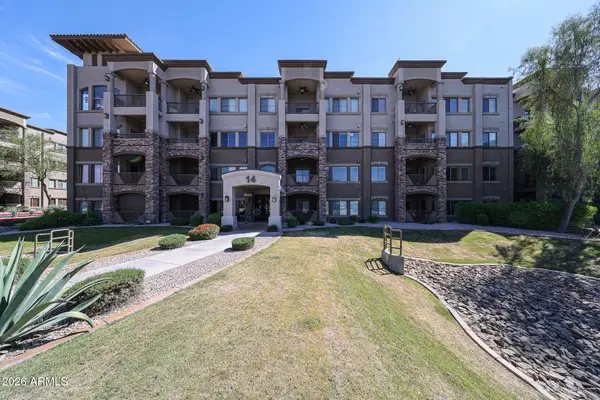 $459,000Pending2 beds 2 baths1,422 sq. ft.
5350 E Deer Valley Drive #1238, Phoenix, AZ 85054
MLS# 7064351Listed by: WEST USA REALTY- New
 $449,000Active3 beds 2 baths1,700 sq. ft.
3421 W Pershing Avenue, Phoenix, AZ 85029
MLS# 7064350Listed by: BROKERS HUB REALTY, LLC - New
 $269,990Active2 beds 1 baths835 sq. ft.
4201 N 20th Street #228, Phoenix, AZ 85016
MLS# 7064318Listed by: GENTRY REAL ESTATE


Protect your home and budget from life's surprises with an Assurant Home Warranty, backed by a partner that supports you through every step of homeownership. Explore Plans.
©2026 Century 21 Real Estate LLC. All rights reserved. CENTURY 21®, the CENTURY 21 Logo and C21® are service marks owned by Century 21 Real Estate LLC. Century 21 Real Estate LLC fully supports the principles of the Fair Housing Act and the Equal Opportunity Act. Each office is independently owned and operated. Listing information is deemed reliable but not guaranteed accurate.