
44324 N 44th Lane, Phoenix, AZ 85087
Local realty services provided by:CENTURY 21 Arizona West
44324 N 44th Lane,Phoenix, AZ 85087
$565,000
- 3 Beds
- 2 Baths
- 1,695 sq. ft.
- Single family
- Active
Listed by: charles sidi
Office: the brokery
MLS#:7056760
Source:ARMLS
Price summary
- Price:$565,000
- Price per sq. ft.:$333.33
- Monthly HOA dues:$117
About this home
Welcome to your beautifully upgraded 3 bed / 2 bath 1,695-square-foot home, built in 2024 by award-winning Mattamy Homes and perfectly positioned on a premium lot with breathtaking, unobstructed mountain and desert views. Designed for effortless Arizona living, the low-maintenance backyard features a professionally installed Celebrity Greens putting green, patio sunshade, paver area for a BBQ or hot tub, and epoxy-coated finishes on both the patio and garage floor with 3 car tandem garage. Inside, the open concept light-filled floor plan seamlessly connects the great room, dining area, and chef's kitchen. Additional upgrades include a custom barn door to the primary ensuite and a beautiful custom security door, creating a stylish, move-in-ready home you'll love.
Contact an agent
Home facts
- Year built:2024
- Listing ID #:7056760
- Updated:July 29, 2026 at 03:32 AM
Rooms and interior
- Bedrooms:3
- Total bathrooms:2
- Flooring:Carpet, Tile
- Living area:1,695 sq. ft.
Heating and cooling
- Cooling:Programmable Thermostat
- Heating:Heat Pump, Natural Gas
- Central air:Yes
Structure and exterior
- Year built:2024
- Building area:1,695 sq. ft.
- Lot area:0.14 Acres
- Lot Features:Desert Front, East/West Exposure, Irrigation Back, Irrigation Front
- Architectural Style:Ranch
- Construction Materials:Painted, Stucco
Schools
- High school:Boulder Creek High School
- Middle school:Canyon Springs STEM Academy
- Elementary school:Canyon Springs STEM Academy
Utilities
- Water:City Water
Finances and disclosures
- Price:$565,000
- Price per sq. ft.:$333.33
- Tax amount:$2,359 (2025)
Parking
- Parking description:Tandem Garage
- Garage:Yes
- Garage spaces:3
 All information should be verified by the recipient and none is guaranteed as accurate by ARMLS. Copyright 2020 Arizona Regional Multiple Listing Service, Inc. All rights reserved.
New listings near 44324 N 44th Lane
- New
 $55,000Active2 beds 2 baths790 sq. ft.
17839 N 17th Street, Phoenix, AZ 85032
MLS# 7059695Listed by: REVINRE - New
 $449,000Active3 beds 2 baths1,735 sq. ft.
2409 W Beverly Road, Phoenix, AZ 85041
MLS# 7059698Listed by: AZ FLAT FEE - New
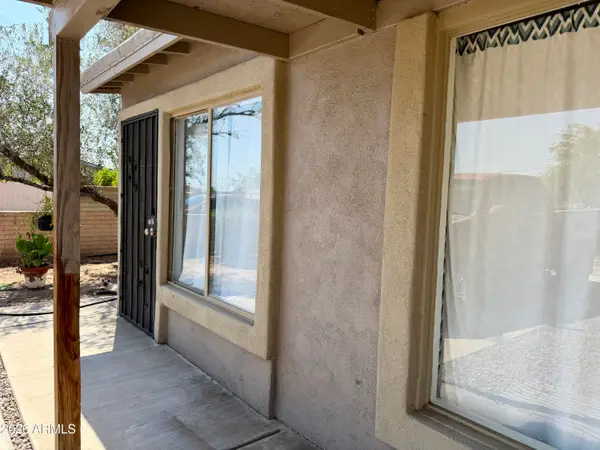 $250,000Active2 beds 1 baths630 sq. ft.
3301 W Holly Street, Phoenix, AZ 85009
MLS# 7059699Listed by: HOMESMART - New
 $760,000Active4 beds 3 baths2,662 sq. ft.
4135 E Pinto Lane, Phoenix, AZ 85050
MLS# 7059700Listed by: WEST USA REALTY - New
 $365,000Active2 beds 2 baths1,151 sq. ft.
3609 W Marco Polo Road, Glendale, AZ 85308
MLS# 7059705Listed by: ARIZONA INTERNATIONAL REAL ESTATE - New
 $1,500,000Active3.73 Acres
11209 N Cave Creek Road #3, Phoenix, AZ 85020
MLS# 7059706Listed by: WEST USA REALTY - New
 $329,900Active3 beds 2 baths1,240 sq. ft.
6908 W Fillmore Street, Phoenix, AZ 85043
MLS# 7059663Listed by: MY HOME GROUP REAL ESTATE  $509,999Active-- beds -- baths
1638 W Desert Cove Avenue, Phoenix, AZ 85029
MLS# 7004045Listed by: SERVICE STAR REALTY $464,340Active5 beds 3 baths2,688 sq. ft.
6427 S 78th Lane, Phoenix, AZ 85043
MLS# 7006764Listed by: COMPASS- New
 $385,000Active2 beds 2 baths1,193 sq. ft.
15234 N 42nd Street, Phoenix, AZ 85032
MLS# 7059540Listed by: LONG REALTY OLD TOWN


Protect your home and budget from life's surprises with an Assurant Home Warranty, backed by a partner that supports you through every step of homeownership. Explore Plans.
©2026 Century 21 Real Estate LLC. All rights reserved. CENTURY 21®, the CENTURY 21 Logo and C21® are service marks owned by Century 21 Real Estate LLC. Century 21 Real Estate LLC fully supports the principles of the Fair Housing Act and the Equal Opportunity Act. Each office is independently owned and operated. Listing information is deemed reliable but not guaranteed accurate.