
4446 N 33rd Place, Phoenix, AZ 85018
Local realty services provided by:CENTURY 21 Northwest Realty
4446 N 33rd Place,Phoenix, AZ 85018
$750,000
- 3 Beds
- 2 Baths
- 1,288 sq. ft.
- Single family
- Active
Listed by: laura l. jewett
Office: the ave collective
MLS#:7070448
Source:ARMLS
Price summary
- Price:$750,000
- Price per sq. ft.:$582.3
About this home
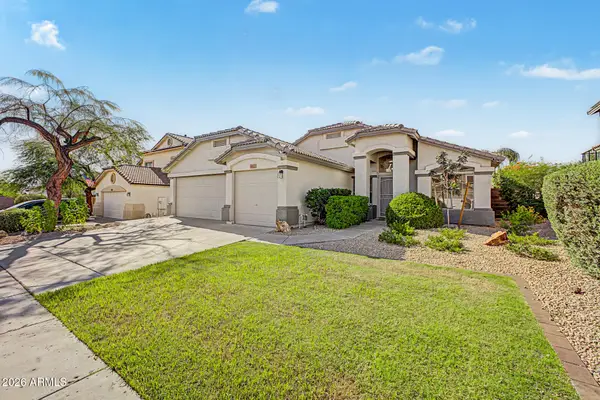
Opportunity meets charm in the heart of Arcadia Lite! This inviting property offers the best of both worlds: enjoy the character and flexibility of the existing home today, or take advantage of the exciting redevelopment potential in an area where stunning new construction continues to transform the neighborhood.
The main residence features 2 bedrooms and 1 bath, concrete floors, an updated kitchen with granite countertops, and a beautiful new coffee bar that adds both function and style. Plus loads of storage space for a home of this size! A separate 1-bedroom, 1-bath casita with charming pitched ceilings and an oversized walk-in closet that creates incredible versatility as a private primary suite, guest retreat, home office or potential income-producing space.
Outside, the backyard is made for Arizona living, with beautiful mature landscaping and a large, covered patio complete with sunshades is perfect for alfresco dining, entertaining or relaxing outdoors. An RV gate and one-car carport add even more convenience.
And then there is the location! Situated in highly desirable 85018, just off the 32nd Street corridor, this home is surrounded by some of the Valley's favorite restaurants, coffee shops, shopping and neighborhood gathering spots, with easy access to the Biltmore, Arcadia, Old Town Scottsdale, the Camelback Corridor and Phoenix Sky Harbor.
Whether you're looking for a charming home with a detached casita, an investment opportunity, a property with multiple living options, or a homesite for your future dream home, this beautiful home offers a rare opportunity to enjoy the neighborhood now while investing in its future....
Contact an agent
Home facts
- Year built:1950
- Subdivision & Development:CAMELBACK WAY
- Listing ID #:7070448
- Updated:August 24, 2026 at 04:28 AM
Rooms and interior
- Bedrooms:3
- Total bathrooms:2
- Flooring:Concrete, Tile
- Living area:1,288 sq. ft.
Heating and cooling
- Cooling:Ceiling Fan(s), Heat Pump, Mini Split, Programmable Thermostat
- Heating:Heat Pump, Natural Gas
Structure and exterior
- Year built:1950
- Building area:1,288 sq. ft.
- Lot area:0.18 Acres
- Lot Features:Auto Timer H2O Back, Auto Timer H2O Front, Corner, Grass Back, Grass Front, Sprinklers In Front, Sprinklers In Rear
- Construction Materials:Brick, Painted
Schools
- High school:Camelback High School
- Middle school:Biltmore Preparatory Academy
- Elementary school:Biltmore Preparatory Academy
Utilities
- Water:City Water
- Sewer:Sewer in & Connected
Finances and disclosures
- Price:$750,000
- Price per sq. ft.:$582.3
- Tax amount:$3,012 (2025)
Parking
- Carport spaces:1
 All information should be verified by the recipient and none is guaranteed as accurate by ARMLS. Copyright 2020 Arizona Regional Multiple Listing Service, Inc. All rights reserved.
New listings near 4446 N 33rd Place
- New
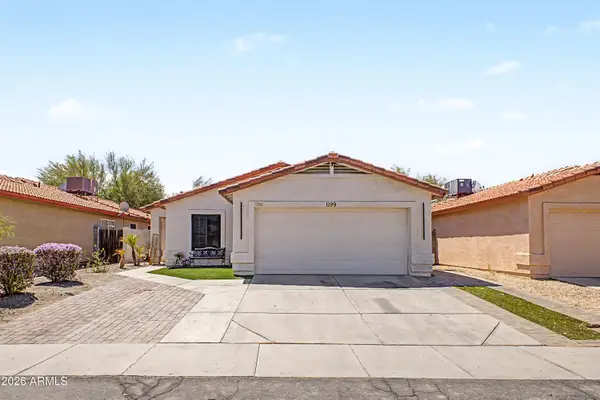 $364,900Active4 beds 2 baths1,703 sq. ft.
4545 N 67th Avenue #1199, Phoenix, AZ 85033
MLS# 7070479Listed by: RAN REALTY & PROPERTY MANAGEMENT - New
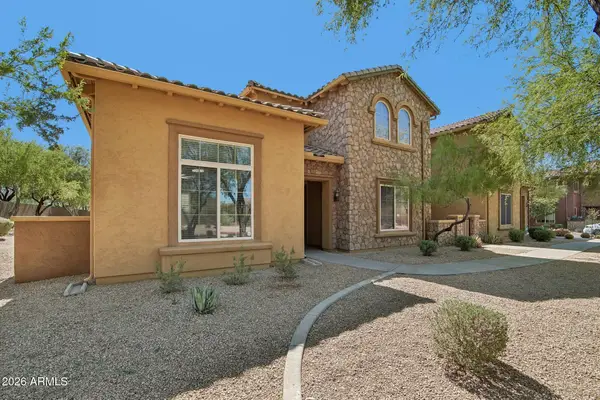 $649,500Active4 beds 3 baths2,400 sq. ft.
3866 E Cat Balue Drive, Phoenix, AZ 85050
MLS# 7070450Listed by: MOMENTUM BROKERS LLC - New
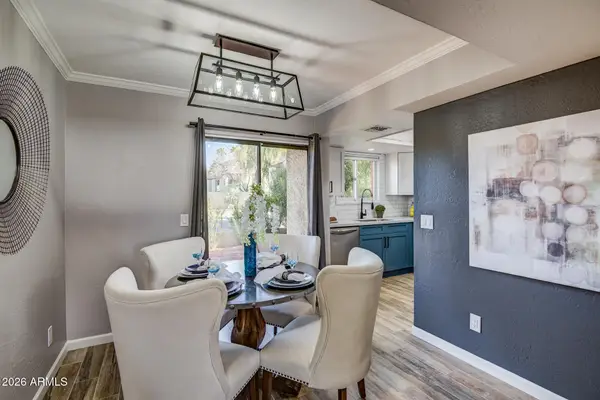 $324,000Active2 beds 3 baths1,096 sq. ft.
3434 N 11th Street #1, Phoenix, AZ 85014
MLS# 7069824Listed by: HOMESMART - New
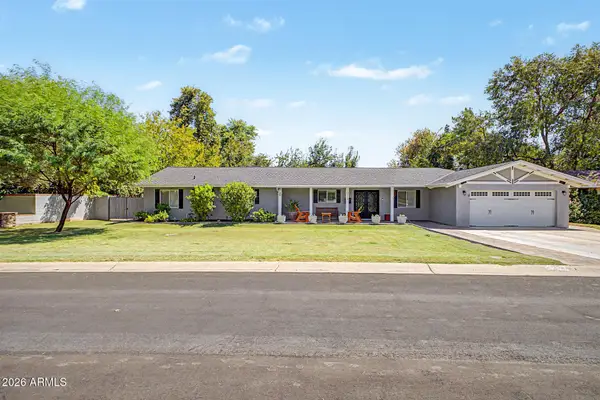 $1,479,000Active5 beds 5 baths3,599 sq. ft.
1011 W Palo Verde Drive, Phoenix, AZ 85013
MLS# 7067140Listed by: ATTORNEYS REALTY - New
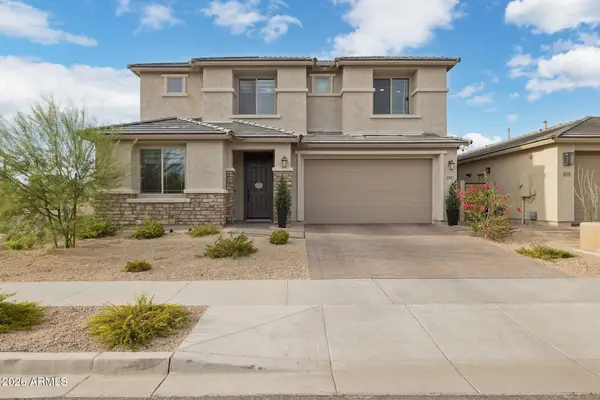 $949,000Active5 beds 4 baths3,567 sq. ft.
2042 W Desert Forest Trail, Phoenix, AZ 85085
MLS# 7070407Listed by: HOMESMART - New
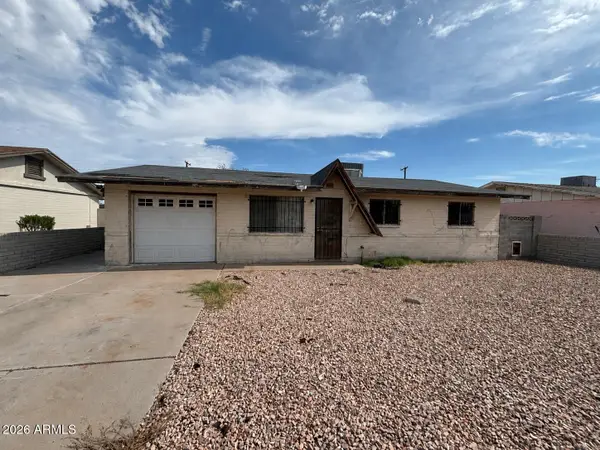 $275,000Active3 beds 2 baths1,807 sq. ft.
2108 E Alta Vista Road, Phoenix, AZ 85042
MLS# 7070411Listed by: EXP REALTY - New
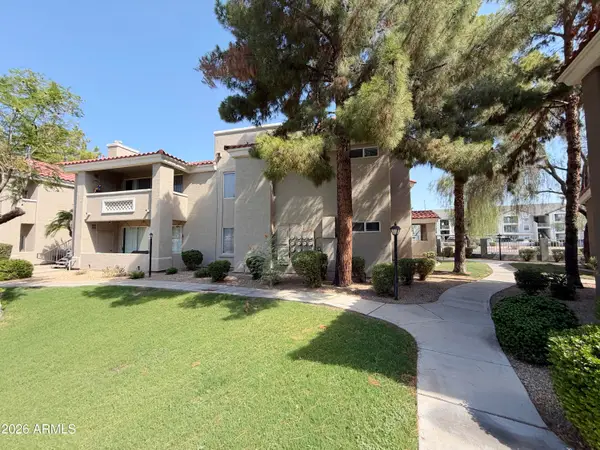 $309,900Active3 beds 2 baths1,215 sq. ft.
2929 W Yorkshire Drive #1122, Phoenix, AZ 85027
MLS# 7070416Listed by: WEST USA REALTY - New
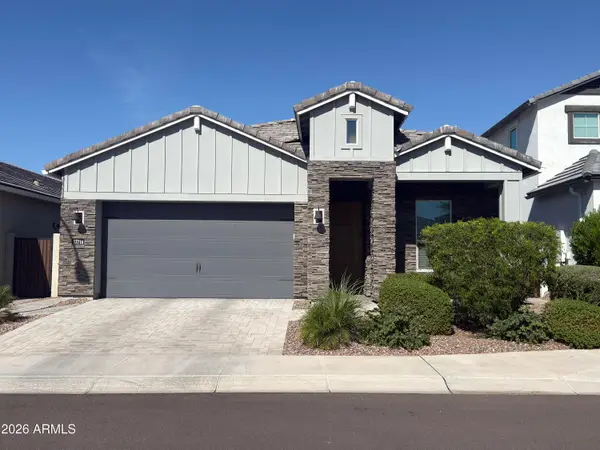 $849,500Active4 beds 2 baths1,912 sq. ft.
17716 N 51st Street, Scottsdale, AZ 85254
MLS# 7070420Listed by: REFRESH REAL ESTATE GROUP, LLC - New
 $585,000Active4 beds 2 baths1,782 sq. ft.
6422 W Lariat Lane, Phoenix, AZ 85083
MLS# 7070395Listed by: VERSATILE PROPERTIES


Protect your home and budget from life's surprises with an Assurant Home Warranty, backed by a partner that supports you through every step of homeownership. Explore Plans.
©2026 Century 21 Real Estate LLC. All rights reserved. CENTURY 21®, the CENTURY 21 Logo and C21® are service marks owned by Century 21 Real Estate LLC. Century 21 Real Estate LLC fully supports the principles of the Fair Housing Act and the Equal Opportunity Act. Each office is independently owned and operated. Listing information is deemed reliable but not guaranteed accurate.