
4518 N 39th Street, Phoenix, AZ 85018
Local realty services provided by:CENTURY 21 Arizona Foothills
4518 N 39th Street,Phoenix, AZ 85018
$2,300,000
- 5 Beds
- 5 Baths
- 3,565 sq. ft.
- Single family
- Active
Listed by: katrina barrett520-403-5270
Office: local luxury christie's international real estate
MLS#:7047181
Source:ARMLS
Price summary
- Price:$2,300,000
- Price per sq. ft.:$645.16
About this home
Experience refined Arcadia living in this stunning two-story home where timeless design meets modern luxury. Soaring ceilings, white oak flooring, and expansive windows and sliding glass doors fill the home with natural light, showcasing its thoughtfully designed 5-bedroom, 4.5-bath floor plan. The spacious living room features a gas fireplace and a wall of sliding glass doors that seamlessly blend indoor and outdoor living. Designed for both everyday living and effortless entertaining, the chef's kitchen is appointed with a gas range, oversized island, wine refrigerator, breakfast nook, and formal dining area. The private primary suite offers direct backyard access and a spa-inspired bath complete with dual vanities, a freestanding soaking tub, oversized shower, and custom walk-in closet. Upstairs, you'll find three additional bedrooms and a versatile bonus room ideal for a media room, second living area, or playroom. Outside, enjoy lush grass front and back yards with ample space to relax, play, or entertain. Additional highlights include a two-car garage, convenient drop zone, and an oversized laundry room with a utility sink and abundant storage. Ideally located just minutes from the Biltmore and Old Town Scottsdale, and within walking distance of Arcadia favorites including Postino, La Grande Orange Grocery & Pizzeria, and Ingo's Tasty Food, this exceptional home offers the perfect blend of luxury, convenience, and one of Phoenix's most sought-after lifestyles....
Contact an agent
Home facts
- Year built:2021
- Subdivision & Development:RANCHO DEL MONTE UNIT 4
- Listing ID #:7047181
- Updated:September 01, 2026 at 03:09 PM
Rooms and interior
- Bedrooms:5
- Total bathrooms:5
- Flooring:Tile, Wood
- Living area:3,565 sq. ft.
Heating and cooling
- Cooling:Programmable Thermostat
- Central air:Yes
Structure and exterior
- Year built:2021
- Building area:3,565 sq. ft.
- Lot area:0.19 Acres
- Lot Features:Auto Timer H2O Back, Auto Timer H2O Front, Grass Back, Grass Front
- Architectural Style:Contemporary
- Construction Materials:Painted, Stucco
Schools
- High school:Camelback High School
- Middle school:Biltmore Preparatory Academy
- Elementary school:Biltmore Preparatory Academy
Utilities
- Water:City Water
Finances and disclosures
- Price:$2,300,000
- Price per sq. ft.:$645.16
- Tax amount:$10,717 (2025)
Parking
- Garage:Yes
- Garage spaces:2
 All information should be verified by the recipient and none is guaranteed as accurate by ARMLS. Copyright 2020 Arizona Regional Multiple Listing Service, Inc. All rights reserved. ARMLS Member Broker: Floyd Scott
New listings near 4518 N 39th Street
- New
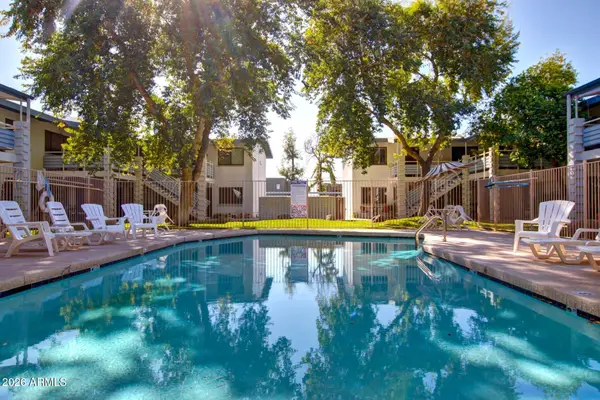 $149,000Active1 beds 1 baths630 sq. ft.
749 E Montebello Avenue #125, Phoenix, AZ 85014
MLS# 7073893Listed by: CITIEA - New
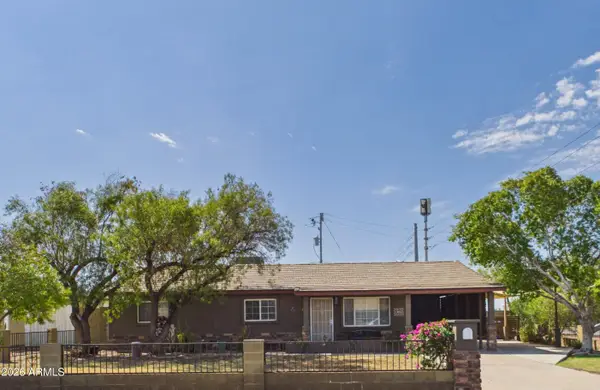 $680,000Active7 beds 4 baths1,218 sq. ft.
1201 E Griswold Road, Phoenix, AZ 85020
MLS# 7073860Listed by: HOMESMART - New
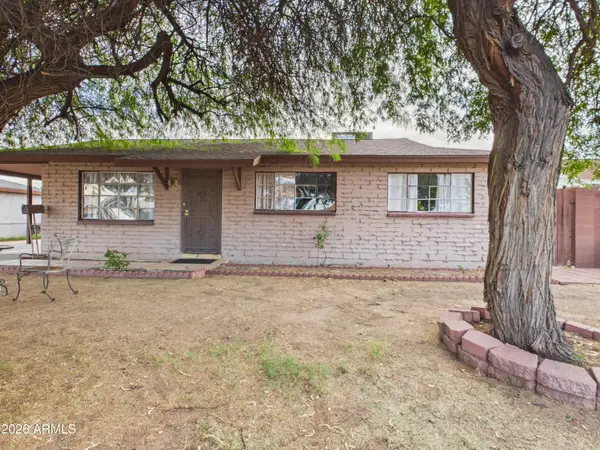 $280,000Active3 beds 2 baths1,092 sq. ft.
5734 N 36th Drive, Phoenix, AZ 85019
MLS# 7073862Listed by: HOMESMART 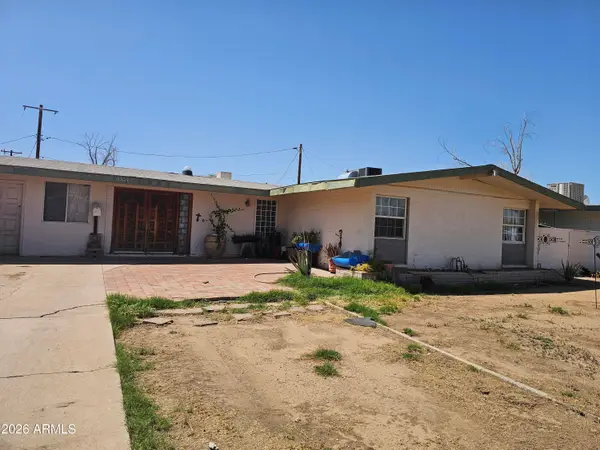 $250,000Pending3 beds 2 baths2,053 sq. ft.
5637 W Heatherbrae Drive, Phoenix, AZ 85031
MLS# 7073844Listed by: WEST USA REALTY- New
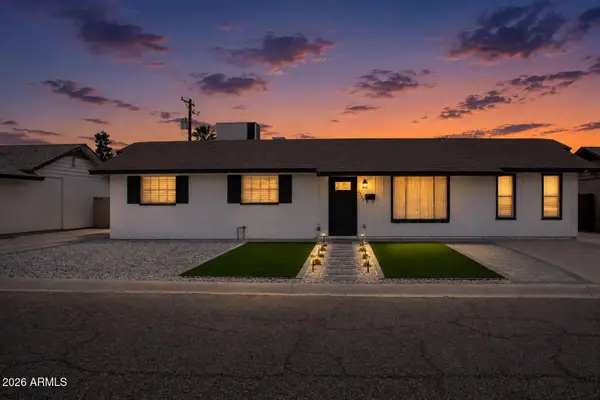 $420,000Active3 beds 2 baths1,603 sq. ft.
3739 W Flynn Lane, Phoenix, AZ 85019
MLS# 7073841Listed by: WEST USA REALTY - New
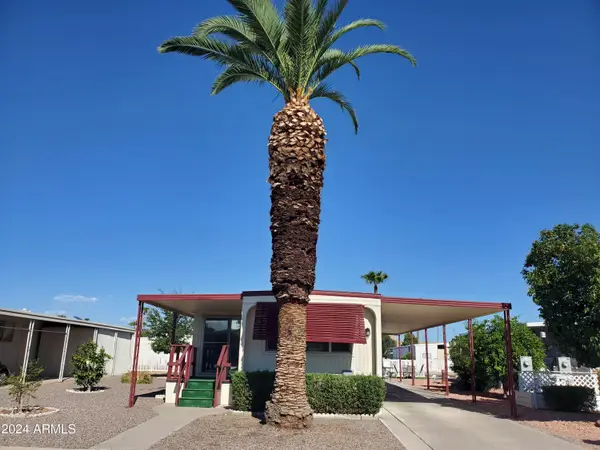 $30,000Active2 beds 2 baths768 sq. ft.
2650 W Union Hills Drive #Lot 81, Phoenix, AZ 85027
MLS# 7073846Listed by: WEST USA REALTY - New
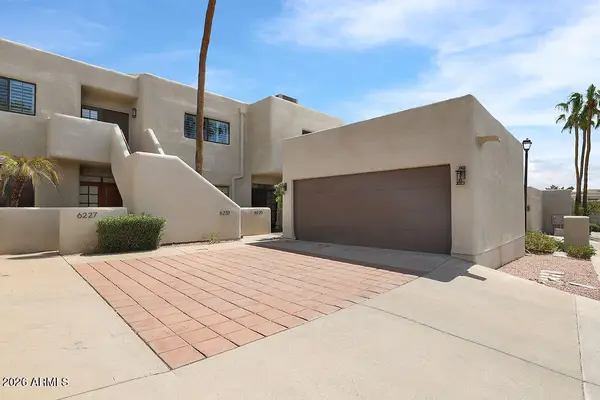 $699,000Active2 beds 2 baths1,470 sq. ft.
6225 N 30th Way, Phoenix, AZ 85016
MLS# 7073853Listed by: HOMESMART - New
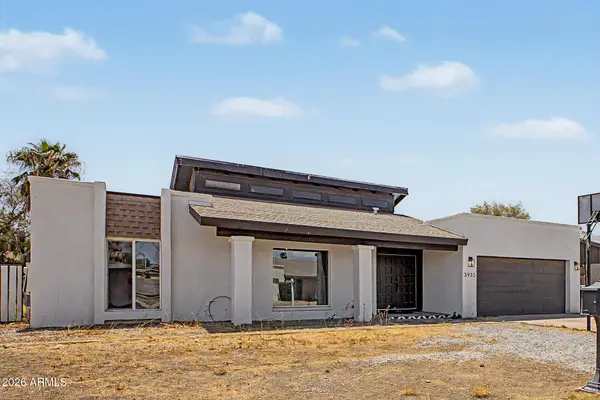 $399,900Active3 beds 2 baths1,895 sq. ft.
3933 W Sharon Avenue, Phoenix, AZ 85029
MLS# 7073819Listed by: GENTRY REAL ESTATE - New
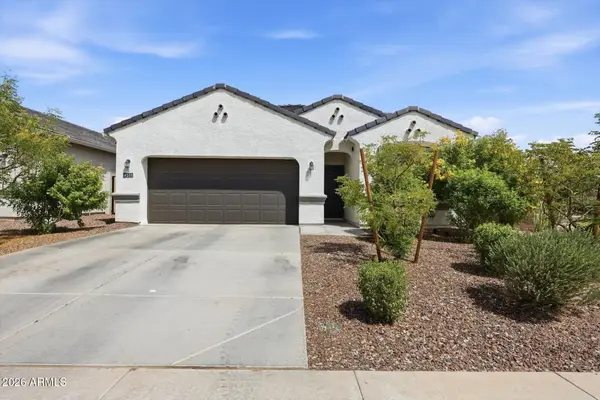 $465,000Active4 beds 2 baths1,788 sq. ft.
4511 S 104th Drive, Tolleson, AZ 85353
MLS# 7073827Listed by: COMPASS - New
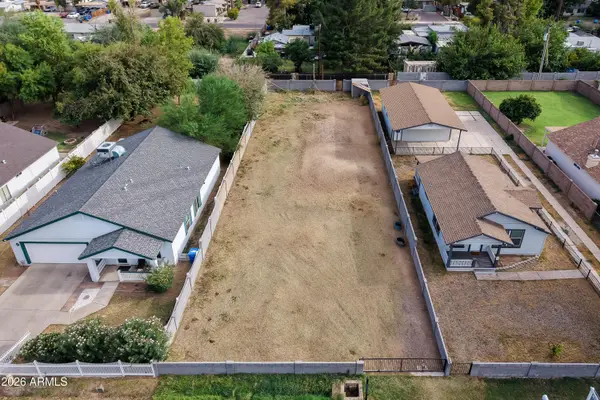 $199,000Active0.23 Acres
2217 W Hayward Avenue, Phoenix, AZ 85021
MLS# 7073811Listed by: EXP REALTY


Protect your home and budget from life's surprises with an Assurant Home Warranty, backed by a partner that supports you through every step of homeownership. Explore Plans.
©2026 Century 21 Real Estate LLC. All rights reserved. CENTURY 21®, the CENTURY 21 Logo and C21® are service marks owned by Century 21 Real Estate LLC. Century 21 Real Estate LLC fully supports the principles of the Fair Housing Act and the Equal Opportunity Act. Each office is independently owned and operated. Listing information is deemed reliable but not guaranteed accurate.