4720 N 49th Drive, Phoenix, AZ 85031
Local realty services provided by:CENTURY 21 Desert Estates Realty
4720 N 49th Drive,Phoenix, AZ 85031
$369,900
- 4 Beds
- 2 Baths
- 1,733 sq. ft.
- Single family
- Active
Listed by: jeesman chaidez sanchez
Office: realtyonegroup mountain desert
MLS#:7089228
Source:ARMLS
Price summary
- Price:$369,900
- Price per sq. ft.:$213.44
About this home
Welcome to this charming and inviting 4-bedroom, 2-bathroom home offering 1,733 sq. ft. of comfortable living space. Thoughtfully designed with plenty of room for family, guests, and everyday living, this home offers a warm and welcoming atmosphere from the moment you arrive.
The home layout provides flexibility for bedrooms, a home office, or additional living space to fit your lifestyle. Outside, enjoy a generous double carport** for convenient covered parking, along with an *access gate to the rear of the property*, providing added convenience for vehicles, storage, or backyard access.
With its inviting curb appeal, functional floor plan, and convenient outdoor features, this property is ready to welcome its next owner. **Come see all that this wonderful home has to offer you!
Contact an agent
Home facts
- Year built:1955
- Subdivision & Development:MARYVALE TERRACE 2C LOTS 2116-2143
- Listing ID #:7089228
- Updated:October 04, 2026 at 11:45 PM
Rooms and interior
- Bedrooms:4
- Total bathrooms:2
- Flooring:Stone, Vinyl
- Living area:1,733 sq. ft.
Heating and cooling
- Cooling:Ceiling Fan(s)
- Central air:Yes
Structure and exterior
- Year built:1955
- Building area:1,733 sq. ft.
- Lot area:0.16 Acres
- Lot Features:Desert Back, Desert Front
- Architectural Style:Ranch
- Construction Materials:Brick, Stucco
- Exterior Features:Storage
Schools
- High school:Alhambra High School
- Middle school:James W. Rice Elementary School
- Elementary school:James W. Rice Elementary School
Finances and disclosures
- Price:$369,900
- Price per sq. ft.:$213.44
- Tax amount:$1,869 (2025)
Features and amenities
- Laundry features:Washer/Dryer Hook-up Only
Parking
- Parking description:Rear Vehicle Entry, Side Vehicle Entry
- Carport spaces:2
 All information should be verified by the recipient and none is guaranteed as accurate by ARMLS. Copyright 2020 Arizona Regional Multiple Listing Service, Inc. All rights reserved. ARMLS Member Broker: JoAnn Ayres
New listings near 4720 N 49th Drive
- Coming Soon
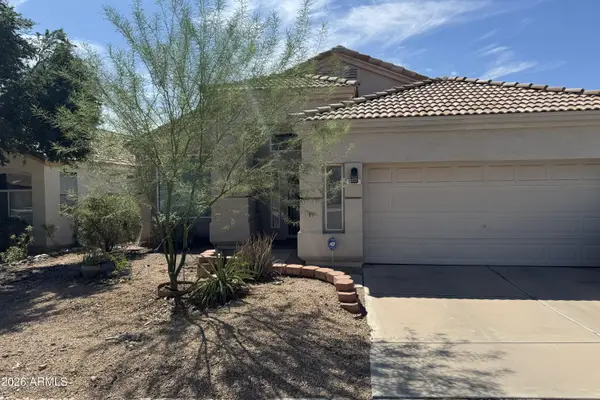 $509,000Coming Soon3 beds 2 baths1,747 sq. ft.
1519 E Michelle Drive, Phoenix, AZ 85022
MLS# 7081957Listed by: COLDWELL BANKER REALTY - New
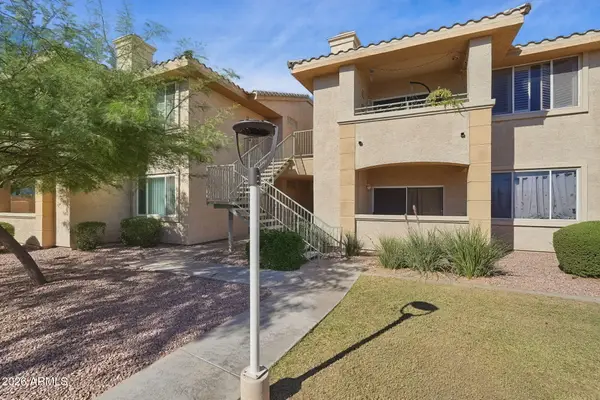
 $245,000Active1 beds 1 baths698 sq. ft.
16013 S Desert Foothills Parkway #2006, Phoenix, AZ 85048
MLS# 7089285Listed by: CENTURY 21 ARIZONA FOOTHILLS - New
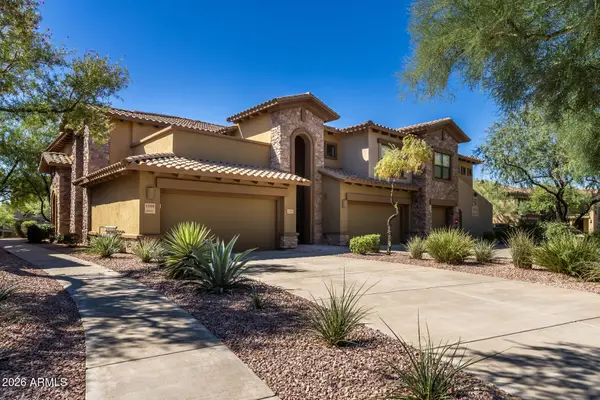 $665,000Active2 beds 2 baths1,884 sq. ft.
21320 N 56th Street #1166, Phoenix, AZ 85054
MLS# 7089280Listed by: RUSS LYON SOTHEBY'S INTERNATIONAL REALTY - New
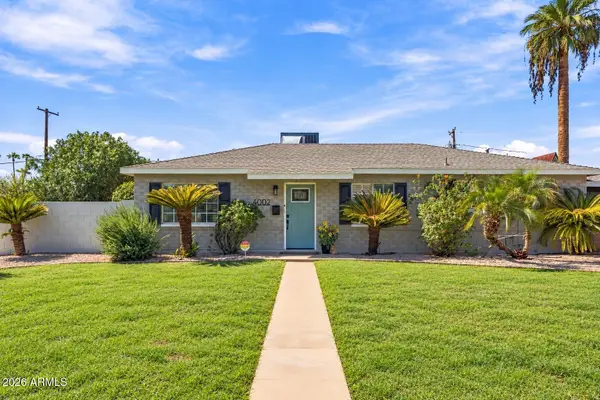 $649,000Active3 beds 2 baths1,698 sq. ft.
4002 N 32nd Place, Phoenix, AZ 85018
MLS# 7089242Listed by: HOMESMART - New
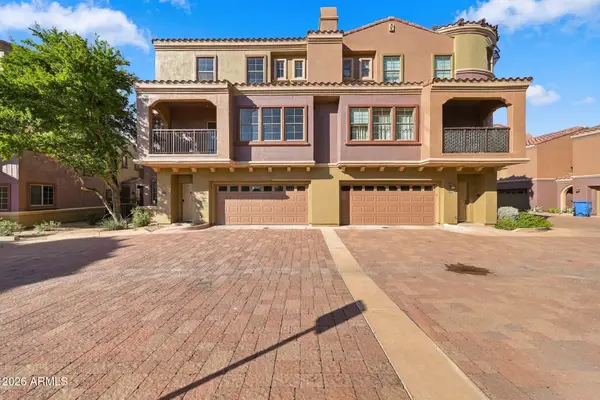 $445,000Active2 beds 3 baths1,388 sq. ft.
3935 E Rough Rider Road #1014, Phoenix, AZ 85050
MLS# 7089269Listed by: EXP REALTY - New
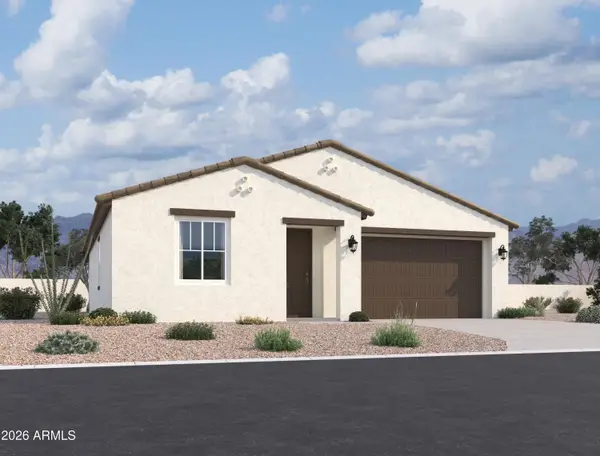 $417,990Active3 beds 2 baths1,567 sq. ft.
9541 W Luxton Lane, Tolleson, AZ 85353
MLS# 7089270Listed by: COMPASS - New
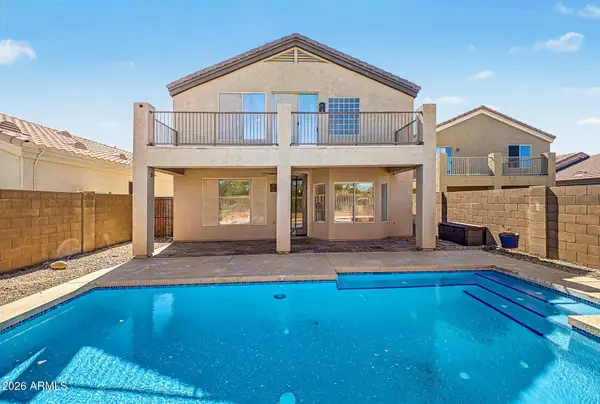 $720,000Active4 beds 3 baths2,412 sq. ft.
4208 E Desert Sky Court, Cave Creek, AZ 85331
MLS# 7089226Listed by: REAL BROKER - New
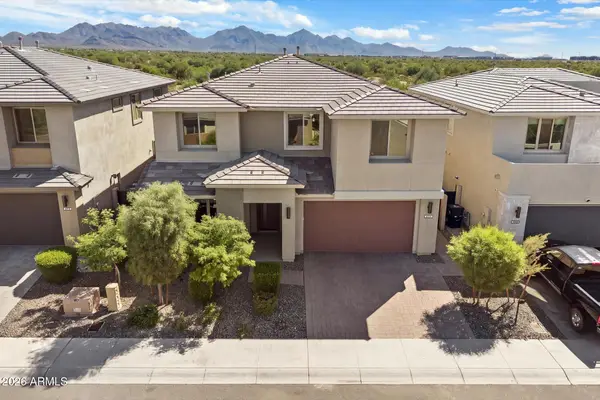 $1,595,000Active5 beds 5 baths3,491 sq. ft.
21111 N 61st Street, Phoenix, AZ 85054
MLS# 7089196Listed by: RUSS LYON SOTHEBY'S INTERNATIONAL REALTY - New
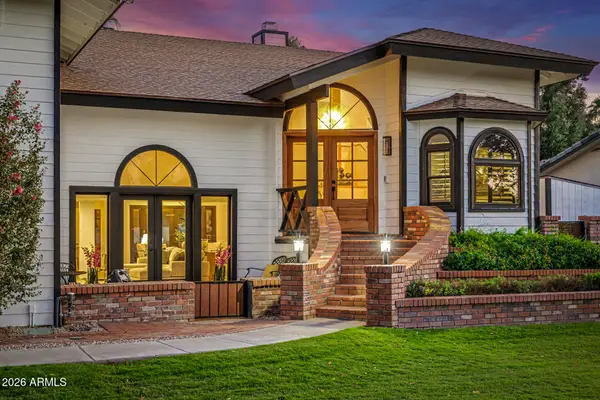 $2,250,000Active6 beds 5 baths4,428 sq. ft.
1131 W Lawrence Lane, Phoenix, AZ 85021
MLS# 7089208Listed by: WEST USA REALTY


Protect your home and budget from life's surprises with an Assurant Home Warranty, backed by a partner that supports you through every step of homeownership. Explore Plans.
©2026 Century 21 Real Estate LLC. All rights reserved. CENTURY 21®, the CENTURY 21 Logo and C21® are service marks owned by Century 21 Real Estate LLC. Century 21 Real Estate LLC fully supports the principles of the Fair Housing Act and the Equal Opportunity Act. Each office is independently owned and operated. Listing information is deemed reliable but not guaranteed accurate.