
514 E Rimrock Drive, Phoenix, AZ 85024
Local realty services provided by:CENTURY 21 Indie Realty
514 E Rimrock Drive,Phoenix, AZ 85024
$414,500
- 3 Beds
- 3 Baths
- - sq. ft.
- Single family
- Active
Listed by: phillip s morgan
Office: home ladder
MLS#:7084003
Source:ARMLS
Price summary
- Price:$414,500
About this home
Welcome to this charming two-story home that is move in ready. Brand new AC unit just installed! Fresh exterior and interior paint! This home provides 3 beds, 2 baths + powder room, 2-car garage, & low-care landscape. Discover an inviting interior showcasing vaulted ceilings, tons of natural light, with fresh paint and a neutral palette, tile & new luxury vinyl plank flooring. Large living room is paired with a fireplace & sliding doors to the back. Formal dining room provides versatility, ideal for an office as well! The kitchen boasts brand new stainless steel appliances, ample wood cabinets, laundry closet, and a breakfast nook. Main bedroom is downstairs, offering patio access and an ensuite with dual vanities, separate tub/shower, & a walk-in closet. Secondary bedrooms await upstairs, each with a walk-in closet and sharing a full bathroom.
Outback, you have a covered patio and extra seating area.
Contact an agent
Home facts
- Year built:1988
- Subdivision & Development:MISSION HILLS LOT 1-101
- Listing ID #:7084003
- Updated:October 27, 2026 at 02:26 AM
Rooms and interior
- Bedrooms:3
- Total bathrooms:3
- Flooring:Tile, Vinyl
Heating and cooling
- Heating:Electric
- Central air:Yes
Structure and exterior
- Year built:1988
- Lot area:0.09 Acres
- Lot Features:Gravel/Stone Back, Gravel/Stone Front, North/South Exposure
- Architectural Style:Contemporary
- Construction Materials:Painted, Stucco
Schools
- High school:North Canyon High School
- Middle school:Explorer Middle School
- Elementary school:Eagle Ridge Elementary School
Finances and disclosures
- Price:$414,500
- Tax amount:$1,715 (2025)
Parking
- Garage:Yes
- Garage spaces:2
 All information should be verified by the recipient and none is guaranteed as accurate by ARMLS. Copyright 2020 Arizona Regional Multiple Listing Service, Inc. All rights reserved. ARMLS Member Broker: Donald Geisler
New listings near 514 E Rimrock Drive
 $320,000Active3 beds 2 baths
3201 W Turney Avenue, Phoenix, AZ 85017
MLS# 7069114Listed by: HOMEPROS- New
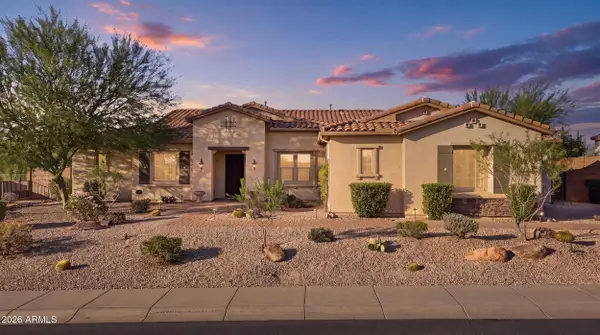 $1,199,000Active3 beds 3 baths
6226 E Forest Pleasant Place, Cave Creek, AZ 85331
MLS# 7098832Listed by: HOMESMART - New
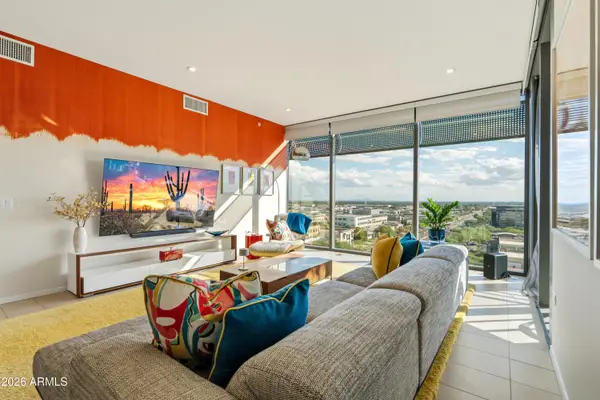 $1,875,000Active2 beds 2 baths
7180 E Kierland Boulevard #1117, Scottsdale, AZ 85254
MLS# 7098834Listed by: EXP REALTY - New
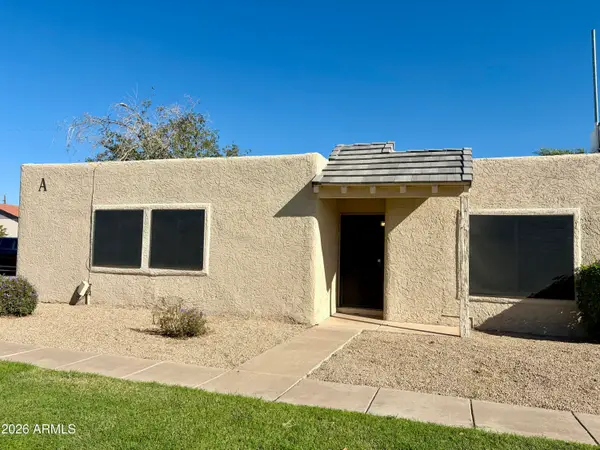 $234,500Active3 beds 2 baths
15601 N 27th Street #1, Phoenix, AZ 85032
MLS# 7098839Listed by: NO STRESS PROPERTIES - New
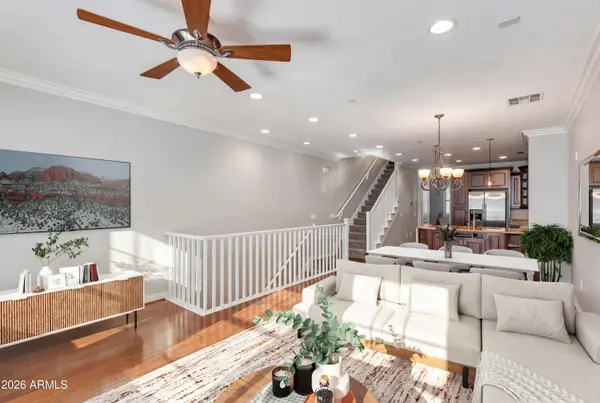 $524,900Active2 beds 3 baths
2449 E Montecito Avenue, Phoenix, AZ 85016
MLS# 7098840Listed by: THE BROKERY - New
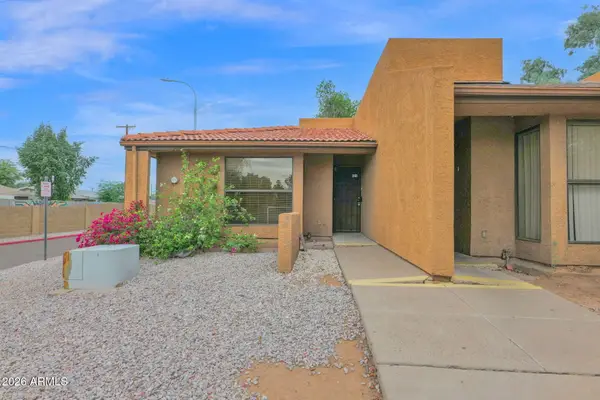 $174,900Active2 beds 2 baths
3228 W Glendale Avenue #126, Phoenix, AZ 85051
MLS# 7098860Listed by: COMPASS - New
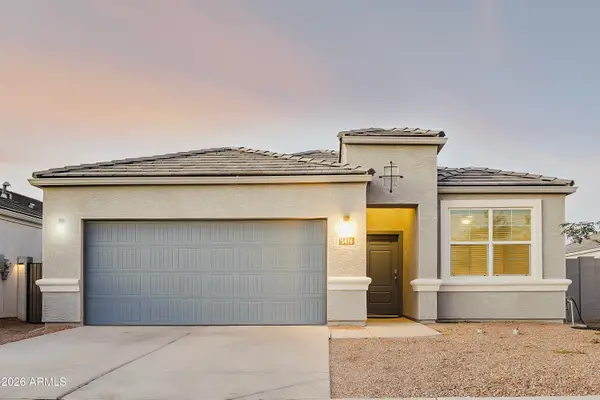 $449,900Active4 beds 2 baths
5416 W Western Star Boulevard, Laveen, AZ 85339
MLS# 7098873Listed by: WEST USA REALTY - New
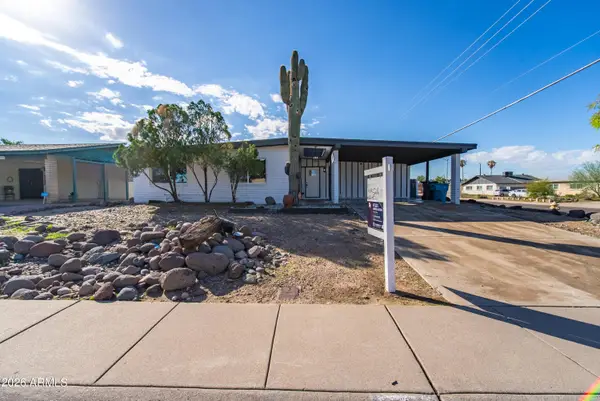 $448,000Active4 beds 2 baths
3065 W Sunnyside Drive, Phoenix, AZ 85029
MLS# 7098875Listed by: BARRETT REAL ESTATE - New
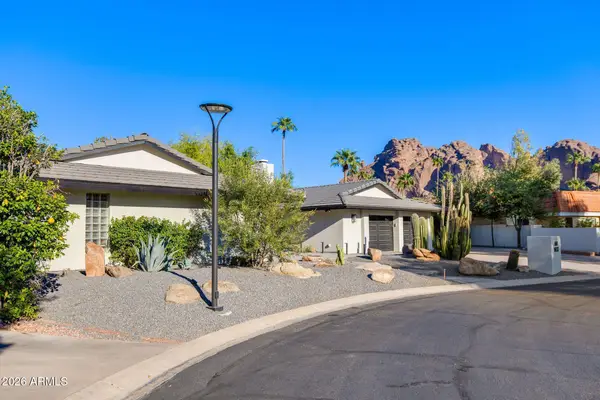 $3,150,000Active4 beds 3 baths
5919 N 45th Street, Phoenix, AZ 85018
MLS# 7098877Listed by: THE BROKERY - New
 $285,000Active3 beds 2 baths
407 W Oraibi Drive, Phoenix, AZ 85027
MLS# 7098750Listed by: WEST USA REALTY


Protect your home and budget from life's surprises with an Assurant Home Warranty, backed by a partner that supports you through every step of homeownership. Explore Plans.
©2026 Century 21 Real Estate LLC. All rights reserved. CENTURY 21®, the CENTURY 21 Logo and C21® are service marks owned by Century 21 Real Estate LLC. Century 21 Real Estate LLC fully supports the principles of the Fair Housing Act and the Equal Opportunity Act. Each office is independently owned and operated. Listing information is deemed reliable but not guaranteed accurate.