
5208 N 33rd Street, Phoenix, AZ 85018
Local realty services provided by:CENTURY 21 Desert Estates Realty
5208 N 33rd Street,Phoenix, AZ 85018
$1,695,000
- 3 Beds
- 3 Baths
- - sq. ft.
- Single family
- Active
Listed by: ty crandall, debbie pontikas
Office: retsy
MLS#:7103544
Source:ARMLS
Price summary
- Price:$1,695,000
About this home
Tucked beneath mature mesquites in coveted Biltmore Heights, this classic 3 bed 2.5 bath block ranch home blends warm, modern design with true indoor-outdoor living. An exposed aggregate path crosses artificial turf and clipped hedges to a private front courtyard.
Inside, the open floor plan is made for hosting. The chef's kitchen features a quartz island with seating for four, a farmhouse sink, brushed brass fixtures, a 6-burner Wolf range, a SubZero refrigerator, and a herringbone tile backsplash. Reclaimed hickory barn wood floors flow into the great room, where an industrial metal fireplace wall anchors the gathering space. Just off the great room, a front-facing office easily doubles as a guest room, studio, or playroom. The primary suite is a restful retreat, featuring a backlit ceiling, dual walk-in closets, a resort-style bathroom, and direct access to the back patio.
Outside, a sparkling pool with natural stone coping is surrounded by mature landscaping and a towering palm. A vine-covered pergola shades the patio and built-in BBQ kitchen, complete with grill, bar seating, and TV. Multiple French and sliding doors connect the home to the patio for seamless entertaining.
Minutes from Biltmore Fashion Park, top dining, and the Arizona Canal, this is a rare Biltmore Heights offering....
Contact an agent
Home facts
- Year built:1955
- Subdivision & Development:BILTMORE HEIGHTS 4
- Listing ID #:7103544
- Updated:November 22, 2026 at 05:49 PM
Rooms and interior
- Bedrooms:3
- Total bathrooms:3
- Full bathrooms:2
- Half bathrooms:1
- Flooring:Stone, Tile, Wood
Heating and cooling
- Heating:Natural Gas
- Central air:Yes
Structure and exterior
- Year built:1955
- Lot area:0.24 Acres
- Lot Features:Synthetic Grass Back, Synthetic Grass Front
- Architectural Style:Contemporary, Ranch
- Construction Materials:Block, Blown Cellulose, Brick Veneer, Painted
Schools
- High school:Camelback High School
- Middle school:Biltmore Preparatory Academy
- Elementary school:Biltmore Preparatory Academy
Finances and disclosures
- Price:$1,695,000
- Tax amount:$8,201 (2025)
Parking
- Garage:Yes
- Garage spaces:2
 All information should be verified by the recipient and none is guaranteed as accurate by ARMLS. Copyright 2020 Arizona Regional Multiple Listing Service, Inc. All rights reserved. ARMLS Member Broker: JoAnn Ayres
New listings near 5208 N 33rd Street
- New
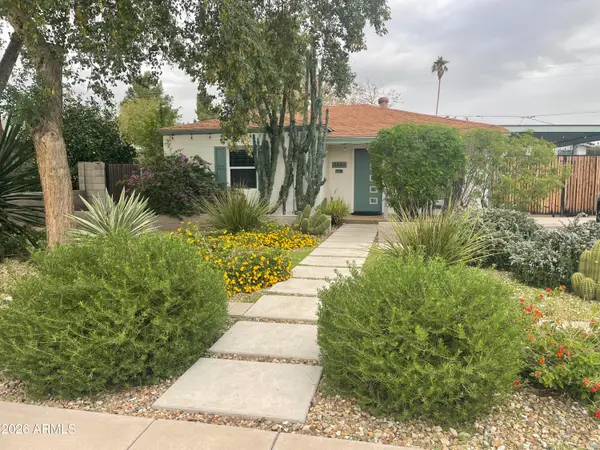 $429,900Active2 beds 1 baths
2434 E Verde Lane, Phoenix, AZ 85016
MLS# 7109059Listed by: HOMESMART - New
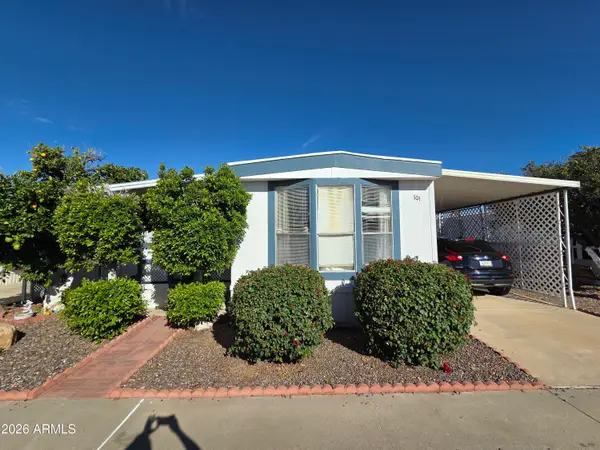 $43,000Active2 beds 1 baths
18026 N Cave Creek Road #101, Phoenix, AZ 85032
MLS# 7109041Listed by: WEST USA REALTY - New
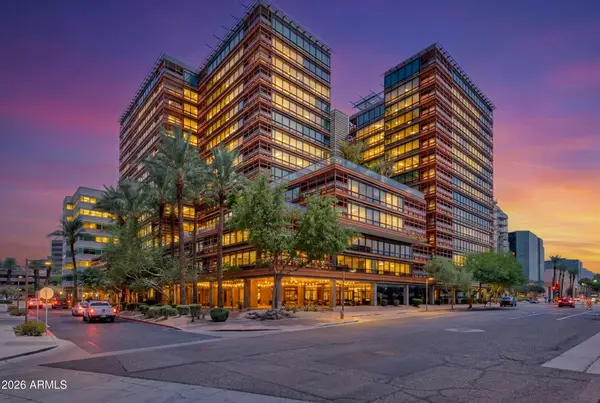 $1,200,000Active3 beds 4 baths
4808 N 24th Street #1505, Phoenix, AZ 85016
MLS# 7109047Listed by: RETSY - New
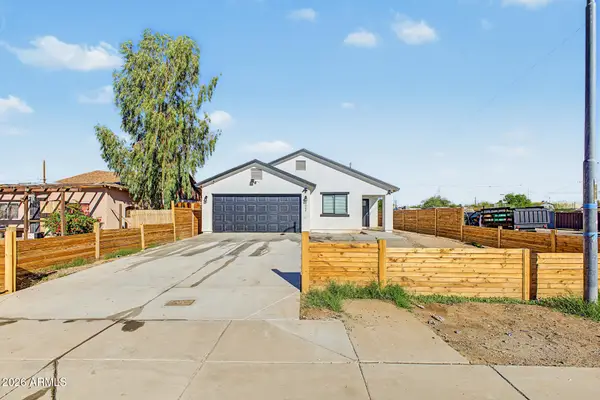 $359,000Active4 beds 3 baths
2002 W Maricopa Street, Phoenix, AZ 85009
MLS# 7109028Listed by: HOMESMART - New
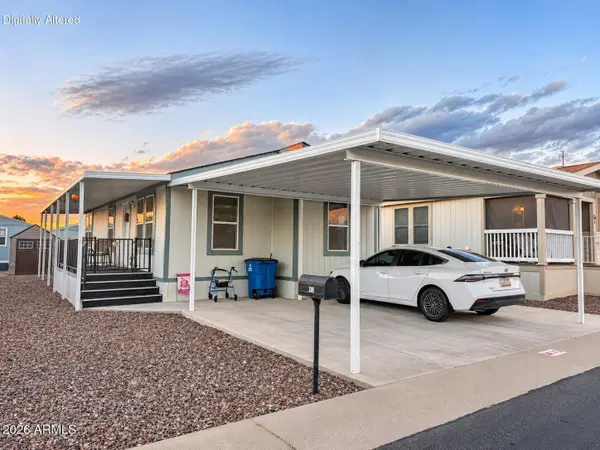 $57,000Active3 beds 2 baths
2131 E Union Hills Drive #M35, Phoenix, AZ 85024
MLS# 7109032Listed by: EXP REALTY - New
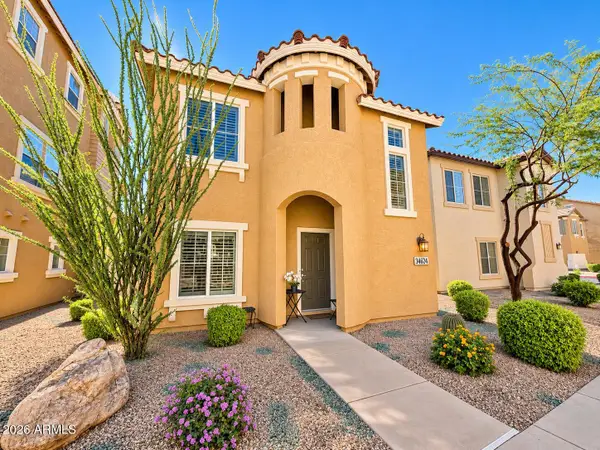 $339,900Active3 beds 2 baths
34624 N 30th Avenue, Phoenix, AZ 85086
MLS# 7109024Listed by: REMAX SUMMIT PROPERTIES - New
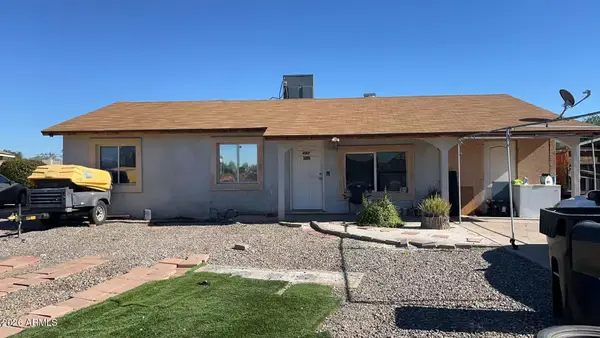 $379,000Active5 beds 3 baths
4821 S 19th Drive, Phoenix, AZ 85041
MLS# 7109026Listed by: CACTUS MOUNTAIN PROPERTIES, LLC - New
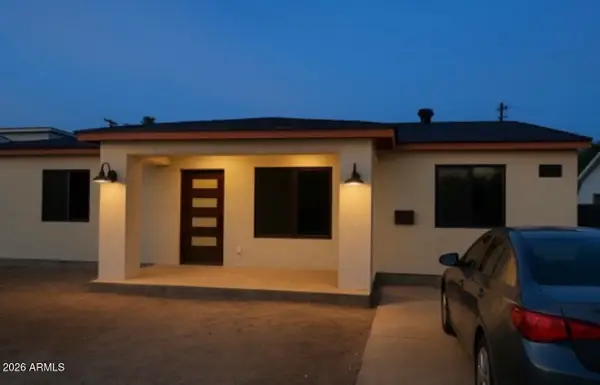 $969,500Active8 beds 5 baths
4205 N 3rd Avenue, Phoenix, AZ 85013
MLS# 7108999Listed by: GENTRY REAL ESTATE - New
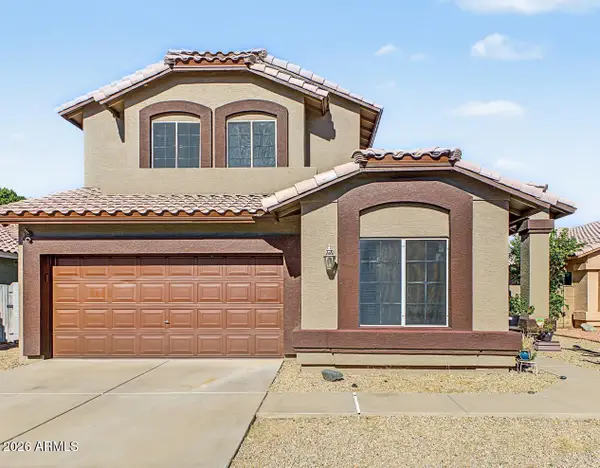 $540,000Active5 beds 3 baths
2116 E Helena Drive, Phoenix, AZ 85022
MLS# 7109000Listed by: REDFIN CORPORATION - New
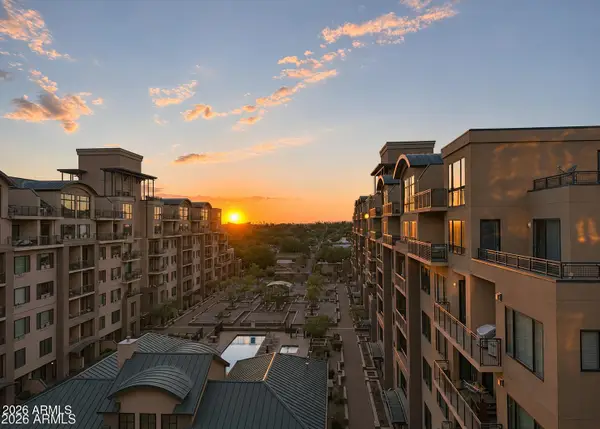 $449,900Active2 beds 2 baths
2302 N Central Avenue #611, Phoenix, AZ 85004
MLS# 7108923Listed by: REALTY EXECUTIVES ARIZONA TERRITORY


Protect your home and budget from life's surprises with an Assurant Home Warranty, backed by a partner that supports you through every step of homeownership. Explore Plans.
©2026 Century 21 Real Estate LLC. All rights reserved. CENTURY 21®, the CENTURY 21 Logo and C21® are service marks owned by Century 21 Real Estate LLC. Century 21 Real Estate LLC fully supports the principles of the Fair Housing Act and the Equal Opportunity Act. Each office is independently owned and operated. Listing information is deemed reliable but not guaranteed accurate.