
526 W Townley Avenue, Phoenix, AZ 85021
Local realty services provided by:CENTURY 21 Desert Estates Realty
526 W Townley Avenue,Phoenix, AZ 85021
$549,000
- 3 Beds
- 2 Baths
- 1,481 sq. ft.
- Single family
- Active
Listed by: kimberley doering
Office: redfin corporation
MLS#:7080870
Source:ARMLS
Price summary
- Price:$549,000
- Price per sq. ft.:$370.7
About this home
This wonderful three-bedroom, two-bath home sits on a large irrigated lot in Martha Ann Estates. A deep paver stone driveway, carport, and additional covered parking provide ample off-street parking. Inside, the home features travertine tile and all new bedroom luxury vinyl flooring, double-pane Andersen windows, double-cell cordless blinds, a family room with an oversized slider door and a completely re-imagined gas fireplace, formal dining, and a kitchen with granite countertops, maple cabinetry, a gas stove, stainless steel appliances, and a built-in microwave The primary suite includes a bathroom with a custom sink, mirror, and tile-surround shower, while the additional bedrooms share a full bath. Recent and notable features include a whole-house gas Generac generator, water softener, gas tank-less water heater, exterior lighting system, security doors, and the exterior was repainted in 2022. The backyard offers a covered paver stone patio, multiple seating areas, storage shed, play-set, horseshoe pit, and room for a pool. Conveniently located near the Bridle Path and Canal for hiking and biking....
Contact an agent
Home facts
- Year built:1957
- Subdivision & Development:MARTHA ANN ESTATES
- Listing ID #:7080870
- Updated:September 18, 2026 at 07:49 PM
Rooms and interior
- Bedrooms:3
- Total bathrooms:2
- Flooring:Tile
- Living area:1,481 sq. ft.
Heating and cooling
- Cooling:Ceiling Fan(s), ENERGY STAR Qualified Equipment, Programmable Thermostat
- Heating:ENERGY STAR Qualified Equipment, Electric
- Central air:Yes
Structure and exterior
- Year built:1957
- Building area:1,481 sq. ft.
- Lot area:0.22 Acres
- Lot Features:Grass Back, Grass Front, Irrigation Back, Irrigation Front
- Construction Materials:Block, Painted
- Exterior Features:Storage
Schools
- High school:Sunnyslope High School
- Middle school:Royal Palm Middle School
- Elementary school:Royal Palm Middle School
Finances and disclosures
- Price:$549,000
- Price per sq. ft.:$370.7
- Tax amount:$2,177 (2025)
Features and amenities
- Amenities:ENERGY STAR Qualified Windows
Parking
- Carport spaces:1
 All information should be verified by the recipient and none is guaranteed as accurate by ARMLS. Copyright 2020 Arizona Regional Multiple Listing Service, Inc. All rights reserved. ARMLS Member Broker: JoAnn Ayres
New listings near 526 W Townley Avenue
- New
 $950,000Active3 beds 2 baths1,929 sq. ft.
546 W Lewis Avenue, Phoenix, AZ 85003
MLS# 7082194Listed by: HOMESMART - New
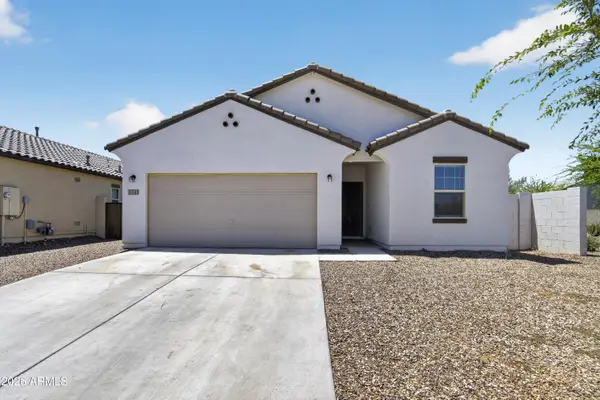 $425,000Active4 beds 3 baths1,912 sq. ft.
5741 W Coplen Farms Road, Laveen, AZ 85339
MLS# 7082205Listed by: REALTY ONE GROUP - New
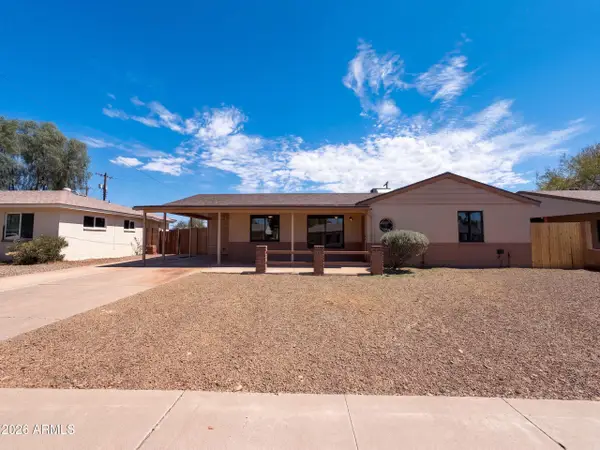 $453,000Active3 beds 2 baths1,258 sq. ft.
4801 N 14th Avenue, Phoenix, AZ 85013
MLS# 7082206Listed by: OPENDOOR BROKERAGE, LLC - New
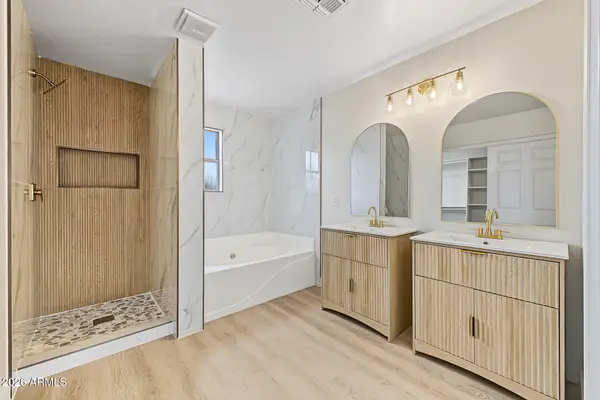 $440,000Active4 beds 3 baths2,106 sq. ft.
2520 W Alta Vista Road, Phoenix, AZ 85041
MLS# 7082208Listed by: REALTY OF AMERICA LLC - New
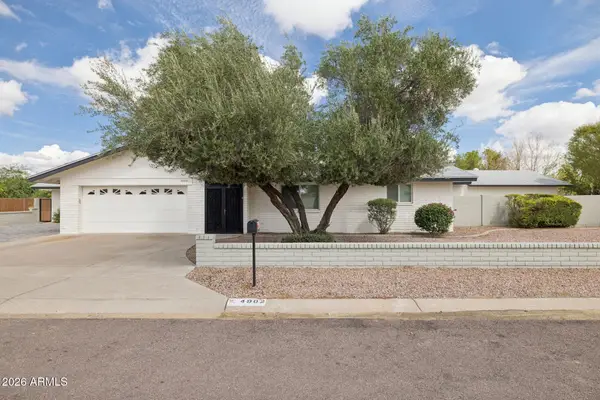 $895,000Active5 beds 3 baths2,354 sq. ft.
4902 W Monte Cristo Avenue, Glendale, AZ 85306
MLS# 7082209Listed by: HOMESMART - New
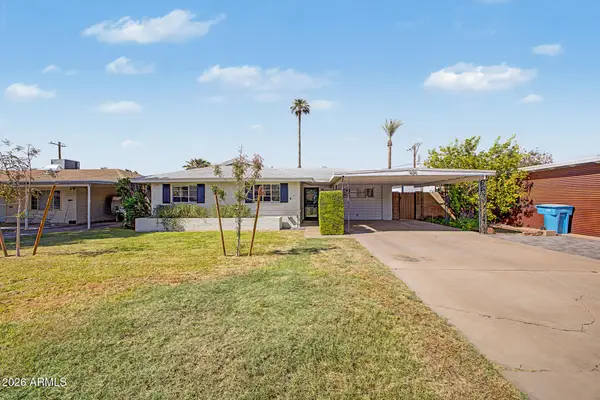 $540,000Active4 beds 3 baths1,525 sq. ft.
420 W Cheery Lynn Road, Phoenix, AZ 85013
MLS# 7082218Listed by: HOWE REALTY - New
 $3,800,000Active3 beds 4 baths2,839 sq. ft.
7120 E Kierland Boulevard #906, Scottsdale, AZ 85254
MLS# 7082152Listed by: THE AGENCY - New
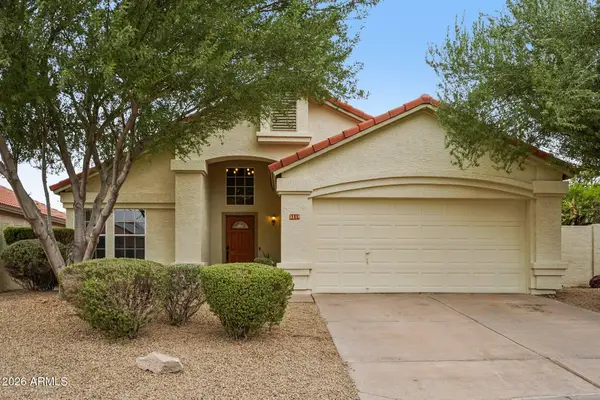 $519,000Active3 beds 2 baths1,699 sq. ft.
3219 E Wildwood Drive, Phoenix, AZ 85048
MLS# 7082158Listed by: EXP REALTY - New
 $234,900Active2 beds 2 baths1,034 sq. ft.
5345 E Van Buren Street #380, Phoenix, AZ 85008
MLS# 7082166Listed by: FATHOM REALTY ELITE - New
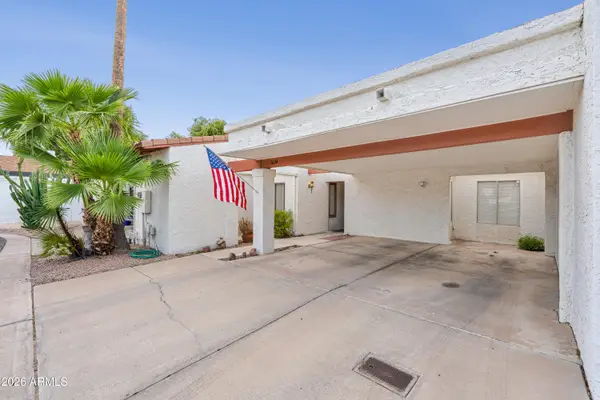 $424,900Active3 beds 2 baths1,516 sq. ft.
3624 N 27th Way, Phoenix, AZ 85016
MLS# 7082180Listed by: REAL BROKER


Protect your home and budget from life's surprises with an Assurant Home Warranty, backed by a partner that supports you through every step of homeownership. Explore Plans.
©2026 Century 21 Real Estate LLC. All rights reserved. CENTURY 21®, the CENTURY 21 Logo and C21® are service marks owned by Century 21 Real Estate LLC. Century 21 Real Estate LLC fully supports the principles of the Fair Housing Act and the Equal Opportunity Act. Each office is independently owned and operated. Listing information is deemed reliable but not guaranteed accurate.