
5311 N 8th Avenue, Phoenix, AZ 85013
Local realty services provided by:CENTURY 21 Arizona Foothills
5311 N 8th Avenue,Phoenix, AZ 85013
$600,000
- 3 Beds
- 2 Baths
- - sq. ft.
- Single family
- Sold
Listed by: jacque king, shelly lane
Office: compass
MLS#:7002155
Source:ARMLS
Sorry, we are unable to map this address
Price summary
- Price:$600,000
About this home
This central Phoenix gem has upgrades throughout the entire home & brand new appliances making it MOVE-IN READY. Kitchen features a custom coffee bar with granite countertops & an oversized dining nook seating up to 10 people. Master bedroom boasts closet space with a brand new floor-to-ceiling armoire & spacious vanity. Backyard features a sparkling pool with a Baja shelf & a misting system allowing you to enjoy the outdoors all summer long! With new dual pane windows, custom window coverings, in ceiling speakers inside & outside, new washer/dryer, & storage & seating problems solved, this house offers peace of mind to new buyers while seamlessly blending style and functionality. Tucked in a friendly neighborhood & within minutes to Phoenix's largest farmer's market, this home has it all. 100sqft storage shed provides ample space for tools & toys.
Contact an agent
Home facts
- Year built:1957
- Subdivision & Development:Cris Giligans Cox Villa
- Listing ID #:7002155
- Updated:September 14, 2026 at 06:23 AM
Rooms and interior
- Bedrooms:3
- Total bathrooms:2
- Flooring:Tile
Heating and cooling
- Cooling:Ceiling Fan(s), Programmable Thermostat
- Heating:Natural Gas
- Central air:Yes
Structure and exterior
- Year built:1957
- Lot Features:Auto Timer H2O Back, Auto Timer H2O Front, East/West Exposure, Grass Back, Grass Front, Sprinklers In Front, Sprinklers In Rear
- Architectural Style:Contemporary, Ranch
- Construction Materials:Block, Painted
- Exterior Features:Storage
Schools
- High school:Central High School
- Middle school:Osborn Middle School
- Elementary school:Solano School
Finances and disclosures
- Price:$600,000
- Tax amount:$2,678 (2025)
Features and amenities
- Amenities:ENERGY STAR Qualified Windows
Parking
- Parking description:Separate Storage Areas(s)
- Carport spaces:1
 All information should be verified by the recipient and none is guaranteed as accurate by ARMLS. Copyright 2020 Arizona Regional Multiple Listing Service, Inc. All rights reserved. ARMLS Member Broker: Floyd Scott
New listings near 5311 N 8th Avenue
- New
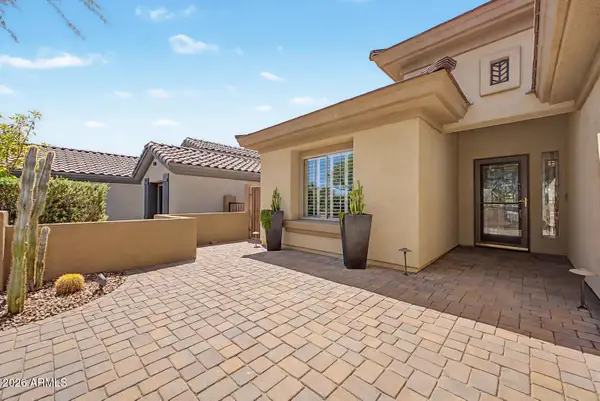 $735,000Active3 beds 2 baths1,846 sq. ft.
40726 N Noble Hawk Court, Phoenix, AZ 85086
MLS# 7079831Listed by: WEST USA REALTY - New
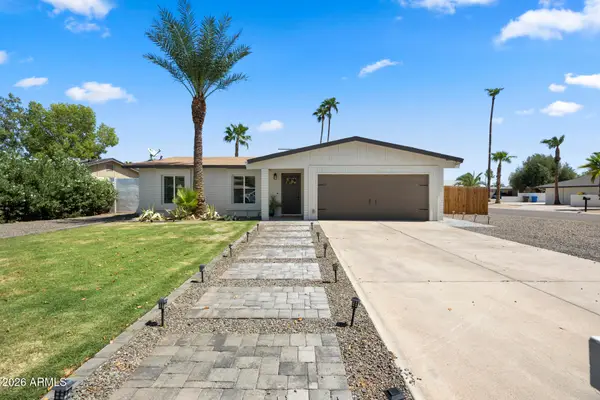 $740,000Active4 beds 2 baths1,420 sq. ft.
14037 N 57th Street, Scottsdale, AZ 85254
MLS# 7079813Listed by: APEX RESIDENTIAL - New
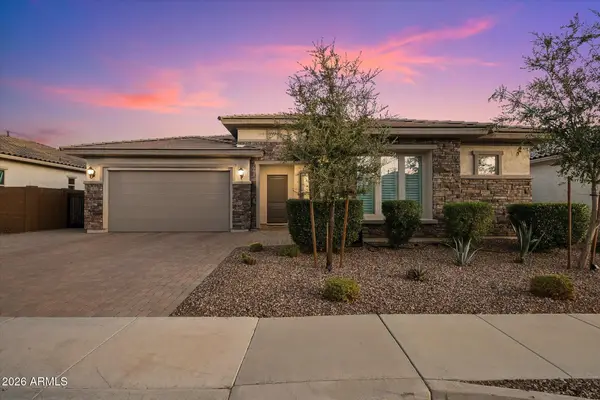 $1,225,000Active4 beds 3 baths2,457 sq. ft.
3437 E Daley Lane, Phoenix, AZ 85050
MLS# 7079814Listed by: COMPASS - New
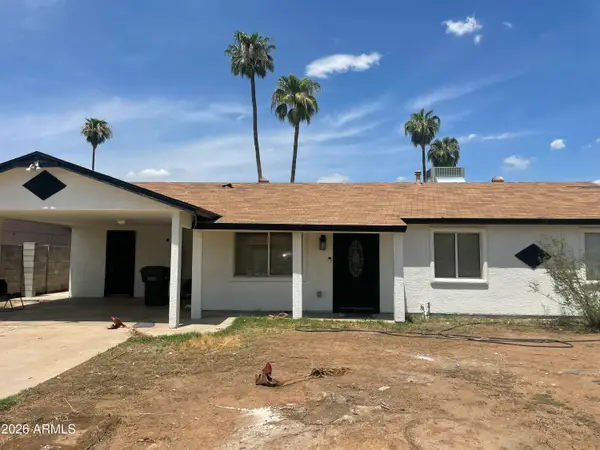 $405,000Active3 beds 2 baths1,800 sq. ft.
6202 W Almeria Road, Phoenix, AZ 85035
MLS# 7079772Listed by: HOMESMART - New
 $265,000Active2 beds 2 baths971 sq. ft.
1701 E Colter Street #376, Phoenix, AZ 85016
MLS# 7079796Listed by: STIRLING BROKERY ARIZONA - New
 $575,000Active2 beds 3 baths1,837 sq. ft.
10009 N 1st Drive, Phoenix, AZ 85021
MLS# 7079764Listed by: HOMESMART - New
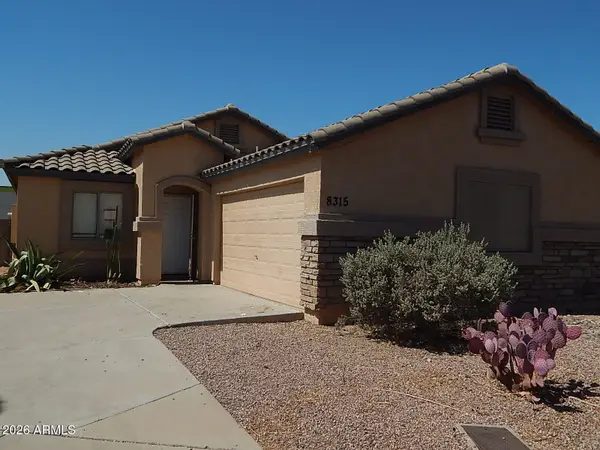 $289,000Active3 beds 2 baths1,108 sq. ft.
8315 W Catalina Drive, Phoenix, AZ 85037
MLS# 7079767Listed by: PHOENIX REAL ESTATE BROKERS - New
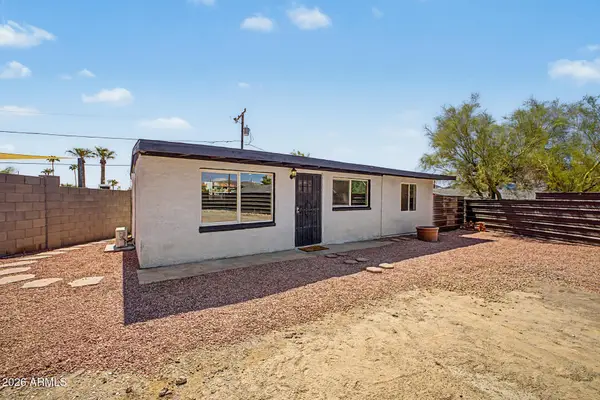 $340,000Active2 beds 1 baths740 sq. ft.
1535 E Christy Drive, Phoenix, AZ 85020
MLS# 7079750Listed by: EXP REALTY - New
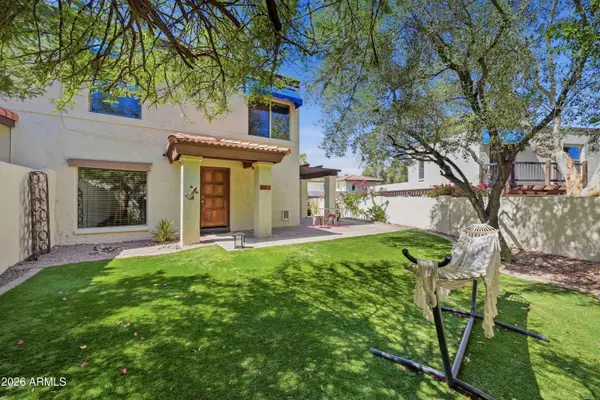 $299,000Active2 beds 2 baths976 sq. ft.
8633 S 51st Street #1, Phoenix, AZ 85044
MLS# 7079755Listed by: KELLER WILLIAMS REALTY PHOENIX - New
 $449,995Active3 beds 2 baths1,451 sq. ft.
18431 N 3rd Avenue, Phoenix, AZ 85023
MLS# 7079719Listed by: RESIDENT REALTY


Protect your home and budget from life's surprises with an Assurant Home Warranty, backed by a partner that supports you through every step of homeownership. Explore Plans.
©2026 Century 21 Real Estate LLC. All rights reserved. CENTURY 21®, the CENTURY 21 Logo and C21® are service marks owned by Century 21 Real Estate LLC. Century 21 Real Estate LLC fully supports the principles of the Fair Housing Act and the Equal Opportunity Act. Each office is independently owned and operated. Listing information is deemed reliable but not guaranteed accurate.