
5330 N 18th Street, Phoenix, AZ 85016
Local realty services provided by:CENTURY 21 Arizona West
5330 N 18th Street,Phoenix, AZ 85016
$769,000
- 4 Beds
- 3 Baths
- 1,710 sq. ft.
- Single family
- Active
Listed by: ruben luna, mark avelar
Office: exp realty
MLS#:7057965
Source:ARMLS
Price summary
- Price:$769,000
- Price per sq. ft.:$449.71
About this home
Fully renovated inside and move-in ready. The expensive work is already done: kitchen and baths rebuilt in 2025, flooring, wiring, and plumbing replaced in 2024, and a new HVAC system in 2023. Behind the solid 1966 block construction, this is a mechanically new home, so you are buying finishes and systems, not a project.
Four bedrooms, three full baths, all on one level, with a full bath off the primary bedroom. Sitting on an 8,538 sq ft lot with synthetic grass front and back, gravel and stone accents, and an RV gate. Covered parking for two, plus two more spaces on the slab. No HOA. Biltmore corridor location: minutes to Camelback Mountain trails, Biltmore shopping and dining, major medical campuses, Downtown Phoenix, Sky Harbor, and SR-51.
Some homes simply check the boxes. Others create a feeling the moment you arrive. This is a home where location, quality, and lifestyle come together in one of Phoenix's most desirable neighborhoods.
Contact an agent
Home facts
- Year built:1956
- Subdivision & Development:SUBDIVISION OF THE SOUTH HALF OF SEC 15 T2N R3E NE
- Listing ID #:7057965
- Updated:September 13, 2026 at 03:01 PM
Rooms and interior
- Bedrooms:4
- Total bathrooms:3
- Flooring:Laminate
- Living area:1,710 sq. ft.
Heating and cooling
- Cooling:Heat Pump
- Heating:Heat Pump
Structure and exterior
- Year built:1956
- Building area:1,710 sq. ft.
- Lot area:0.2 Acres
- Lot Features:Gravel/Stone Back, Synthetic Grass Back, Synthetic Grass Front
- Construction Materials:Block, Stucco
Schools
- High school:Camelback High School
- Middle school:Madison #1 Elementary School
- Elementary school:Madison #1 Elementary School
Finances and disclosures
- Price:$769,000
- Price per sq. ft.:$449.71
- Tax amount:$3,006 (2025)
Features and amenities
- Laundry features:Washer/Dryer Hook-up Only
Parking
- Carport spaces:2
 All information should be verified by the recipient and none is guaranteed as accurate by ARMLS. Copyright 2020 Arizona Regional Multiple Listing Service, Inc. All rights reserved.
New listings near 5330 N 18th Street
- New
 $579,700Active2 beds 2 baths1,246 sq. ft.
5350 E Deer Valley Drive #1250, Phoenix, AZ 85054
MLS# 7079708Listed by: HOMESMART - New
 $545,000Active3 beds 3 baths1,879 sq. ft.
1750 E Ocotillo Road #4, Phoenix, AZ 85016
MLS# 7079429Listed by: FATHOM REALTY ELITE - New
 $269,900Active2 beds 2 baths1,000 sq. ft.
4444 E Paradise Village Parkway N #140, Phoenix, AZ 85032
MLS# 7079696Listed by: HOMESMART - New
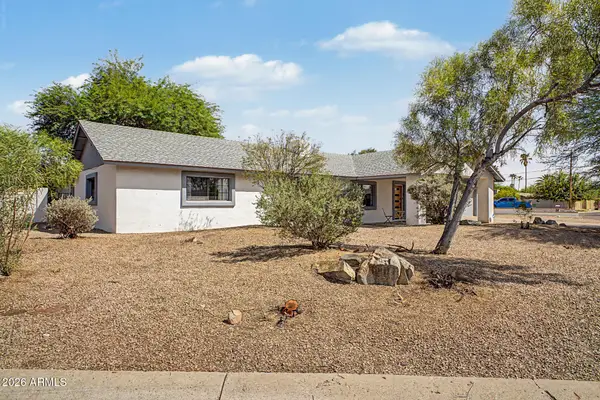 $649,900Active3 beds 3 baths2,189 sq. ft.
18221 N 42nd Street, Phoenix, AZ 85032
MLS# 7079663Listed by: LOCAL LUXURY CHRISTIE'S INTERNATIONAL REAL ESTATE - New
 $450,000Active5 beds 3 baths2,327 sq. ft.
4329 W St Kateri Drive, Laveen, AZ 85339
MLS# 7079665Listed by: RETSY - New
 $49,900Active2 beds 2 baths896 sq. ft.
303 E South Mountain Avenue #67, Phoenix, AZ 85042
MLS# 7079668Listed by: EXP REALTY - New
 $439,900Active5 beds 3 baths1,764 sq. ft.
7141 W Vernon Avenue, Phoenix, AZ 85035
MLS# 7079671Listed by: BARRETT REAL ESTATE - New
 $395,000Active3 beds 2 baths1,888 sq. ft.
4222 W Solano Drive, Phoenix, AZ 85019
MLS# 7079673Listed by: HOMESMART - New
 $229,000Active2 beds 2 baths900 sq. ft.
3301 E Earll Drive #223, Phoenix, AZ 85018
MLS# 7079675Listed by: HOMESMART - New
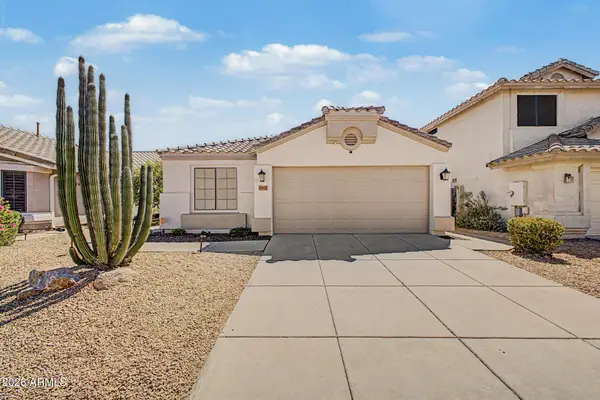 $460,000Active3 beds 2 baths1,511 sq. ft.
3807 W Runion Drive, Glendale, AZ 85308
MLS# 7079643Listed by: WEST USA REALTY


Protect your home and budget from life's surprises with an Assurant Home Warranty, backed by a partner that supports you through every step of homeownership. Explore Plans.
©2026 Century 21 Real Estate LLC. All rights reserved. CENTURY 21®, the CENTURY 21 Logo and C21® are service marks owned by Century 21 Real Estate LLC. Century 21 Real Estate LLC fully supports the principles of the Fair Housing Act and the Equal Opportunity Act. Each office is independently owned and operated. Listing information is deemed reliable but not guaranteed accurate.