
5449 W Flower Street, Phoenix, AZ 85031
Local realty services provided by:CENTURY 21 Desert Estates Realty
5449 W Flower Street,Phoenix, AZ 85031
$349,900
- 3 Beds
- 2 Baths
- 1,728 sq. ft.
- Single family
- Active
Listed by: robert e salmons jr
Office: entera realty llc.
MLS#:7083433
Source:ARMLS
Price summary
- Price:$349,900
- Price per sq. ft.:$202.49
About this home
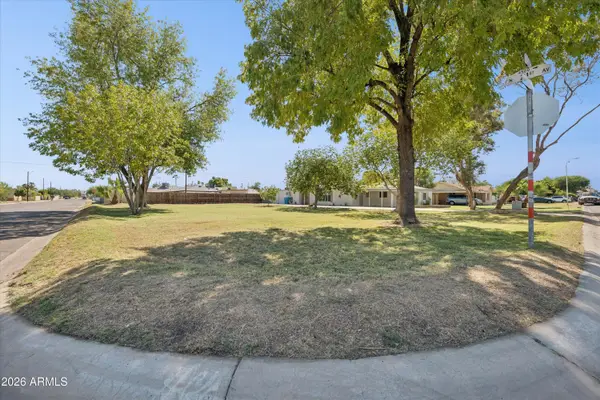
This 3-bedroom, 2-bathroom ranch-style home delivers effortless single-level living paired with an attached 1-car garage. The heart of the home features an updated kitchen equipped with sleek stainless steel appliances, while soft carpeting in the bedrooms brings plush warmth and comfort to the private sleeping quarters. Outdoors, the property opens up to a private backyard, offering a great space for relaxation, gardening, or outdoor activities. Combining classic single-story convenience, modern kitchen finishes, and functional outdoor space, this home provides a comfortable, low-maintenance lifestyle.
Contact an agent
Home facts
- Year built:1959
- Subdivision & Development:MARYVALE TERRACE 19 LTS 6511-6516 6446-6448
- Listing ID #:7083433
- Updated:September 22, 2026 at 05:45 PM
Rooms and interior
- Bedrooms:3
- Total bathrooms:2
- Rooms Total:5
- Flooring:Tile, Vinyl
- Living area:1,728 sq. ft.
Heating and cooling
- Heating:Natural Gas
- Central air:Yes
Structure and exterior
- Year built:1959
- Building area:1,728 sq. ft.
- Lot area:0.18 Acres
- Construction Materials:Brick, Stucco
Schools
- High school:Maryvale High School
- Middle school:Cartwright School
- Elementary school:Frank Borman School
Finances and disclosures
- Price:$349,900
- Price per sq. ft.:$202.49
- Tax amount:$2,094 (2025)
Features and amenities
- Laundry features:Washer/Dryer Hook-up Only
Parking
- Garage:Yes
- Garage spaces:1
 All information should be verified by the recipient and none is guaranteed as accurate by ARMLS. Copyright 2020 Arizona Regional Multiple Listing Service, Inc. All rights reserved. ARMLS Member Broker: JoAnn Ayres
New listings near 5449 W Flower Street
- New
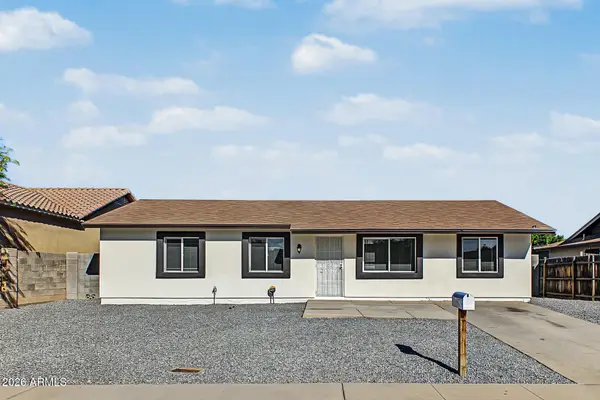 $325,000Active4 beds 2 baths1,002 sq. ft.
1011 N 61st Drive, Phoenix, AZ 85043
MLS# 7083444Listed by: AZ DREAM HOMES - New
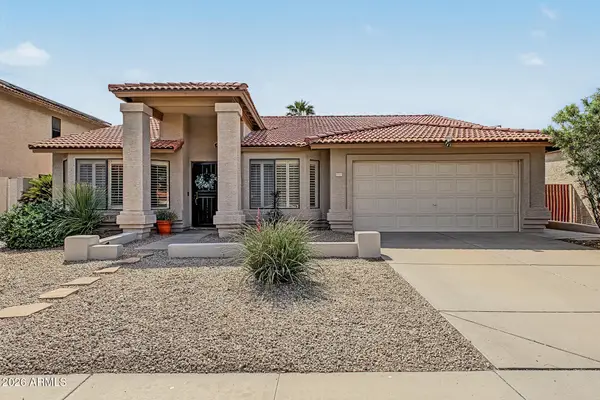 $649,000Active4 beds 2 baths2,120 sq. ft.
2755 E Dry Creek Road, Phoenix, AZ 85048
MLS# 7083459Listed by: REALTY ONE GROUP - New
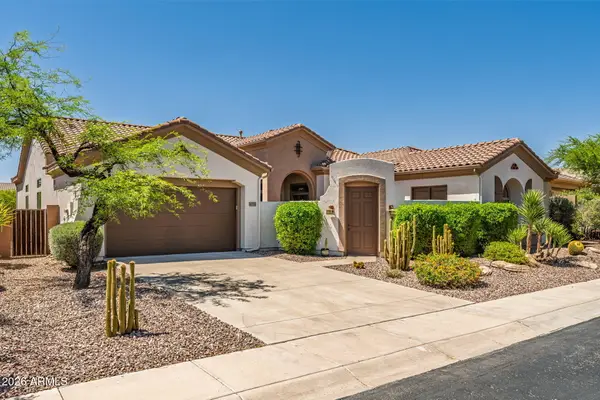 $844,900Active5 beds 5 baths3,556 sq. ft.
40716 N Bell Meadow Trail, Phoenix, AZ 85086
MLS# 7083409Listed by: WEST USA REALTY - New
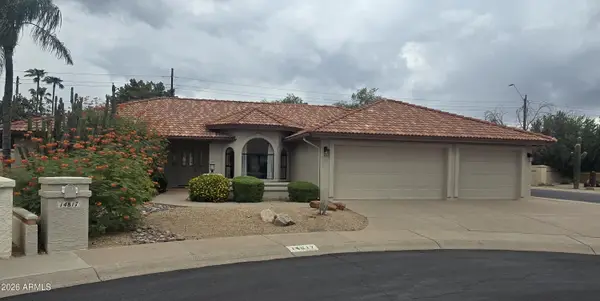 $1,179,000Active4 beds 3 baths2,428 sq. ft.
14817 N 55th Place, Scottsdale, AZ 85254
MLS# 7083417Listed by: PETERSEN REALTY - New
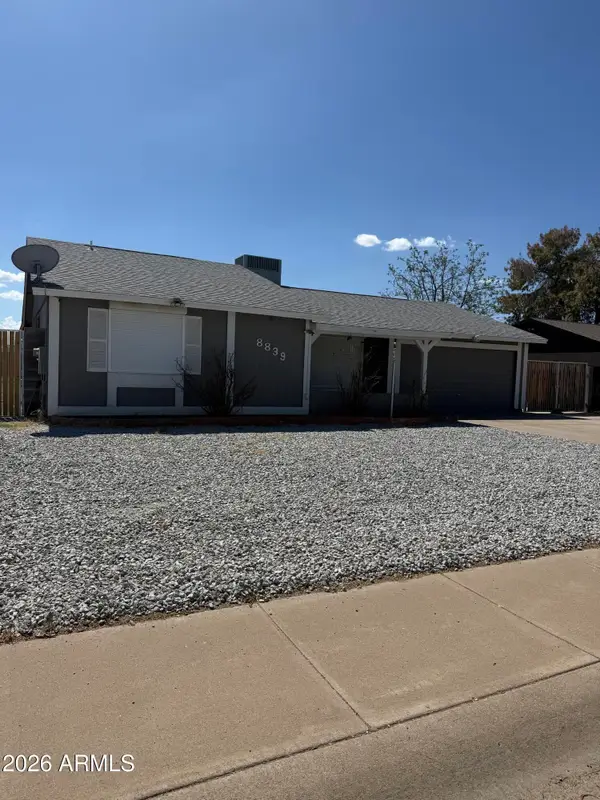 $397,000Active3 beds 3 baths1,660 sq. ft.
8839 W Columbus Avenue, Phoenix, AZ 85037
MLS# 7083374Listed by: BANUELOS REAL ESTATE GROUP - New
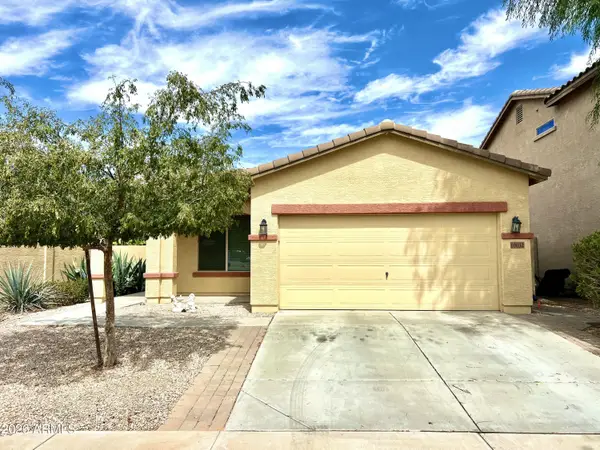 $365,000Active3 beds 2 baths1,717 sq. ft.
10032 W Watkins Street, Tolleson, AZ 85353
MLS# 7083375Listed by: COLDWELL BANKER REALTY - New
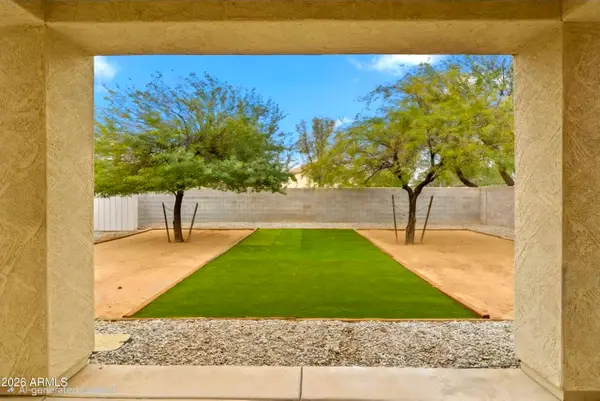 $463,700Active4 beds 4 baths2,026 sq. ft.
4802 N 94th Lane, Phoenix, AZ 85037
MLS# 7083354Listed by: DELEX REALTY - New
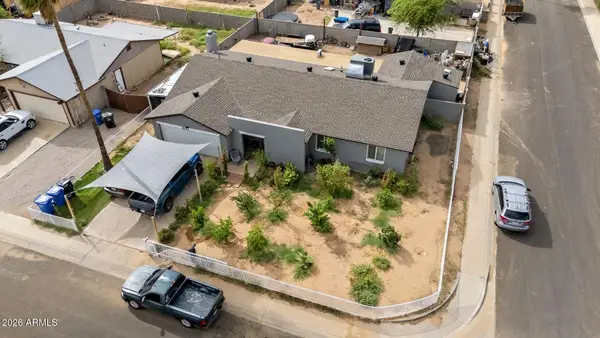 $440,000Active4 beds 2 baths2,079 sq. ft.
8117 W Elm Street, Phoenix, AZ 85033
MLS# 7083363Listed by: BARRETT REAL ESTATE - New
 $130,000Active0.02 Acres
2101 W Minnezona Avenue #1, Phoenix, AZ 85015
MLS# 7083338Listed by: OMNI HOMES INTERNATIONAL


Protect your home and budget from life's surprises with an Assurant Home Warranty, backed by a partner that supports you through every step of homeownership. Explore Plans.
©2026 Century 21 Real Estate LLC. All rights reserved. CENTURY 21®, the CENTURY 21 Logo and C21® are service marks owned by Century 21 Real Estate LLC. Century 21 Real Estate LLC fully supports the principles of the Fair Housing Act and the Equal Opportunity Act. Each office is independently owned and operated. Listing information is deemed reliable but not guaranteed accurate.