
8839 W Columbus Avenue, Phoenix, AZ 85037
Local realty services provided by:CENTURY 21 Arizona West
8839 W Columbus Avenue,Phoenix, AZ 85037
$397,000
- 3 Beds
- 3 Baths
- 1,660 sq. ft.
- Single family
- Active
Listed by: vicenta rodriguez
Office: banuelos real estate group
MLS#:7083374
Source:ARMLS
Price summary
- Price:$397,000
- Price per sq. ft.:$239.16
About this home
Master bedroom has a walk in closed with private glass block shower. Extra room for entertaining. Large Laundry room with tile counter top. Sparkling diving pool. Home has rolling privacy medal shades. Spacious dining room. Huge back patio for all your entertainment needs.
Contact an agent
Home facts
- Year built:1979
- Subdivision & Development:BRAEWOOD PARK UNIT 4
- Listing ID #:7083374
- Updated:September 22, 2026 at 05:45 PM
Rooms and interior
- Bedrooms:3
- Total bathrooms:3
- Flooring:Tile
- Living area:1,660 sq. ft.
Heating and cooling
- Cooling:Ceiling Fan(s), Evaporative Cooling
- Heating:Electric
- Central air:Yes
Structure and exterior
- Year built:1979
- Building area:1,660 sq. ft.
- Lot area:0.16 Acres
- Lot Features:North/South Exposure, Sprinklers In Front, Sprinklers In Rear
- Construction Materials:Painted
- Exterior Features:Storage
Schools
- High school:Tolleson Union High School
- Middle school:Pendergast Elementary School
- Elementary school:Pendergast Elementary School
Finances and disclosures
- Price:$397,000
- Price per sq. ft.:$239.16
- Tax amount:$1,146 (2025)
Features and amenities
- Laundry features:Washer/Dryer Hook-up Only
- Pool features:Diving Pool
Parking
- Parking description:RV Access/Parking
- Garage:Yes
- Garage spaces:2
 All information should be verified by the recipient and none is guaranteed as accurate by ARMLS. Copyright 2020 Arizona Regional Multiple Listing Service, Inc. All rights reserved.
New listings near 8839 W Columbus Avenue
- New
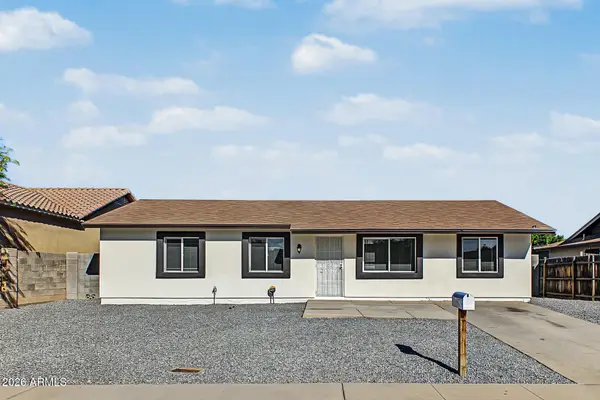 $325,000Active4 beds 2 baths1,002 sq. ft.
1011 N 61st Drive, Phoenix, AZ 85043
MLS# 7083444Listed by: AZ DREAM HOMES - New
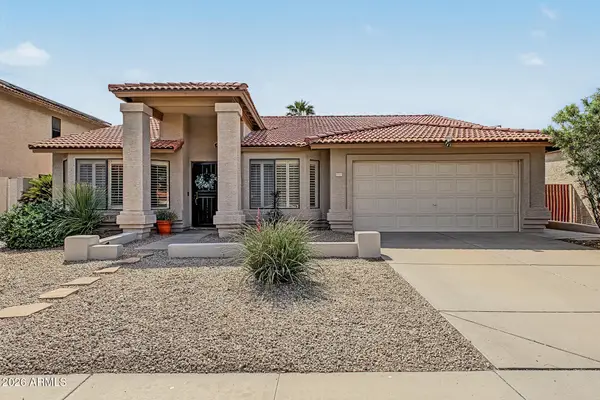 $649,000Active4 beds 2 baths2,120 sq. ft.
2755 E Dry Creek Road, Phoenix, AZ 85048
MLS# 7083459Listed by: REALTY ONE GROUP - New
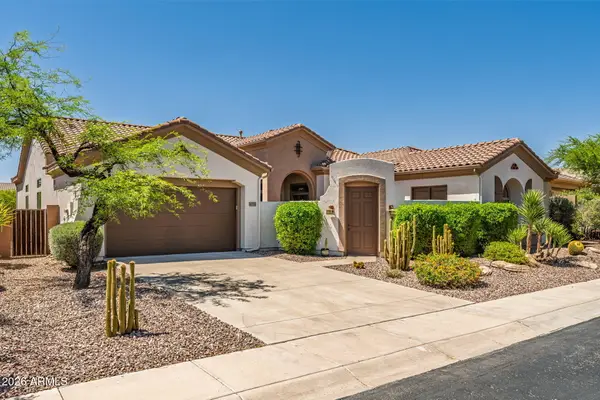 $844,900Active5 beds 5 baths3,556 sq. ft.
40716 N Bell Meadow Trail, Phoenix, AZ 85086
MLS# 7083409Listed by: WEST USA REALTY - New
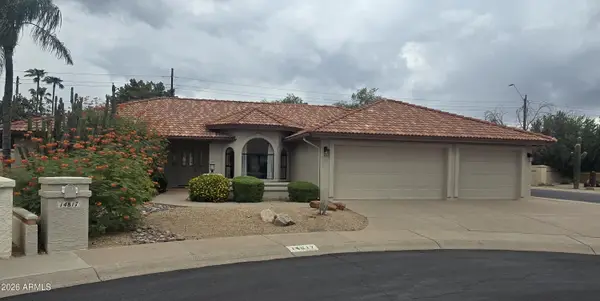 $1,179,000Active4 beds 3 baths2,428 sq. ft.
14817 N 55th Place, Scottsdale, AZ 85254
MLS# 7083417Listed by: PETERSEN REALTY - New
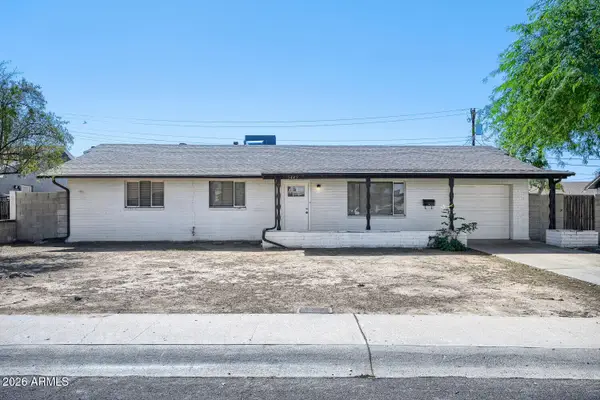 $349,900Active3 beds 2 baths1,728 sq. ft.
5449 W Flower Street, Phoenix, AZ 85031
MLS# 7083433Listed by: ENTERA REALTY LLC - New
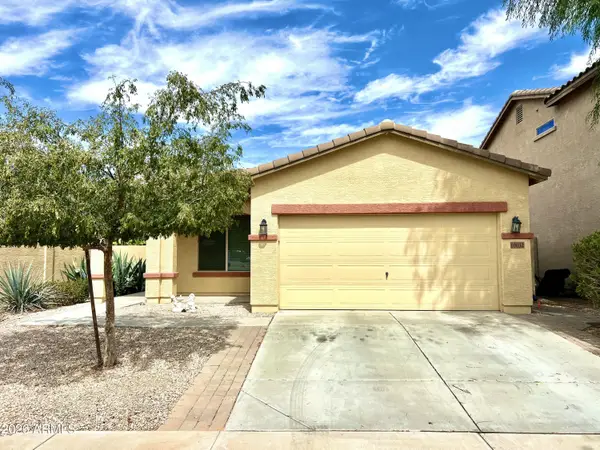 $365,000Active3 beds 2 baths1,717 sq. ft.
10032 W Watkins Street, Tolleson, AZ 85353
MLS# 7083375Listed by: COLDWELL BANKER REALTY - New
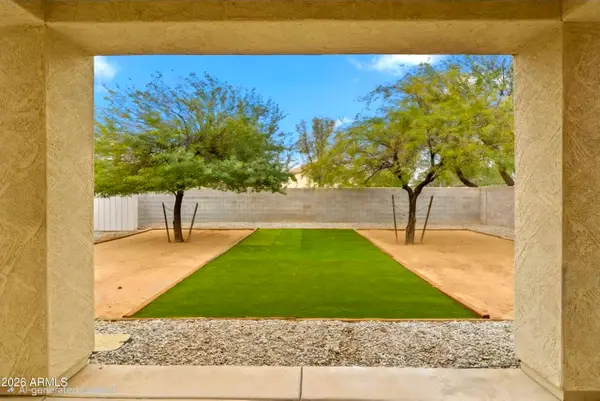 $463,700Active4 beds 4 baths2,026 sq. ft.
4802 N 94th Lane, Phoenix, AZ 85037
MLS# 7083354Listed by: DELEX REALTY - New
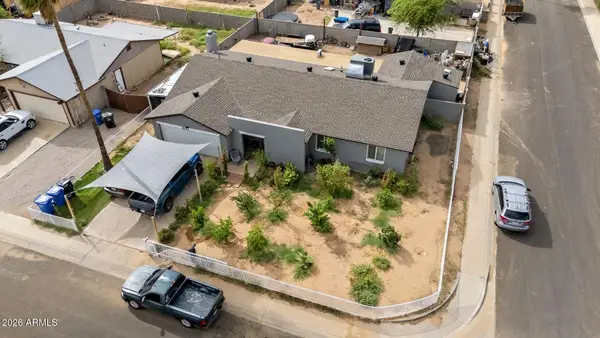 $440,000Active4 beds 2 baths2,079 sq. ft.
8117 W Elm Street, Phoenix, AZ 85033
MLS# 7083363Listed by: BARRETT REAL ESTATE - New
 $130,000Active0.02 Acres
2101 W Minnezona Avenue #1, Phoenix, AZ 85015
MLS# 7083338Listed by: OMNI HOMES INTERNATIONAL


Protect your home and budget from life's surprises with an Assurant Home Warranty, backed by a partner that supports you through every step of homeownership. Explore Plans.
©2026 Century 21 Real Estate LLC. All rights reserved. CENTURY 21®, the CENTURY 21 Logo and C21® are service marks owned by Century 21 Real Estate LLC. Century 21 Real Estate LLC fully supports the principles of the Fair Housing Act and the Equal Opportunity Act. Each office is independently owned and operated. Listing information is deemed reliable but not guaranteed accurate.