
5510 N 4th Street, Phoenix, AZ 85012
Local realty services provided by:CENTURY 21 Toma Partners
5510 N 4th Street,Phoenix, AZ 85012
$3,300,000
- 4 Beds
- 5 Baths
- - sq. ft.
- Single family
- Active
Listed by: bobby h lieb(602) 376-1341
Office: compass
MLS#:7106940
Source:ARMLS
Price summary
- Price:$3,300,000
About this home
Welcome to North Central at Its Most Authentic. Introduced by a distinctive A-frame entry, this residence reflects a quiet sophistication, an architectural language rooted in tradition yet thoughtfully executed for modern living. Built in 2013 and set among million-dollar estates, the home rests on a rare .516-acre parcel (22,643 sq ft) in the heart of North Central Phoenix, where tree-lined streets and enduring character define the neighborhood. Inside, a sequence of graceful hallways unfolds into a collection of generously proportioned ensuite bedrooms, creating a natural rhythm and sense of privacy throughout. The living room centers around a grand fireplace, its scale balanced by curated detailing and framed views that extend outward. As the day winds down, the setting reveals another layer of its appeal, cinematic Arizona sunsets reflected across the water and sky, best experienced from the patio or poolside, where light and landscape come together. The kitchen is both substantial and inviting, anchored by a granite island and illuminated by overhead skylights that soften the space with natural light. Custom cabinetry, refined surfaces, and a professional-grade appliance suite, including Sub-Zero refrigeration and a Wolf gas cooktop.
A split primary suite is quietly set apart, offering a private retreat with a well-appointed bath, walk-in closet, and direct access to the backyard. A dedicated office, finished with crown molding and integrated Sonos audio control, provides a refined workspace. Outdoors, the property evolves into a park-like setting, where mature landscaping frames a saltwater pool and spa with fountain features. An outdoor kitchen with a full appliance suite, misting system, and integrated sound creates a layered environment for entertaining, while an expansive lawn introduces flexibility for recreation or quiet retreat. The home's technical underpinnings are equally considered: Energy Star certified (52 HERS rating), supported by two newly installed HVAC systems with updated ductwork and coils, and enhanced by whole-home Sonos audio and Aqualink smart pool controls, all accessible from a single interface. A three-car garage with additional private parking completes the offering....
Contact an agent
Home facts
- Year built:2013
- Subdivision & Development:EVANS ADDITION TO ORANGEWOOD BLOCK 1 LOTS 12
- Listing ID #:7106940
- Updated:November 17, 2026 at 07:51 PM
Rooms and interior
- Bedrooms:4
- Total bathrooms:5
- Flooring:Carpet, Stone, Tile, Wood
Heating and cooling
- Cooling:Ceiling Fan(s), ENERGY STAR Qualified Equipment, Programmable Thermostat
- Heating:ENERGY STAR Qualified Equipment, Natural Gas
- Central air:Yes
Structure and exterior
- Year built:2013
- Lot area:0.52 Acres
- Lot Features:Auto Timer H2O Back, Auto Timer H2O Front, Corner, Grass Back, Grass Front, Irrigation Front, Sprinklers In Front, Sprinklers In Rear
- Architectural Style:Ranch
- Construction Materials:Block, Blown Cellulose, Low VOC Paint, Spray Foam Insulation
- Exterior Features:Built-in Barbecue, Misting System
Schools
- High school:Central High School
- Middle school:Madison Meadows School
- Elementary school:Madison Richard Simis School
Finances and disclosures
- Price:$3,300,000
- Tax amount:$11,027 (2025)
Features and amenities
- Laundry features:Washer/Dryer Hook-up Only
- Amenities:ENERGY STAR Qualified Windows, Skylight(s), Vinyl Frame
- Pool features:Play Pool
Parking
- Parking description:Extended Length Garage
- Garage:Yes
- Garage spaces:3
 All information should be verified by the recipient and none is guaranteed as accurate by ARMLS. Copyright 2020 Arizona Regional Multiple Listing Service, Inc. All rights reserved. ARMLS Member Broker: Benjamin Toma
New listings near 5510 N 4th Street
- Coming Soon
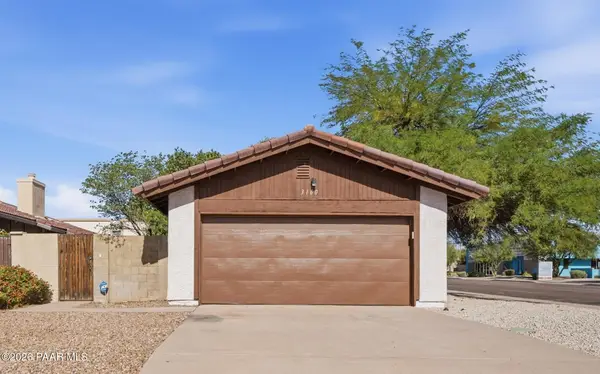 $460,000Coming Soon2 beds 2 baths1,307 sq. ft.
3160 E Clarendon Avenue, Phoenix, AZ 85016
MLS# 1086366Listed by: ARIZONA ELITE PROPERTIES - Coming Soon
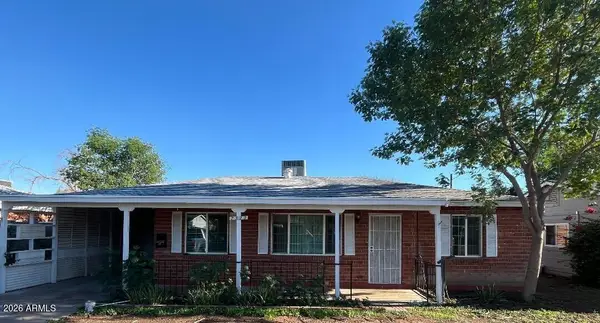 $455,000Coming Soon4 beds 2 baths
2333 W Whitton Avenue, Phoenix, AZ 85015
MLS# 7101507Listed by: COLDWELL BANKER REALTY - New
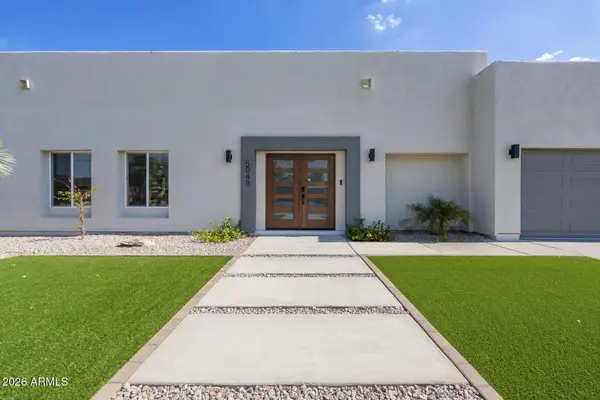 $1,650,000Active4 beds 4 baths
5049 E Shaw Butte Drive, Scottsdale, AZ 85254
MLS# 7107198Listed by: LOCAL LUXURY CHRISTIE'S INTERNATIONAL REAL ESTATE - New
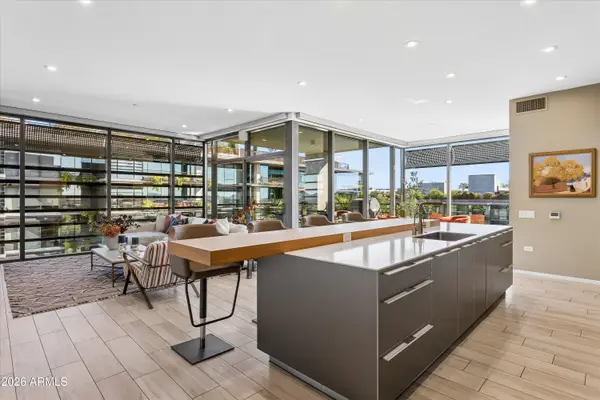 $3,295,000Active2 beds 3 baths
7120 E Kierland Boulevard #1118, Scottsdale, AZ 85254
MLS# 7107202Listed by: FATHOM REALTY ELITE - New
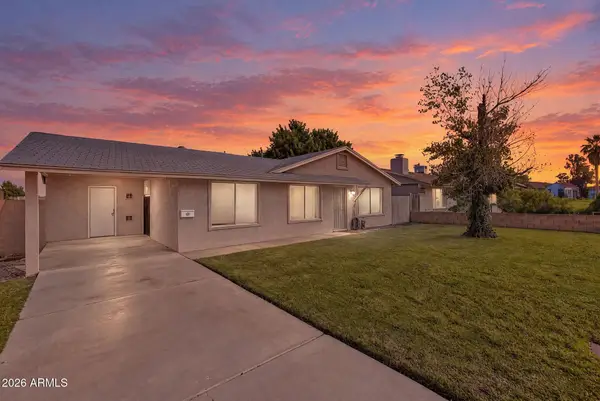 $375,000Active3 beds 2 baths
2450 E Vista Drive, Phoenix, AZ 85032
MLS# 7107227Listed by: WEST USA REALTY - New
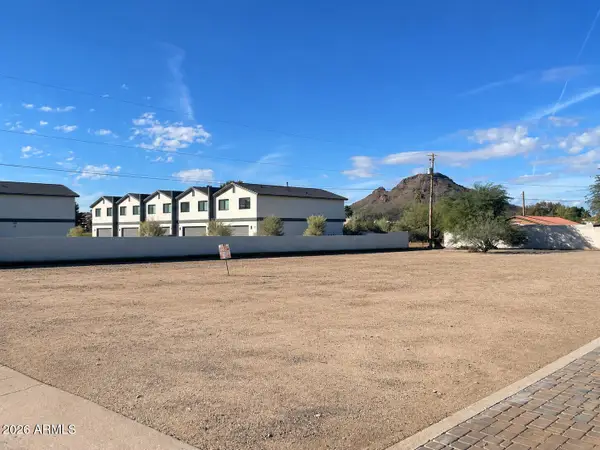 $350,000Active0.32 Acres
2010 E Eugie Terrace #5, Phoenix, AZ 85022
MLS# 7107229Listed by: HOMESMART - New
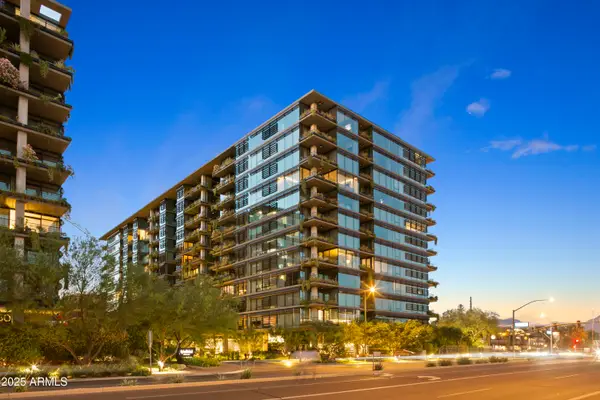 $965,000Active1 beds 1 baths
7180 E Kierland Boulevard #814, Scottsdale, AZ 85254
MLS# 7107231Listed by: MY HOME GROUP REAL ESTATE - New
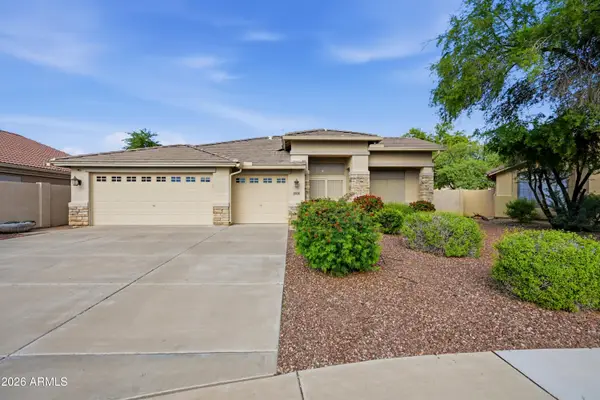 $425,000Active4 beds 2 baths
1908 S 85th Lane, Tolleson, AZ 85353
MLS# 7107241Listed by: REALTY ONE GROUP - New
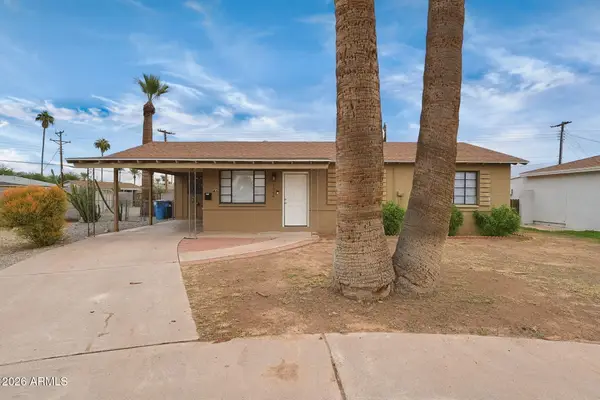 $371,900Active3 beds 1 baths
1944 W Gardenia Drive, Phoenix, AZ 85021
MLS# 7107166Listed by: MAINSTAY BROKERAGE - New
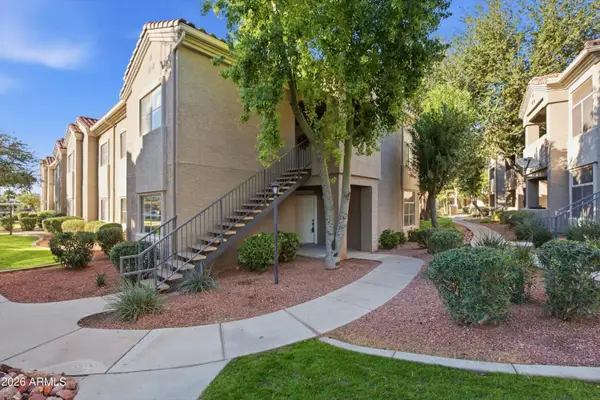 $319,900Active3 beds 2 baths
3830 E Lakewood Parkway E #1017, Phoenix, AZ 85048
MLS# 7107172Listed by: JAMAL ABDALLAH


Protect your home and budget from life's surprises with an Assurant Home Warranty, backed by a partner that supports you through every step of homeownership. Explore Plans.
©2026 Century 21 Real Estate LLC. All rights reserved. CENTURY 21®, the CENTURY 21 Logo and C21® are service marks owned by Century 21 Real Estate LLC. Century 21 Real Estate LLC fully supports the principles of the Fair Housing Act and the Equal Opportunity Act. Each office is independently owned and operated. Listing information is deemed reliable but not guaranteed accurate.