
5936 E Adobe Drive, Phoenix, AZ 85054
Local realty services provided by:CENTURY 21 Arizona West
Listed by: jill cesky
Office: realty one group
MLS#:7043338
Source:ARMLS
Price summary
- Price:$1,379,999
- Price per sq. ft.:$498.01
- Monthly HOA dues:$142
About this home
THE VIEW. THE PRIVACY. THE ADDRESS. THIS IS THE ONE.
Rarely does a Desert Ridge home deliver this combination of luxury, privacy, and an unforgettable setting. Privately positioned behind the gates of Talinn at Desert Ridge, this exceptional 4-bedroom, 3-bath Shea Homes residence offers 2,770 SF of beautifully designed living space on an expansive 8,450 SF lot backing directly to the preserve with gorgeous mountain views.
From the moment you step inside, the home feels elevated. An impressive open-concept layout creates effortless flow between the living spaces, while abundant natural light showcases the sophisticated finishes and thoughtful design throughout. At the center of it all, the gourmet kitchen is made for gathering, entertaining, and everyday luxury. Need space beyond the ordinary? The large hobby room offers endless possibilities for a home gym, creative studio, game room, office, or personal retreat.
The luxurious primary suite feels like a private escape, complete with a beautifully appointed spa-inspired bathroom designed to make everyday living feel indulgent.
But the real magic happens outside.
Your backyard opens to the Sonoran Desert preserve, creating a rare sense of privacy and an incredible backdrop of Arizona mountain views. No neighboring home directly behind you. Just open desert, dramatic skies, and the serenity of your own private retreat.
And when you're ready to venture out, you're minutes from the best of Desert Ridge--exceptional dining, shopping, entertainment, golf, recreation, and easy access to major corridors.
Gated. Private. Preserve-facing. Mountain views. Premium homesite. Shea Homes quality.
This isn't just another home in Desert Ridge.
It's the one buyers will wish they had seen first....
Contact an agent
Home facts
- Year built:2022
- Subdivision & Development:DESERT RIDGE SUPER BLOCK 1 SOUTHWEST PHASE 1
- Listing ID #:7043338
- Updated:August 17, 2026 at 03:05 PM
Rooms and interior
- Bedrooms:4
- Total bathrooms:3
- Flooring:Carpet, Tile
- Living area:2,771 sq. ft.
Heating and cooling
- Cooling:Ceiling Fan(s)
- Heating:ENERGY STAR Qualified Equipment, Heat Pump
- Central air:Yes
Structure and exterior
- Year built:2022
- Building area:2,771 sq. ft.
- Lot area:0.19 Acres
- Lot Features:Auto Timer H2O Back, Auto Timer H2O Front, Desert Back, Desert Front, North/South Exposure, Synthetic Grass Back
- Construction Materials:Painted, Stucco
Schools
- High school:Pinnacle High School
- Middle school:Explorer Middle School
- Elementary school:Pinnacle Peak Preparatory
Utilities
- Water:City Water
Finances and disclosures
- Price:$1,379,999
- Price per sq. ft.:$498.01
- Tax amount:$3,675 (2025)
Features and amenities
- Amenities:ENERGY STAR Qualified Windows
Parking
- Garage:Yes
- Garage spaces:3
 All information should be verified by the recipient and none is guaranteed as accurate by ARMLS. Copyright 2020 Arizona Regional Multiple Listing Service, Inc. All rights reserved.
New listings near 5936 E Adobe Drive
- New
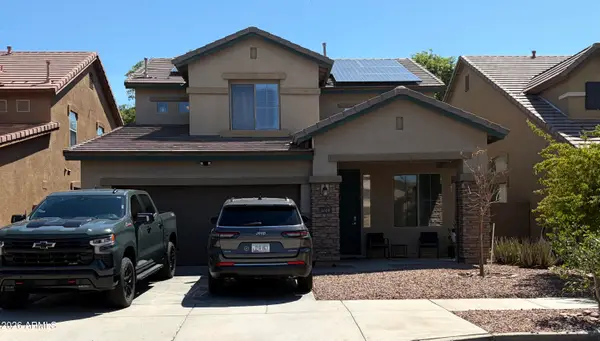 $420,000Active4 beds 3 baths2,423 sq. ft.
3009 S 89th Drive, Tolleson, AZ 85353
MLS# 7067580Listed by: MY HOME GROUP REAL ESTATE - New
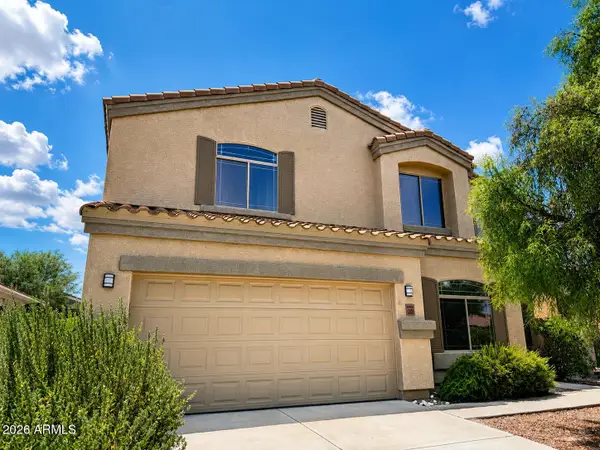 $990,000Active6 beds 4 baths3,712 sq. ft.
2555 E Robb Lane, Phoenix, AZ 85024
MLS# 7067572Listed by: REALTY ONE GROUP - New
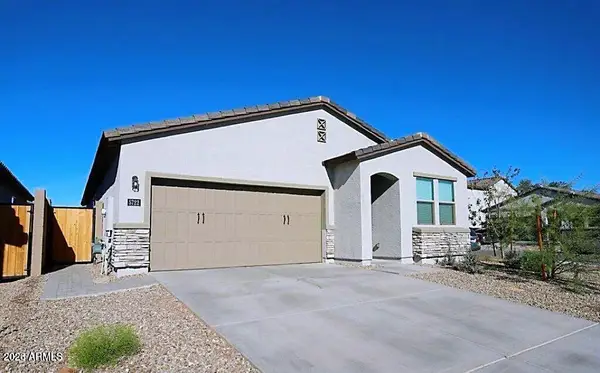 $419,900Active4 beds 3 baths1,801 sq. ft.
5722 W Getty Drive, Phoenix, AZ 85043
MLS# 7067561Listed by: HOMESMART - New
 $205,000Active1 beds 1 baths704 sq. ft.
1880 E Morten Avenue #214, Phoenix, AZ 85020
MLS# 7067537Listed by: THE BROKERY  $410,000Active3 beds 2 baths1,958 sq. ft.
3941 W Desert Hills Drive, Phoenix, AZ 85029
MLS# 7052247Listed by: REALTY USA SOUTHWEST- New
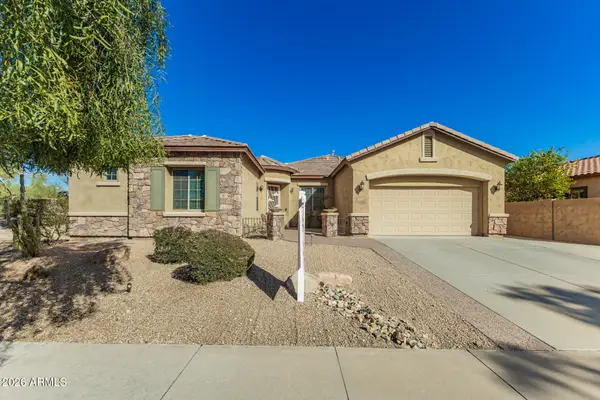 $600,000Active3 beds 3 baths2,831 sq. ft.
32819 N 23rd Avenue, Phoenix, AZ 85085
MLS# 7067515Listed by: AMERICAN KEY REALTY - New
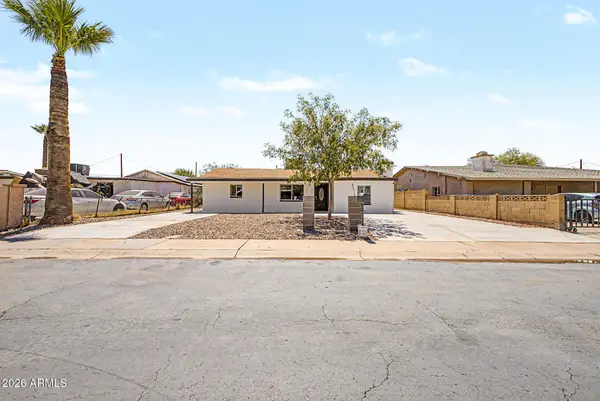 $595,000Active5 beds 3 baths1,656 sq. ft.
1609 W Chipman Road, Phoenix, AZ 85041
MLS# 7067503Listed by: BARRETT REAL ESTATE - New
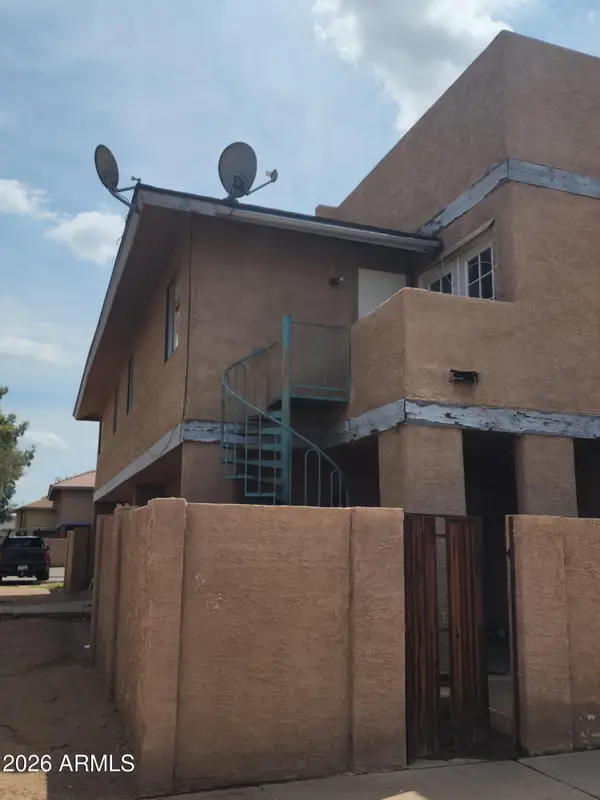 $155,000Active3 beds 3 baths1,264 sq. ft.
4102 N 69th Lane #1406, Phoenix, AZ 85033
MLS# 7067506Listed by: CERRETA REAL ESTATE - New
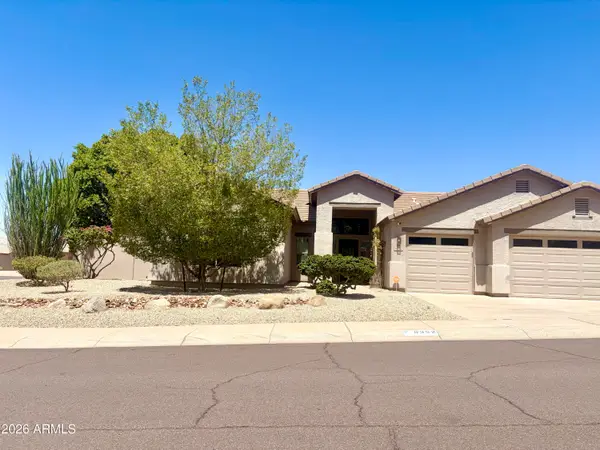 $695,000Active4 beds 2 baths2,337 sq. ft.
6352 W Briles Road, Phoenix, AZ 85083
MLS# 7067458Listed by: ALL STARR PROPERTY - New
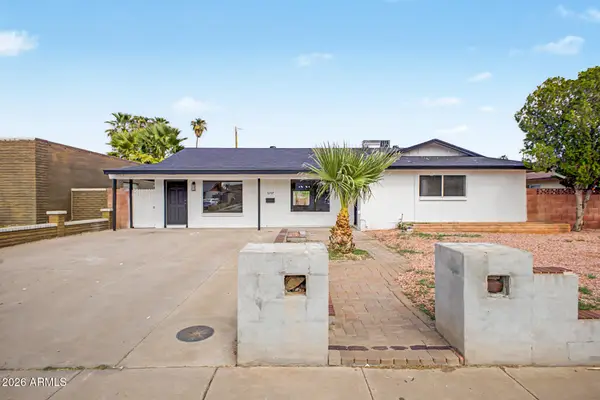 $395,000Active4 beds 2 baths2,220 sq. ft.
5207 N 39th Drive, Phoenix, AZ 85019
MLS# 7067477Listed by: DELEX REALTY


Protect your home and budget from life's surprises with an Assurant Home Warranty, backed by a partner that supports you through every step of homeownership. Explore Plans.
©2026 Century 21 Real Estate LLC. All rights reserved. CENTURY 21®, the CENTURY 21 Logo and C21® are service marks owned by Century 21 Real Estate LLC. Century 21 Real Estate LLC fully supports the principles of the Fair Housing Act and the Equal Opportunity Act. Each office is independently owned and operated. Listing information is deemed reliable but not guaranteed accurate.