
7050 N 8th Avenue, Phoenix, AZ 85021
Local realty services provided by:CENTURY 21 Northwest Realty
7050 N 8th Avenue,Phoenix, AZ 85021
$718,000
- 3 Beds
- 2 Baths
- 2,131 sq. ft.
- Single family
- Pending
Listed by: pamela m vega, susana r vega
Office: homesmart
MLS#:7034759
Source:ARMLS
Price summary
- Price:$718,000
- Price per sq. ft.:$336.93
About this home
Discover this exceptional 3-bedroom, 2-bath home in highly sought-after North Central Phoenix, thoughtfully maintained by its owners. From the moment you arrive, native desert landscaping in front, mature fruit trees and lush vegetation on the back create a serene, welcoming atmosphere. Inside, pride of ownership shines throughout this ranch-style home with a modified open-concept layout, expansive Arizona room, and modern kitchen with adjoining pantry and laundry. The updated interior features refined finishes and a chef's kitchen, blending style and functionality. A versatile office/exercise space can easily convert to a bedroom or playroom. Additional features include solar, tankless water heater, insulated attic and walls and dual-paned windows. With countless upgrades and a peaceful ambiance, this is truly a must-see!
This home is conveniently located close to downtown Phoenix, the Phoenix Mountain Preserve and Sky Harbor Airport; We're less than 10 minutes away from I-17 and SR 51....
Contact an agent
Home facts
- Year built:1952
- Subdivision & Development:GLENWOOD ESTATES
- Listing ID #:7034759
- Updated:August 01, 2026 at 03:41 PM
Rooms and interior
- Bedrooms:3
- Total bathrooms:2
- Flooring:Tile, Wood
- Living area:2,131 sq. ft.
Heating and cooling
- Heating:Natural Gas, Solar
- Central air:Yes
Structure and exterior
- Year built:1952
- Building area:2,131 sq. ft.
- Lot area:0.23 Acres
- Lot Features:Desert Front, Grass Back, Irrigation Back
- Architectural Style:Ranch
- Construction Materials:Block, Painted
Schools
- High school:Washington High School
- Middle school:Orangewood School
- Elementary school:Orangewood School
Utilities
- Water:City Water
Finances and disclosures
- Price:$718,000
- Price per sq. ft.:$336.93
- Tax amount:$3,299 (2025)
Features and amenities
- Amenities:Vinyl Frame
Parking
- Carport spaces:2
 All information should be verified by the recipient and none is guaranteed as accurate by ARMLS. Copyright 2020 Arizona Regional Multiple Listing Service, Inc. All rights reserved.
New listings near 7050 N 8th Avenue
- New
 $1,675,000Active5 beds 5 baths3,013 sq. ft.
9024 N 28th Street, Phoenix, AZ 85028
MLS# 7061285Listed by: PARADISE VALLEY REAL ESTATE - New
 $450,000Active2 beds 2 baths1,338 sq. ft.
914 E Osborn Road #417, Phoenix, AZ 85014
MLS# 7061290Listed by: RETSY - New
 $650,000Active3 beds 3 baths1,842 sq. ft.
4379 E Ludlow Drive, Phoenix, AZ 85032
MLS# 7061301Listed by: HAIDUK REALTY EXPERIENCE - New
 $800,000Active5 beds 3 baths3,336 sq. ft.
919 W Marshall Avenue, Phoenix, AZ 85013
MLS# 7061303Listed by: WEST USA REALTY - New
 $485,000Active3 beds 2 baths1,546 sq. ft.
4130 W Alex Loop, Phoenix, AZ 85083
MLS# 7061320Listed by: CONGRESS REALTY, INC. - New
 $185,000Active2 beds 1 baths924 sq. ft.
4630 E Pueblo Avenue, Phoenix, AZ 85040
MLS# 7061322Listed by: KELLER WILLIAMS INTEGRITY FIRST REALTY - New
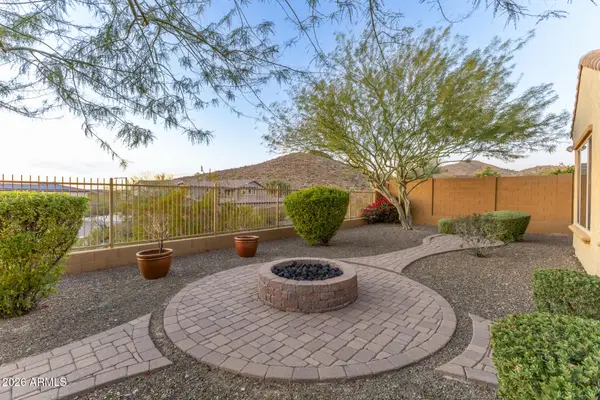 $949,900Active6 beds 5 baths4,368 sq. ft.
26722 N 11th Drive, Phoenix, AZ 85085
MLS# 7061269Listed by: HOMESMART - New
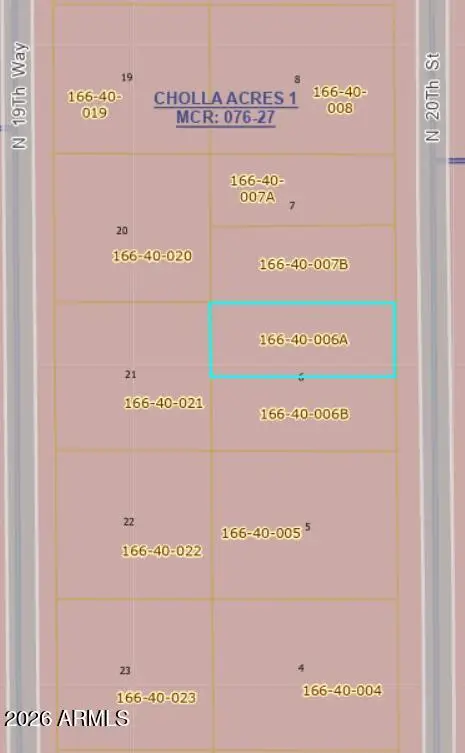 $159,000Active0.13 Acres
12642 N 20th Street, Phoenix, AZ 85022
MLS# 7061245Listed by: EXP REALTY - New
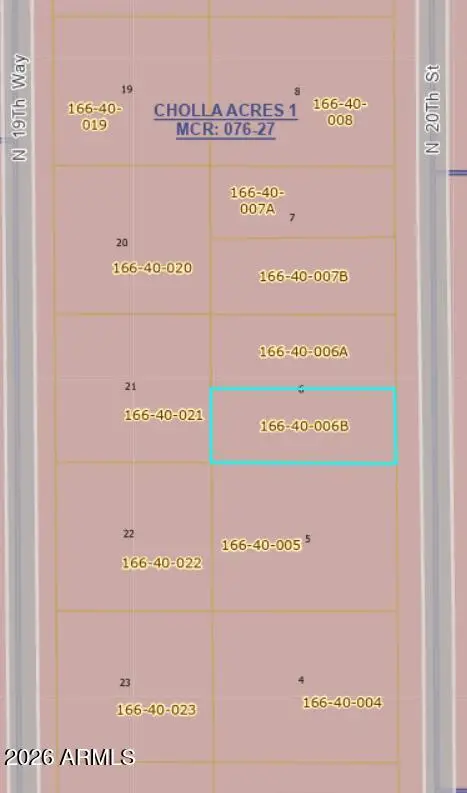 $159,000Active0.13 Acres
12638 N 20th Street, Phoenix, AZ 85022
MLS# 7061256Listed by: EXP REALTY - New
 $335,000Active3 beds 1 baths1,078 sq. ft.
8843 N 40th Avenue, Phoenix, AZ 85051
MLS# 7061264Listed by: WEST USA REALTY


Protect your home and budget from life's surprises with an Assurant Home Warranty, backed by a partner that supports you through every step of homeownership. Explore Plans.
©2026 Century 21 Real Estate LLC. All rights reserved. CENTURY 21®, the CENTURY 21 Logo and C21® are service marks owned by Century 21 Real Estate LLC. Century 21 Real Estate LLC fully supports the principles of the Fair Housing Act and the Equal Opportunity Act. Each office is independently owned and operated. Listing information is deemed reliable but not guaranteed accurate.