
7359 W Cambridge Avenue, Phoenix, AZ 85035
Local realty services provided by:CENTURY 21 Toma Partners
7359 W Cambridge Avenue,Phoenix, AZ 85035
$319,990
- 3 Beds
- 3 Baths
- 1,413 sq. ft.
- Single family
- Active
Listed by: anthony de augustine
Office: avant garde
MLS#:7077437
Source:ARMLS
Price summary
- Price:$319,990
- Price per sq. ft.:$226.46
- Monthly HOA dues:$193
About this home
Welcome to this beautifully updated 3-bedroom, 2.5 bath Home in Phoenix ! This move-in ready property features new flooring, fresh interior paint, and upgraded appliances, offering a modern and inviting feel throughout. The improved patio is perfect for relaxing or entertaining and features a ceramic tile floor and built -in propane barbecue, creating an ideal outdoor gathering space. With thoughtful updates throughout and plenty of space for comfortable living, this home is ready for its next owner. Come see all it has to offer !
Contact an agent
Home facts
- Year built:2016
- Subdivision & Development:Villages at Westridge Park
- Listing ID #:7077437
- Updated:September 13, 2026 at 03:37 PM
Rooms and interior
- Bedrooms:3
- Total bathrooms:3
- Flooring:Carpet, Tile
- Living area:1,413 sq. ft.
Heating and cooling
- Central air:Yes
Structure and exterior
- Year built:2016
- Building area:1,413 sq. ft.
- Lot area:0.04 Acres
- Lot Features:Gravel/Stone Front
- Architectural Style:Spanish
- Construction Materials:Stucco
- Exterior Features:Built-in Barbecue
Schools
- High school:Trevor Browne High School
- Middle school:Estrella Middle School
- Elementary school:Peralta School
Finances and disclosures
- Price:$319,990
- Price per sq. ft.:$226.46
- Tax amount:$2,141 (2025)
Features and amenities
- Laundry features:Upstairs Laundry
- Amenities:ENERGY STAR Qualified Windows, Vinyl Frame
Parking
- Garage:Yes
- Garage spaces:2
 All information should be verified by the recipient and none is guaranteed as accurate by ARMLS. Copyright 2020 Arizona Regional Multiple Listing Service, Inc. All rights reserved. ARMLS Member Broker: Benjamin Toma
New listings near 7359 W Cambridge Avenue
- New
 $579,700Active2 beds 2 baths1,246 sq. ft.
5350 E Deer Valley Drive #1250, Phoenix, AZ 85054
MLS# 7079708Listed by: HOMESMART - New
 $545,000Active3 beds 3 baths1,879 sq. ft.
1750 E Ocotillo Road #4, Phoenix, AZ 85016
MLS# 7079429Listed by: FATHOM REALTY ELITE - New
 $269,900Active2 beds 2 baths1,000 sq. ft.
4444 E Paradise Village Parkway N #140, Phoenix, AZ 85032
MLS# 7079696Listed by: HOMESMART - New
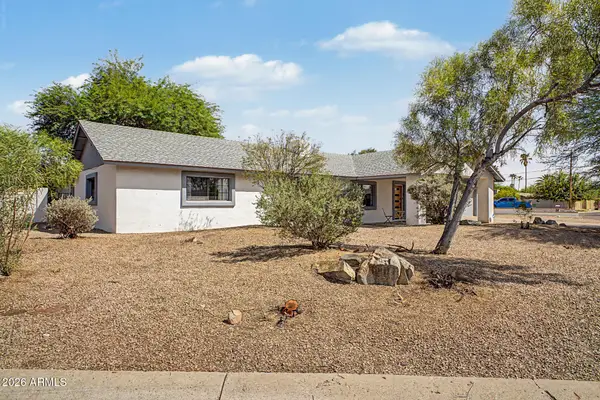 $649,900Active3 beds 3 baths2,189 sq. ft.
18221 N 42nd Street, Phoenix, AZ 85032
MLS# 7079663Listed by: LOCAL LUXURY CHRISTIE'S INTERNATIONAL REAL ESTATE - New
 $450,000Active5 beds 3 baths2,327 sq. ft.
4329 W St Kateri Drive, Laveen, AZ 85339
MLS# 7079665Listed by: RETSY - New
 $49,900Active2 beds 2 baths896 sq. ft.
303 E South Mountain Avenue #67, Phoenix, AZ 85042
MLS# 7079668Listed by: EXP REALTY - New
 $439,900Active5 beds 3 baths1,764 sq. ft.
7141 W Vernon Avenue, Phoenix, AZ 85035
MLS# 7079671Listed by: BARRETT REAL ESTATE - New
 $395,000Active3 beds 2 baths1,888 sq. ft.
4222 W Solano Drive, Phoenix, AZ 85019
MLS# 7079673Listed by: HOMESMART - New
 $229,000Active2 beds 2 baths900 sq. ft.
3301 E Earll Drive #223, Phoenix, AZ 85018
MLS# 7079675Listed by: HOMESMART - New
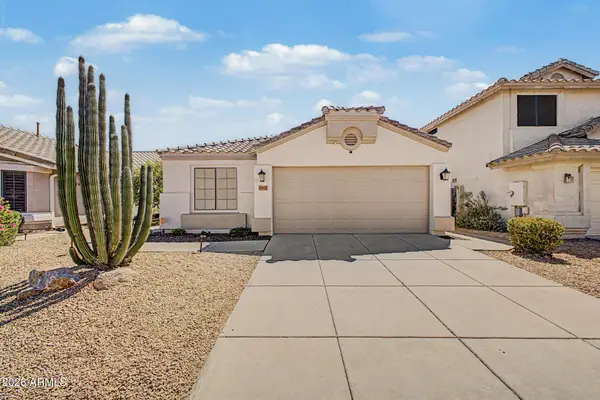 $460,000Active3 beds 2 baths1,511 sq. ft.
3807 W Runion Drive, Glendale, AZ 85308
MLS# 7079643Listed by: WEST USA REALTY


Protect your home and budget from life's surprises with an Assurant Home Warranty, backed by a partner that supports you through every step of homeownership. Explore Plans.
©2026 Century 21 Real Estate LLC. All rights reserved. CENTURY 21®, the CENTURY 21 Logo and C21® are service marks owned by Century 21 Real Estate LLC. Century 21 Real Estate LLC fully supports the principles of the Fair Housing Act and the Equal Opportunity Act. Each office is independently owned and operated. Listing information is deemed reliable but not guaranteed accurate.