
77 E Missouri Avenue #49, Phoenix, AZ 85012
Local realty services provided by:CENTURY 21 Northwest Realty
77 E Missouri Avenue #49,Phoenix, AZ 85012
$899,900
- 3 Beds
- 4 Baths
- 3,753 sq. ft.
- Townhouse
- Pending
Listed by: jay khor
Office: conflux
MLS#:6967634
Source:ARMLS
Price summary
- Price:$899,900
- Price per sq. ft.:$239.78
- Monthly HOA dues:$787
About this home
Prime urban location steps from Uptown Plaza and top foodie eateries, bi-weekly Uptown Farmer's Market, and the Bridle Path. Within highly sought after Madison school district and near major private schools. 77 Missouri is a guard-gated community featuring multiple water features with walking/seating areas, heated pool, spa, and cabana. Thoughtfully designed residence offers separate elevator access to guest/in-law quarters with kitchenette. Private courtyard, patio, and multiple balconies. Exceptional storage with custom built-ins throughout, plus a versatile flex room ideal for office, loft, or media space. Spacious primary suite with oversized spa-style bath. Finishes include travertine floors and showers, stone countertops, and plantation shutters throughout.
Contact an agent
Home facts
- Year built:1978
- Subdivision & Development:77 EAST MISSOURI AMD
- Listing ID #:6967634
- Updated:September 10, 2026 at 09:21 AM
Rooms and interior
- Bedrooms:3
- Total bathrooms:4
- Flooring:Stone
- Living area:3,753 sq. ft.
Heating and cooling
- Cooling:Ceiling Fan(s)
- Heating:Electric
- Central air:Yes
Structure and exterior
- Year built:1978
- Building area:3,753 sq. ft.
- Lot area:0.08 Acres
- Lot Features:East/West Exposure
- Construction Materials:Stucco
- Exterior Features:Balcony
Schools
- High school:Central High School
- Middle school:Madison Meadows School
- Elementary school:Madison Richard Simis School
Utilities
- Water:City Water
Finances and disclosures
- Price:$899,900
- Price per sq. ft.:$239.78
- Tax amount:$5,189 (2025)
Features and amenities
- Laundry features:Gas Dryer Hookup, Washer/Dryer Hook-up Only
Parking
- Garage:Yes
- Garage spaces:2
 All information should be verified by the recipient and none is guaranteed as accurate by ARMLS. Copyright 2020 Arizona Regional Multiple Listing Service, Inc. All rights reserved.
New listings near 77 E Missouri Avenue #49
- New
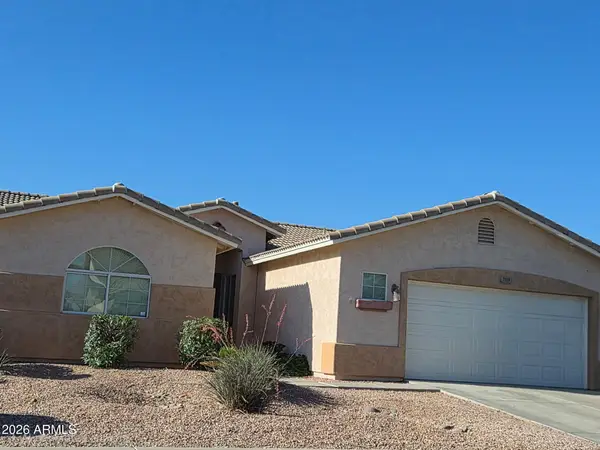 $438,000Active4 beds 2 baths1,790 sq. ft.
7319 W Park Street, Laveen, AZ 85339
MLS# 7078128Listed by: HOMESMART REALTY - New
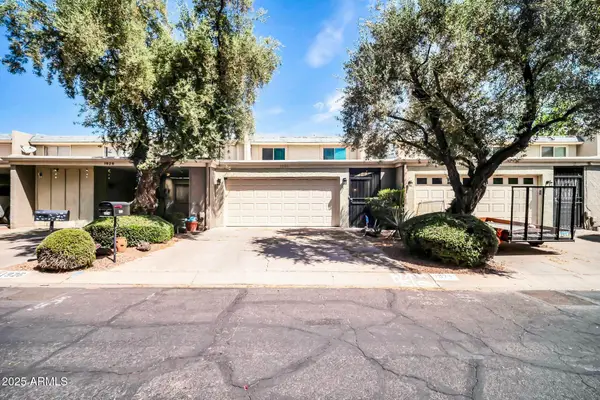 $319,000Active3 beds 3 baths2,400 sq. ft.
1924 W Belmont Avenue, Phoenix, AZ 85021
MLS# 7078130Listed by: WEST USA REALTY - New
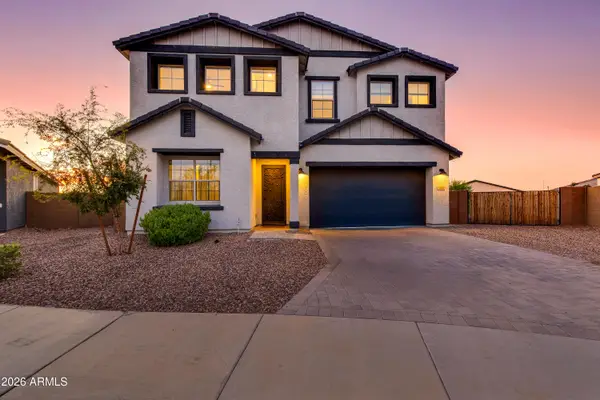 $749,000Active4 beds 4 baths3,000 sq. ft.
3636 W Stargazer Place, Laveen, AZ 85339
MLS# 7078133Listed by: ORCHARD BROKERAGE - New
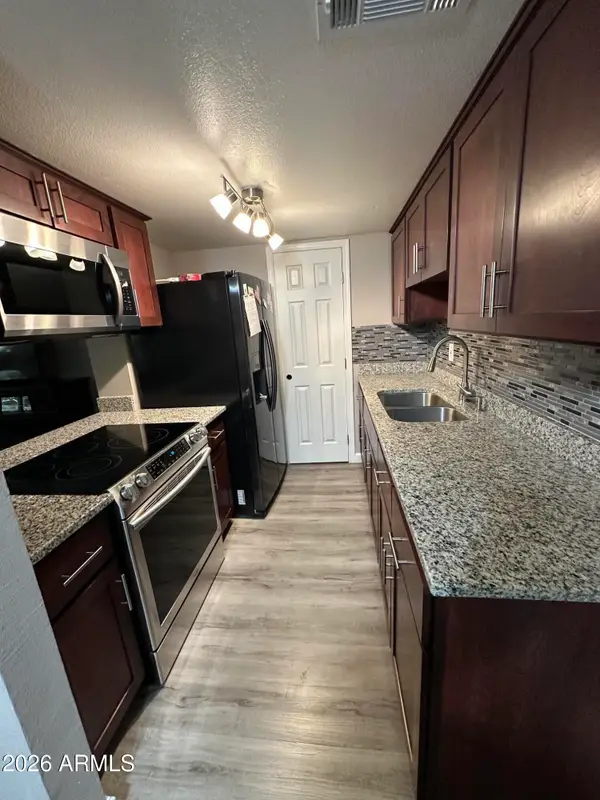 $174,500Active3 beds 1 baths924 sq. ft.
4056 W Palomino Road, Phoenix, AZ 85019
MLS# 7078087Listed by: WEST USA REALTY - New
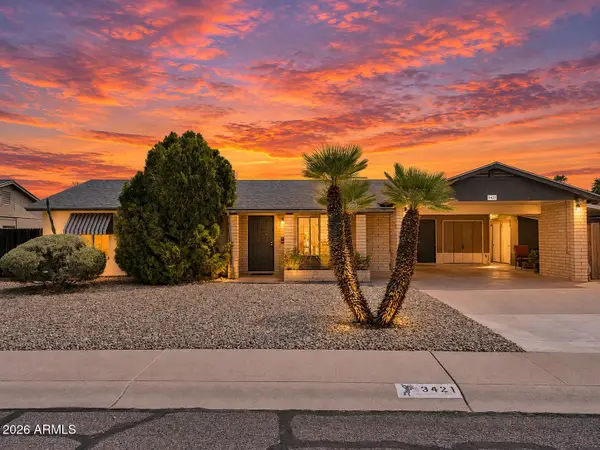 $425,000Active4 beds 2 baths1,540 sq. ft.
3421 E Paradise Drive, Phoenix, AZ 85028
MLS# 7078090Listed by: REAL BROKER - New
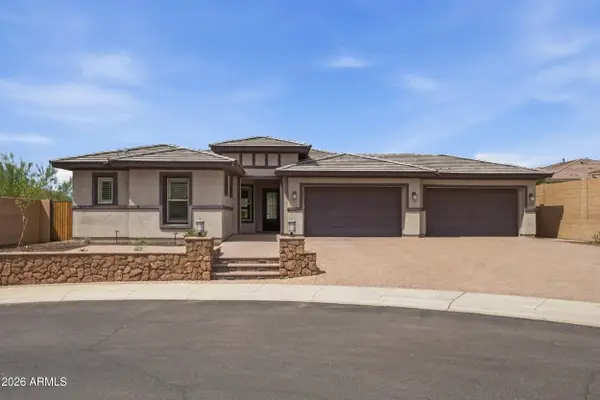 $960,000Active5 beds 4 baths2,729 sq. ft.
3550 W Wildwood Drive, Phoenix, AZ 85045
MLS# 7078094Listed by: GOOD OAK REAL ESTATE - New
 $360,000Active3 beds 2 baths1,265 sq. ft.
3830 E Lakewood Parkway E #2149, Phoenix, AZ 85048
MLS# 7078099Listed by: WEST USA REALTY - New
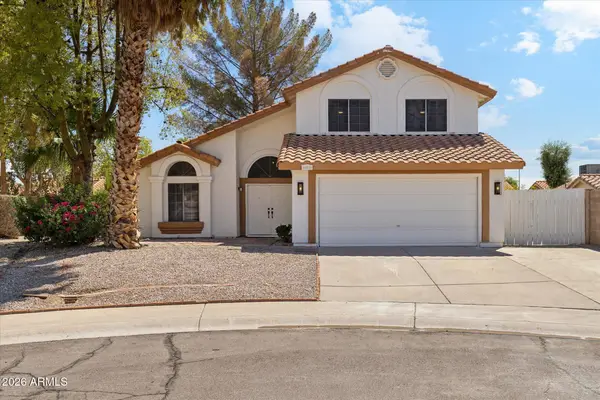 $497,000Active3 beds 3 baths1,836 sq. ft.
16239 S 43rd Place, Phoenix, AZ 85048
MLS# 7078072Listed by: PEAK INVESTMENT PROPERTIES - New
 $1,595,000Active6 beds 6 baths5,110 sq. ft.
3631 E Coconino Court, Phoenix, AZ 85044
MLS# 7078059Listed by: SERHANT. - New
 $275,000Active3 beds 2 baths1,191 sq. ft.
3740 W Redfield Road, Phoenix, AZ 85053
MLS# 7078060Listed by: LISTED SIMPLY


Protect your home and budget from life's surprises with an Assurant Home Warranty, backed by a partner that supports you through every step of homeownership. Explore Plans.
©2026 Century 21 Real Estate LLC. All rights reserved. CENTURY 21®, the CENTURY 21 Logo and C21® are service marks owned by Century 21 Real Estate LLC. Century 21 Real Estate LLC fully supports the principles of the Fair Housing Act and the Equal Opportunity Act. Each office is independently owned and operated. Listing information is deemed reliable but not guaranteed accurate.