
8117 N 13th Street, Phoenix, AZ 85020
Local realty services provided by:CENTURY 21 Arizona Foothills
8117 N 13th Street,Phoenix, AZ 85020
$585,000
- 2 Beds
- 2 Baths
- 1,840 sq. ft.
- Single family
- Active
Listed by: jan k blackham
Office: west usa realty
MLS#:7065077
Source:ARMLS
Price summary
- Price:$585,000
- Price per sq. ft.:$317.93
About this home
Welcome to this charming, extensively remodeled 1940 cottage-style home, located in a quiet North Central Phoenix cul-de-sac. This home offers 2+ bedrooms, character-rich architectural details such as a coved 12 foot living room ceiling, real hardwood floors, modern granite kitchen, private backyard and so much more. The kitchen has custom cabinetry with upgraded stainless steel appliances. Bathrooms have been tastefully refinished with classic subway tile accents. A cozy office/den space off the primary bedroom is perfect for work, childs play or even a nursery! Location is everything! This home is minutes away from local neighborhood parks, scenic hiking and biking trails, prime dining along the Camelback corridor and downtown Phoenix. Access to the 51 means you are only minutes from Phx Sky Harbor and you also have Easy access to Moon Valley and Scottsdale eateries / entertainment. Immerse yourself in the community vibe, and enjoy this charming home for years to come!
Contact an agent
Home facts
- Year built:1940
- Subdivision & Development:HARMONT PLACE LOT 1-13 TR A
- Listing ID #:7065077
- Updated:August 19, 2026 at 03:02 PM
Rooms and interior
- Bedrooms:2
- Total bathrooms:2
- Flooring:Wood
- Living area:1,840 sq. ft.
Heating and cooling
- Cooling:Ceiling Fan(s), Heat Pump, Programmable Thermostat
- Heating:Electric, Heat Pump
- Central air:Yes
Structure and exterior
- Year built:1940
- Building area:1,840 sq. ft.
- Lot area:0.15 Acres
- Lot Features:Auto Timer H2O Back, Auto Timer H2O Front, Cul-De-Sac, Gravel/Stone Back, Sprinklers In Front, Sprinklers In Rear, Synthetic Grass Front
- Construction Materials:Painted
Schools
- High school:Sunnyslope High School
- Middle school:Washington Elementary School
- Elementary school:Washington Elementary School
Utilities
- Water:City Water
Finances and disclosures
- Price:$585,000
- Price per sq. ft.:$317.93
- Tax amount:$1,569 (2025)
Features and amenities
- Laundry features:Washer/Dryer Hook-up Only
Parking
- Parking description:Attached Garage Cabinets
- Garage:Yes
- Garage spaces:1
 All information should be verified by the recipient and none is guaranteed as accurate by ARMLS. Copyright 2020 Arizona Regional Multiple Listing Service, Inc. All rights reserved. ARMLS Member Broker: Floyd Scott
New listings near 8117 N 13th Street
- New
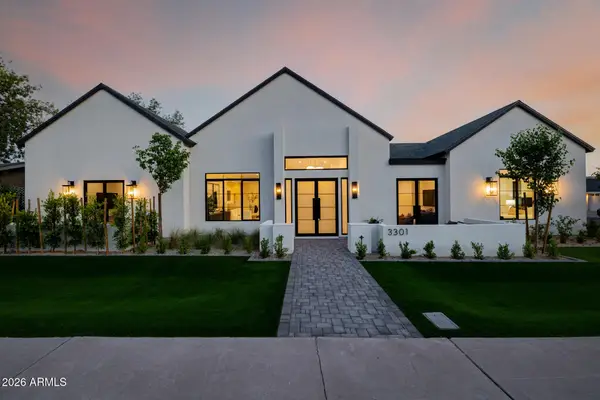 $2,899,000Active4 beds 4 baths3,450 sq. ft.
3301 E Elm Street, Phoenix, AZ 85018
MLS# 7068481Listed by: THE AVE COLLECTIVE - New
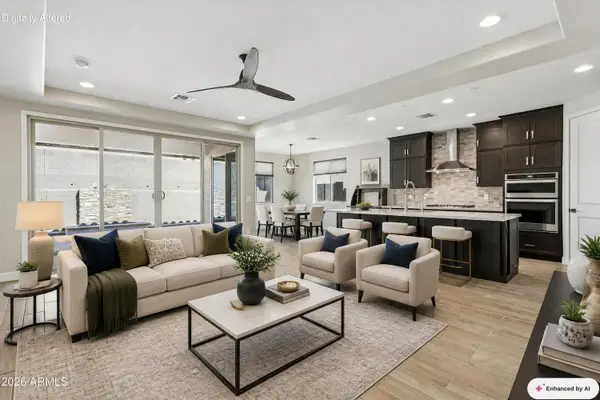 $580,000Active3 beds 2 baths1,579 sq. ft.
16212 S 8th Street, Phoenix, AZ 85048
MLS# 7068482Listed by: HOMESMART - New
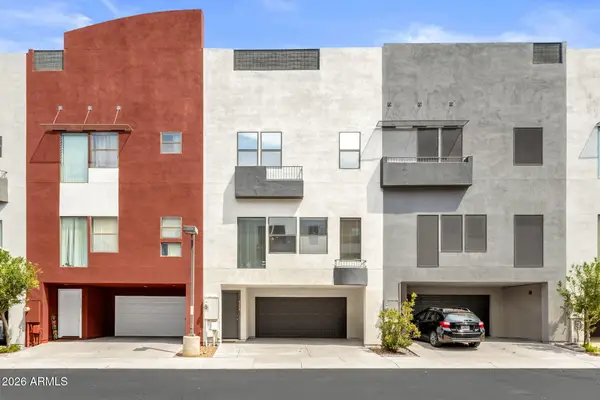 $395,000Active3 beds 3 baths1,695 sq. ft.
4726 E Culver Street, Phoenix, AZ 85008
MLS# 7068477Listed by: REAL BROKER - New
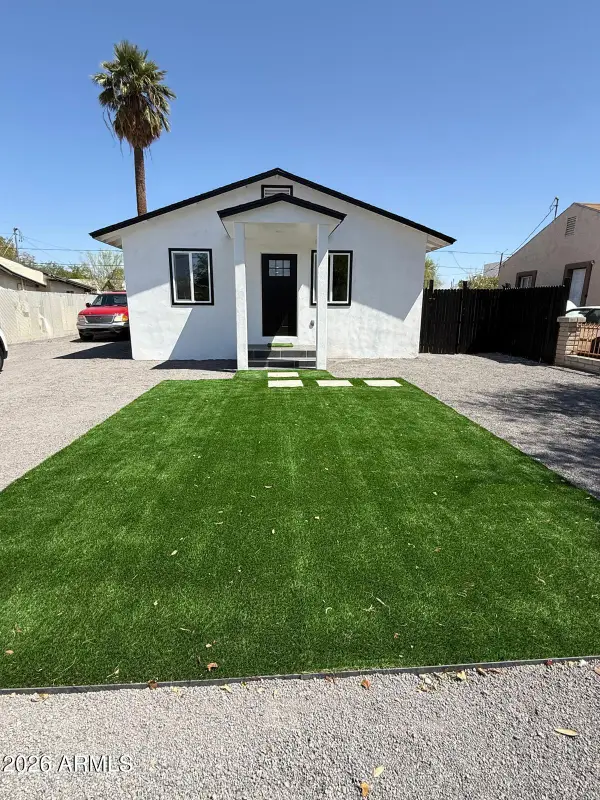 $525,000Active3 beds 2 baths744 sq. ft.
2314 E Harvard Street #1-2, Phoenix, AZ 85006
MLS# 7068461Listed by: BARRETT REAL ESTATE - New
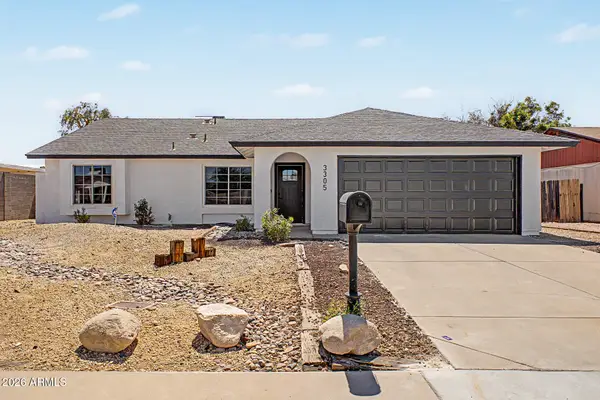 $625,000Active4 beds 4 baths1,920 sq. ft.
3305 E Saint John Road, Phoenix, AZ 85032
MLS# 7068455Listed by: GENTRY REAL ESTATE - New
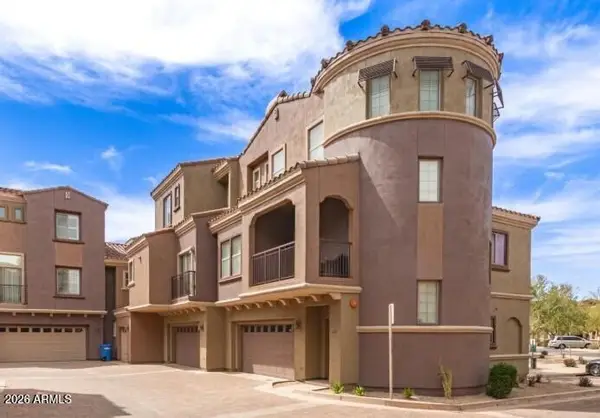 $469,900Active2 beds 2 baths1,607 sq. ft.
3935 E Rough Rider Road #1197, Phoenix, AZ 85050
MLS# 7068457Listed by: KELLER WILLIAMS REALTY SONORAN LIVING - New
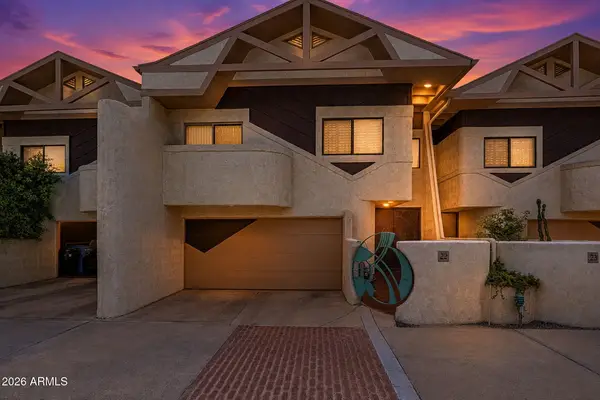 $625,000Active3 beds 3 baths2,316 sq. ft.
33 W Missouri Avenue #22, Phoenix, AZ 85013
MLS# 7068439Listed by: MY HOME GROUP REAL ESTATE - New
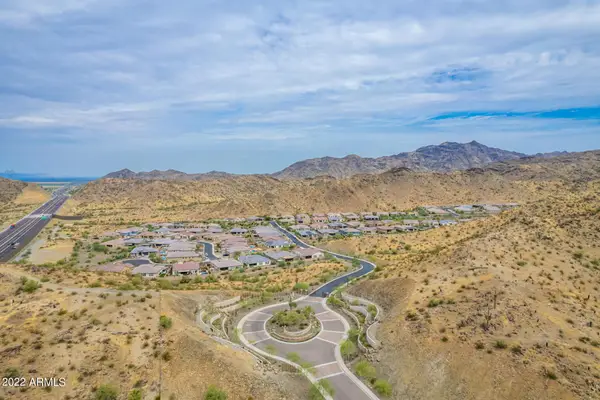 $729,900Active7.5 Acres
0 S 34th Glen Glen #' _', Phoenix, AZ 85045
MLS# 7068407Listed by: REALTY ONE GROUP - New
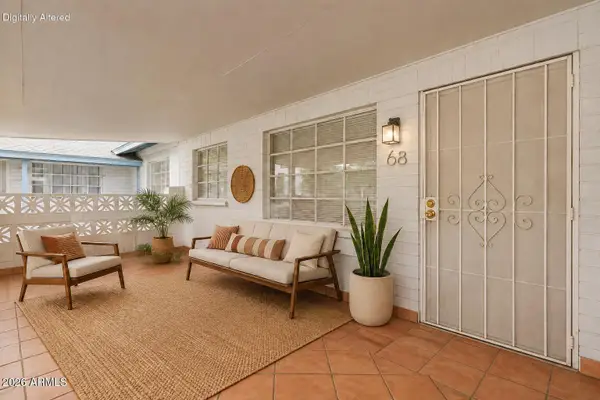 $200,000Active2 beds 1 baths864 sq. ft.
2945 N 19th Avenue #68, Phoenix, AZ 85015
MLS# 7068399Listed by: MY HOME GROUP REAL ESTATE 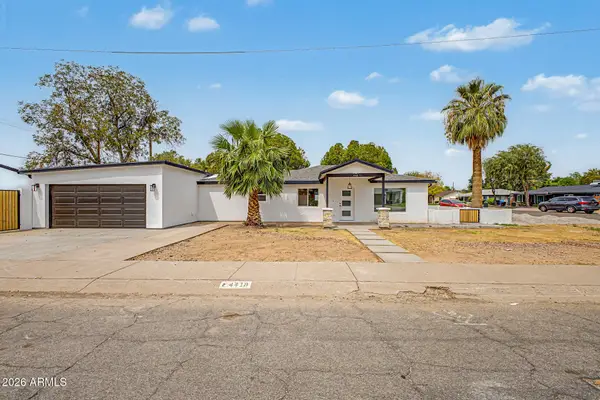 $860,000Pending3 beds 4 baths2,062 sq. ft.
4418 N 19th Place, Phoenix, AZ 85016
MLS# 7068372Listed by: RETSY


Protect your home and budget from life's surprises with an Assurant Home Warranty, backed by a partner that supports you through every step of homeownership. Explore Plans.
©2026 Century 21 Real Estate LLC. All rights reserved. CENTURY 21®, the CENTURY 21 Logo and C21® are service marks owned by Century 21 Real Estate LLC. Century 21 Real Estate LLC fully supports the principles of the Fair Housing Act and the Equal Opportunity Act. Each office is independently owned and operated. Listing information is deemed reliable but not guaranteed accurate.