
8141 W Indianola Avenue, Phoenix, AZ 85033
Local realty services provided by:CENTURY 21 Arizona Foothills
8141 W Indianola Avenue,Phoenix, AZ 85033
$348,000
- 4 Beds
- 3 Baths
- 1,587 sq. ft.
- Single family
- Active
Listed by: rachael freireich, jessie collier
Office: delex realty
MLS#:7060394
Source:ARMLS
Price summary
- Price:$348,000
- Price per sq. ft.:$219.28
About this home
Become the proud new owner of this renovated 4-bedroom home! From the moment you enter, you'll find an inviting open floor plan designed for entertaining guests, along w/ a separate family room that provides direct access to the back patio through sliding glass doors. Fresh paint, ceiling fans, tile flooring, & abundant natural light create a warm, welcoming atmosphere throughout. Lovely kitchen comes w/plenty of cabinetry, tile backsplash, built-in appliances, tile counters & a breakfast bar. Perfectly sized primary bedroom includes a private bathroom w/a designer tile shower. As an added bonus, this house also offers a 2nd main bedroom complete w/its own bathroom. Large backyard w/a covered patio is waiting for your personal touch & landscape ideas. Property Appraised $363,000 07/2026.
Contact an agent
Home facts
- Year built:1961
- Subdivision & Development:MARYVALE TERRACE 29 LOTS 212-352 TR A
- Listing ID #:7060394
- Updated:September 13, 2026 at 03:01 PM
Rooms and interior
- Bedrooms:4
- Total bathrooms:3
- Flooring:Tile
- Living area:1,587 sq. ft.
Heating and cooling
- Heating:Electric
- Central air:Yes
Structure and exterior
- Year built:1961
- Building area:1,587 sq. ft.
- Lot area:0.15 Acres
- Lot Features:Dirt Back, Dirt Front, North/South Exposure
- Architectural Style:Ranch
- Construction Materials:Painted, Stucco
Schools
- High school:Trevor Browne High School
- Middle school:Estrella Middle School
- Elementary school:Starlight Park College Preparatory and Community School
Finances and disclosures
- Price:$348,000
- Price per sq. ft.:$219.28
- Tax amount:$850 (2025)
Features and amenities
- Laundry features:Gas Dryer Hookup
Parking
- Garage:Yes
- Garage spaces:1
 All information should be verified by the recipient and none is guaranteed as accurate by ARMLS. Copyright 2020 Arizona Regional Multiple Listing Service, Inc. All rights reserved. ARMLS Member Broker: Floyd Scott
New listings near 8141 W Indianola Avenue
- New
 $579,700Active2 beds 2 baths1,246 sq. ft.
5350 E Deer Valley Drive #1250, Phoenix, AZ 85054
MLS# 7079708Listed by: HOMESMART - New
 $545,000Active3 beds 3 baths1,879 sq. ft.
1750 E Ocotillo Road #4, Phoenix, AZ 85016
MLS# 7079429Listed by: FATHOM REALTY ELITE - New
 $269,900Active2 beds 2 baths1,000 sq. ft.
4444 E Paradise Village Parkway N #140, Phoenix, AZ 85032
MLS# 7079696Listed by: HOMESMART - New
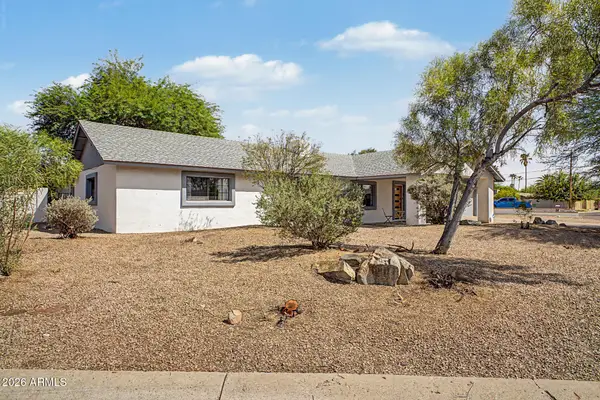 $649,900Active3 beds 3 baths2,189 sq. ft.
18221 N 42nd Street, Phoenix, AZ 85032
MLS# 7079663Listed by: LOCAL LUXURY CHRISTIE'S INTERNATIONAL REAL ESTATE - New
 $450,000Active5 beds 3 baths2,327 sq. ft.
4329 W St Kateri Drive, Laveen, AZ 85339
MLS# 7079665Listed by: RETSY - New
 $49,900Active2 beds 2 baths896 sq. ft.
303 E South Mountain Avenue #67, Phoenix, AZ 85042
MLS# 7079668Listed by: EXP REALTY - New
 $439,900Active5 beds 3 baths1,764 sq. ft.
7141 W Vernon Avenue, Phoenix, AZ 85035
MLS# 7079671Listed by: BARRETT REAL ESTATE - New
 $395,000Active3 beds 2 baths1,888 sq. ft.
4222 W Solano Drive, Phoenix, AZ 85019
MLS# 7079673Listed by: HOMESMART - New
 $229,000Active2 beds 2 baths900 sq. ft.
3301 E Earll Drive #223, Phoenix, AZ 85018
MLS# 7079675Listed by: HOMESMART - New
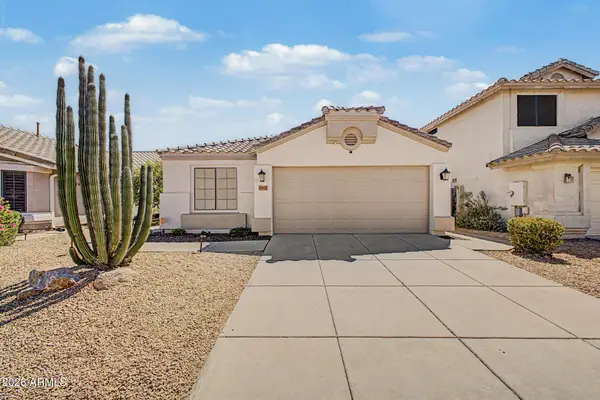 $460,000Active3 beds 2 baths1,511 sq. ft.
3807 W Runion Drive, Glendale, AZ 85308
MLS# 7079643Listed by: WEST USA REALTY


Protect your home and budget from life's surprises with an Assurant Home Warranty, backed by a partner that supports you through every step of homeownership. Explore Plans.
©2026 Century 21 Real Estate LLC. All rights reserved. CENTURY 21®, the CENTURY 21 Logo and C21® are service marks owned by Century 21 Real Estate LLC. Century 21 Real Estate LLC fully supports the principles of the Fair Housing Act and the Equal Opportunity Act. Each office is independently owned and operated. Listing information is deemed reliable but not guaranteed accurate.