
817 E Cheryl Drive, Phoenix, AZ 85020
Local realty services provided by:CENTURY 21 Arizona Foothills
817 E Cheryl Drive,Phoenix, AZ 85020
$439,000
- 4 Beds
- 2 Baths
- 1,580 sq. ft.
- Single family
- Active
Listed by: heather bowen, brandon howe
Office: howe realty
MLS#:7085307
Source:ARMLS
Price summary
- Price:$439,000
- Price per sq. ft.:$277.85
About this home
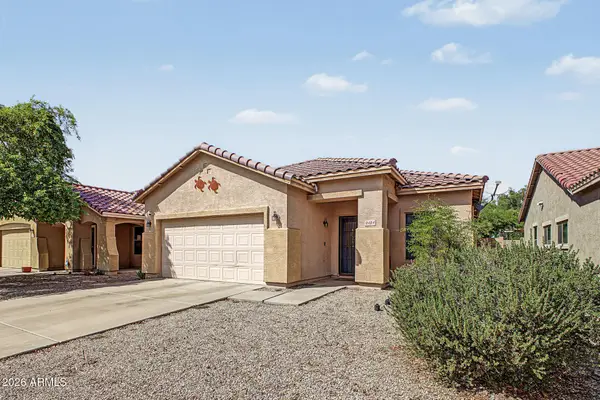
Mountain views, fresh updates, and plenty of space to make your own! Welcome to this bright and inviting 4 bedroom, 2 bath home in the desirable Pointe Tapatio area. Inside, an open floor plan is filled with natural light and features new carpet, neutral finishes, tile flooring in the main living areas, plantation shutters, and updated lighting and ceiling fans. The kitchen offers white cabinetry, quartz countertops, stainless steel appliances, subway tile backsplash, and an easy flow into the dining and living spaces--perfect for everyday living or entertaining.
Large windows showcase beautiful mountain views from the front living area, while dual-pane windows provide added comfort and energy efficiency. Step outside to an expansive, low-maintenance backyard with additional mountain view and plenty of room to create the outdoor space you've been imagining. Mature palms and desert landscaping complement the home's classic Arizona setting.
Located near the Phoenix Mountain Preserve and miles of hiking and recreation, while still offering convenient access to dining, shopping and downtown Phoenix, this home brings together location, views, space and move-in-ready updates....
Contact an agent
Home facts
- Year built:1973
- Subdivision & Development:GEBBY PLACE 3
- Listing ID #:7085307
- Updated:September 25, 2026 at 07:39 PM
Rooms and interior
- Bedrooms:4
- Total bathrooms:2
- Flooring:Carpet, Tile
- Living area:1,580 sq. ft.
Heating and cooling
- Heating:Natural Gas
- Central air:Yes
Structure and exterior
- Year built:1973
- Building area:1,580 sq. ft.
- Lot area:0.19 Acres
- Lot Features:Desert Front
- Architectural Style:Ranch
- Construction Materials:Block
Schools
- High school:Sunnyslope High School
- Middle school:Sunnyslope Elementary School
- Elementary school:Sunnyslope Elementary School
Utilities
- Sewer:Sewer in & Connected
Finances and disclosures
- Price:$439,000
- Price per sq. ft.:$277.85
- Tax amount:$1,317 (2025)
Features and amenities
- Laundry features:Washer/Dryer Hook-up Only
- Amenities:ENERGY STAR Qualified Windows
Parking
- Garage:Yes
- Garage spaces:2
 All information should be verified by the recipient and none is guaranteed as accurate by ARMLS. Copyright 2020 Arizona Regional Multiple Listing Service, Inc. All rights reserved. ARMLS Member Broker: Floyd Scott
New listings near 817 E Cheryl Drive
- New
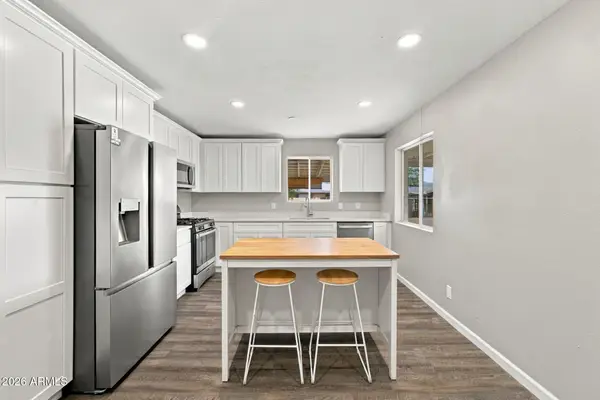 $395,000Active4 beds 2 baths1,548 sq. ft.
218 W Beautiful Lane, Phoenix, AZ 85041
MLS# 7085261Listed by: EPIQUE REALTY - New
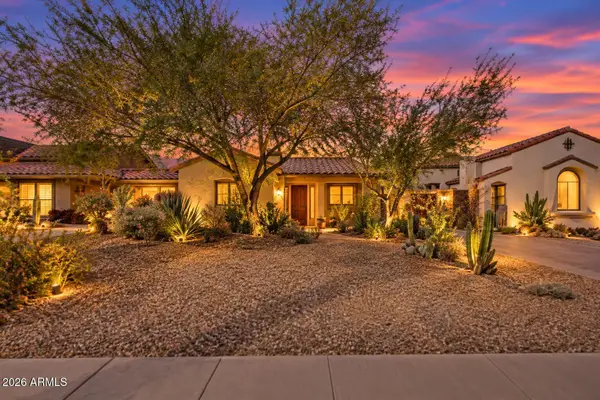 $750,000Active3 beds 3 baths1,179 sq. ft.
1126 W Willetta Street, Phoenix, AZ 85007
MLS# 7085267Listed by: REALTY EXECUTIVES ARIZONA TERRITORY - New
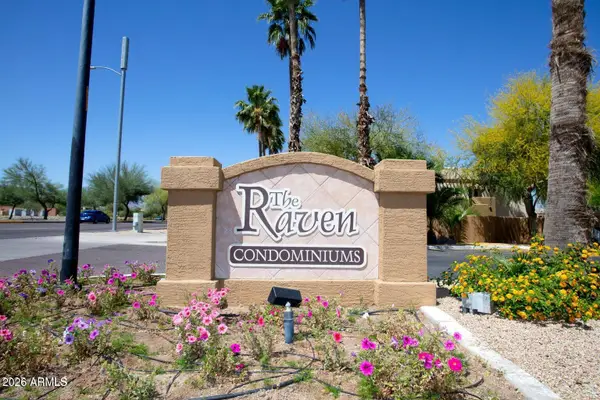 $205,000Active2 beds 2 baths858 sq. ft.
3434 E Baseline Road #204, Phoenix, AZ 85042
MLS# 7085268Listed by: PANORAMIC MANAGEMENT & REALTY CO - New
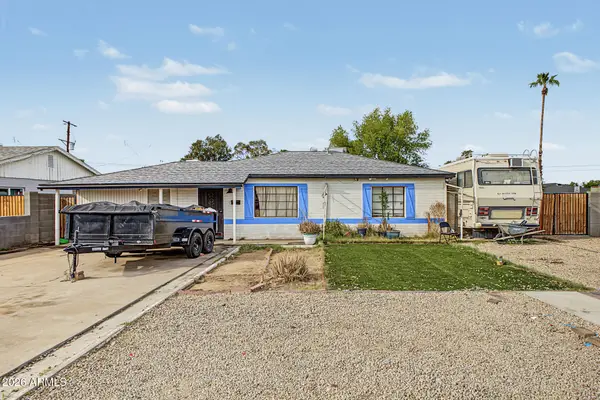 $440,000Active3 beds 3 baths1,956 sq. ft.
2102 W Campbell Avenue, Phoenix, AZ 85015
MLS# 7085274Listed by: MY HOME GROUP REAL ESTATE - New
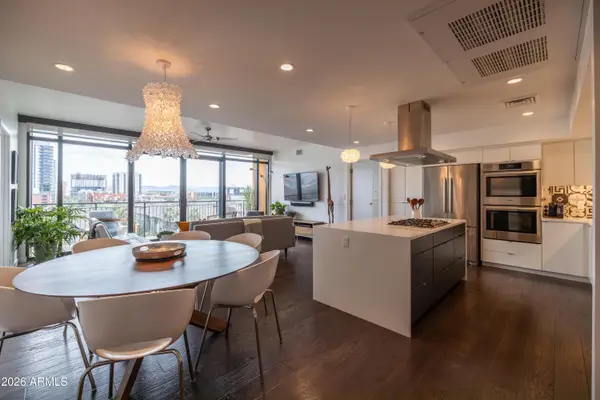 $865,000Active2 beds 3 baths1,498 sq. ft.
200 W Portland Street #827, Phoenix, AZ 85003
MLS# 7085279Listed by: HOMESMART - New
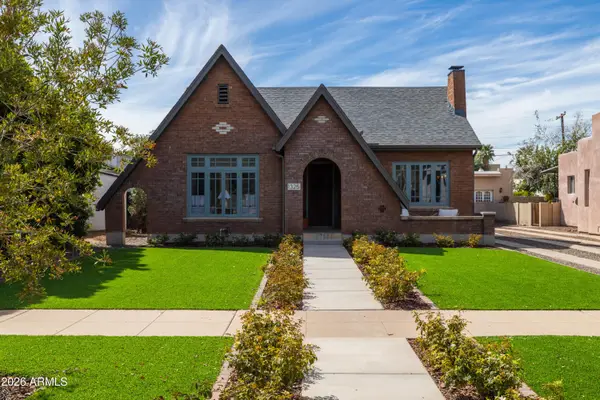 $850,000Active3 beds 3 baths1,541 sq. ft.
1325 W Willetta Street, Phoenix, AZ 85007
MLS# 7085284Listed by: HOMESMART - New
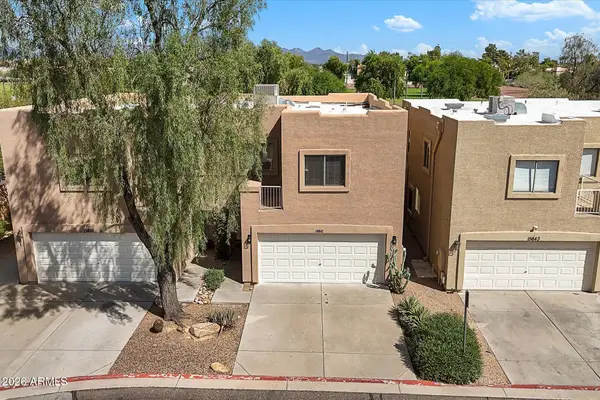 $305,000Active3 beds 3 baths1,406 sq. ft.
15647 N 29th Way, Phoenix, AZ 85032
MLS# 7085300Listed by: HOMESMART - New
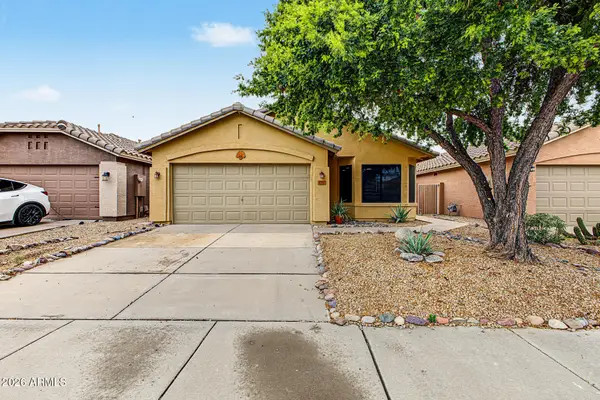 $425,000Active3 beds 2 baths1,564 sq. ft.
3357 E Blackhawk Drive, Phoenix, AZ 85050
MLS# 7085209Listed by: REAL BROKER - New
 $355,000Active3 beds 2 baths1,386 sq. ft.
2424 W Romley Road, Phoenix, AZ 85041
MLS# 7085220Listed by: SUPERSTITION REAL ESTATE AND PROPERTY MANAGEMENT LLC


Protect your home and budget from life's surprises with an Assurant Home Warranty, backed by a partner that supports you through every step of homeownership. Explore Plans.
©2026 Century 21 Real Estate LLC. All rights reserved. CENTURY 21®, the CENTURY 21 Logo and C21® are service marks owned by Century 21 Real Estate LLC. Century 21 Real Estate LLC fully supports the principles of the Fair Housing Act and the Equal Opportunity Act. Each office is independently owned and operated. Listing information is deemed reliable but not guaranteed accurate.