
1126 W Willetta Street, Phoenix, AZ 85007
Local realty services provided by:CENTURY 21 Arizona Foothills
1126 W Willetta Street,Phoenix, AZ 85007
$750,000
- 3 Beds
- 3 Baths
- 1,179 sq. ft.
- Single family
- Active
Listed by: matthew w. long
Office: realty executives arizona territory
MLS#:7085267
Source:ARMLS
Price summary
- Price:$750,000
- Price per sq. ft.:$636.13
About this home
A charming, historic home in the desirable F.Q. Story neighborhood. Move-in ready with a brand-new master bathroom, updated plumbing, and a recently remodeled kitchen complete with quartz counter-tops and custom cabinetry. Beautiful herringbone teak wood flooring, cove ceilings, and cherry wood, stained-glass cabinetry authentic to the home's era. Mature desert landscaping, copper gutters, and a bonus detached artist's studio with separate entrance. Large backyard ready for design.
Contact an agent
Home facts
- Year built:1934
- Subdivision & Development:F Q STORY ADDITION PLAT D
- Listing ID #:7085267
- Updated:September 25, 2026 at 08:42 PM
Rooms and interior
- Bedrooms:3
- Total bathrooms:3
- Flooring:Concrete, Tile, Wood
- Living area:1,179 sq. ft.
Heating and cooling
- Cooling:Evaporative Cooling
- Heating:Natural Gas
- Central air:Yes
Structure and exterior
- Year built:1934
- Building area:1,179 sq. ft.
- Lot area:0.16 Acres
- Lot Features:Desert Back, Desert Front, Gravel/Stone Back, Gravel/Stone Front, North/South Exposure
- Architectural Style:Ranch
- Construction Materials:Painted, Slump Block
Schools
- High school:Central High School
- Middle school:Kenilworth Elementary School
- Elementary school:Kenilworth Elementary School
Finances and disclosures
- Price:$750,000
- Price per sq. ft.:$636.13
- Tax amount:$1,791 (2025)
 All information should be verified by the recipient and none is guaranteed as accurate by ARMLS. Copyright 2020 Arizona Regional Multiple Listing Service, Inc. All rights reserved. ARMLS Member Broker: Floyd Scott
New listings near 1126 W Willetta Street
- New
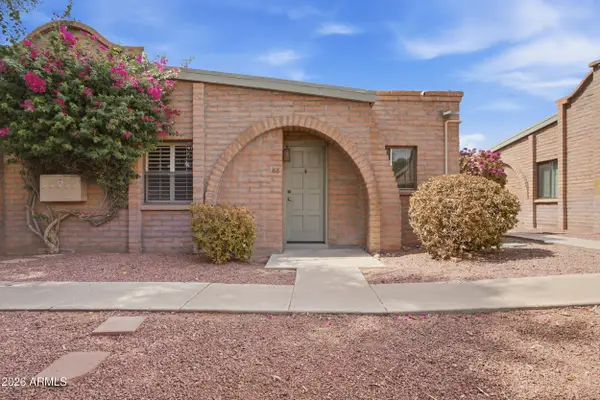 $299,000Active2 beds 2 baths1,012 sq. ft.
4430 E Hubbell Street #88, Phoenix, AZ 85008
MLS# 7085313Listed by: HOMESMART - New
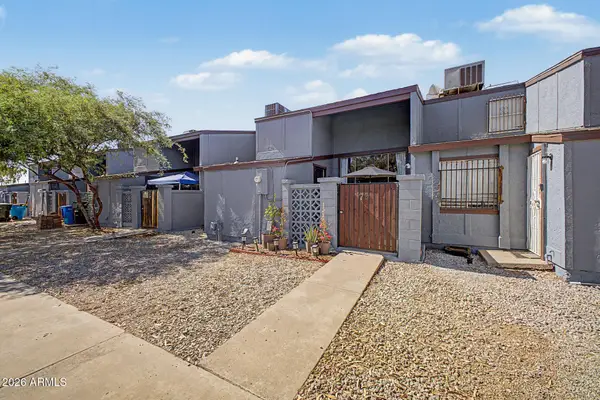 $208,500Active2 beds 2 baths950 sq. ft.
3646 N 69th Avenue #79, Phoenix, AZ 85033
MLS# 7085319Listed by: A.Z. & ASSOCIATES - New
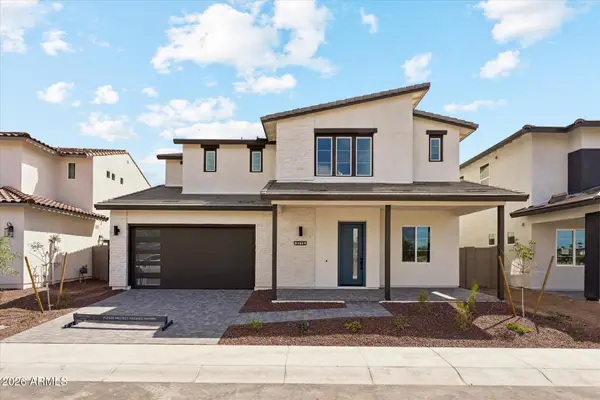 $811,707Active4 beds 4 baths3,249 sq. ft.
3715 E Melody Drive, Phoenix, AZ 85042
MLS# 7085320Listed by: LYS PROPERTIES, LLC - New
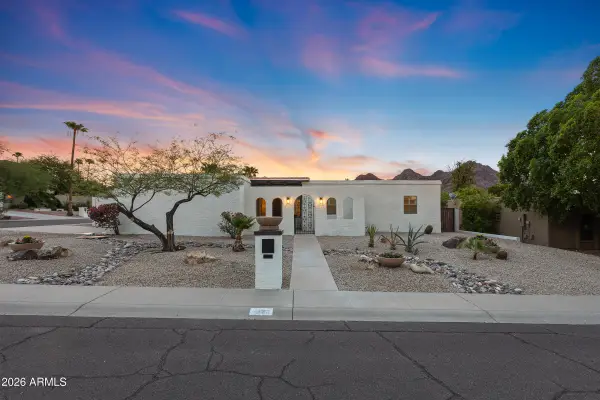 $820,000Active4 beds 3 baths2,186 sq. ft.
8423 N 16th Place, Phoenix, AZ 85020
MLS# 7085326Listed by: GENTRY REAL ESTATE - New
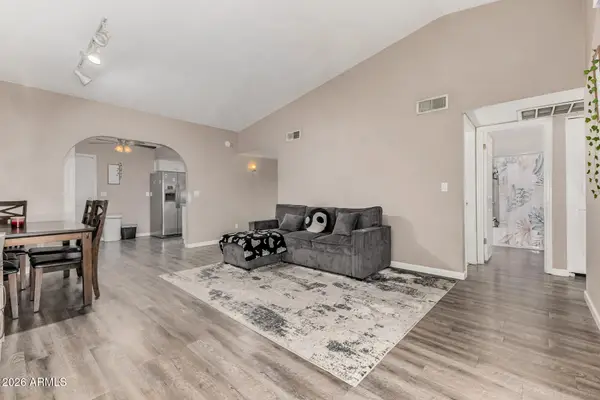 $325,000Active3 beds 2 baths1,194 sq. ft.
2511 W Willow Avenue, Phoenix, AZ 85029
MLS# 7085332Listed by: COLDWELL BANKER REALTY - New
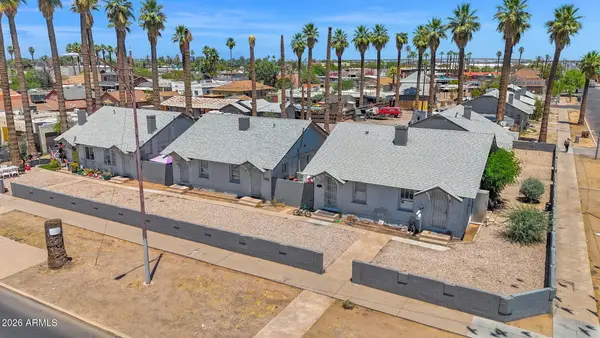 $1,999,000Active16 beds 16 baths
2102 W Adams Street, Phoenix, AZ 85009
MLS# 7085334Listed by: COMPASS - New
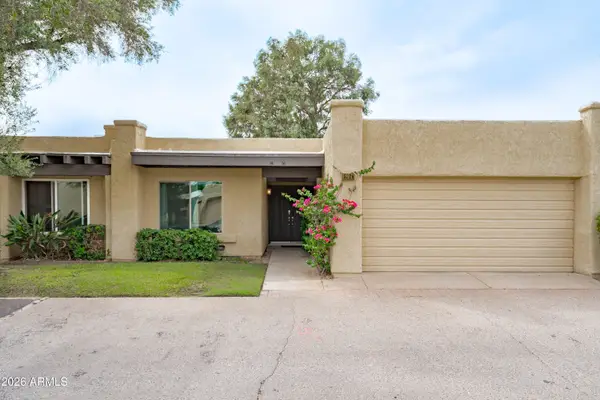 $299,900Active2 beds 2 baths1,240 sq. ft.
6226 N 22nd Drive, Phoenix, AZ 85015
MLS# 7085341Listed by: EXP REALTY - New
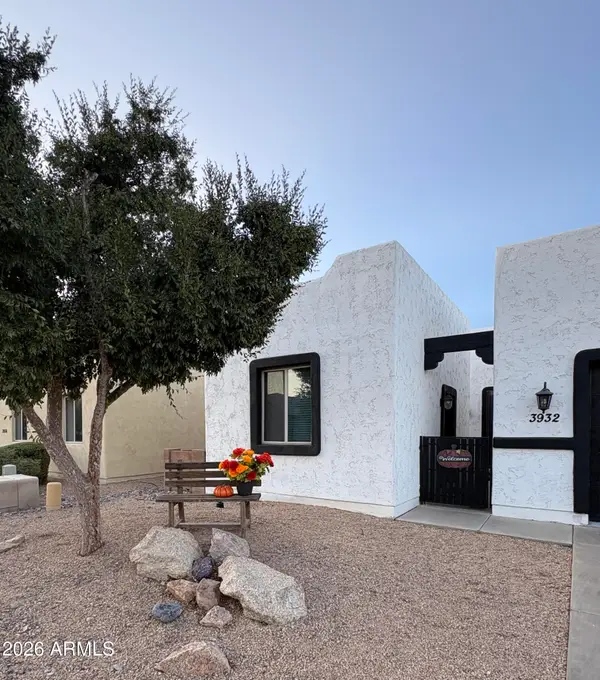 $675,000Active5 beds 6 baths3,863 sq. ft.
3932 W Salter Drive, Glendale, AZ 85308
MLS# 7085347Listed by: HOMECOIN.COM - New
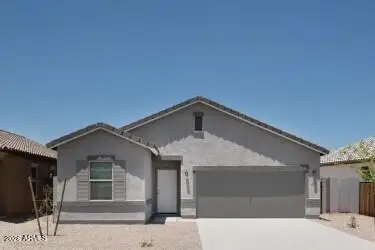 $464,990Active3 beds 2 baths1,662 sq. ft.
10211 W Devonshire Avenue, Phoenix, AZ 85037
MLS# 7085348Listed by: COMPASS - New
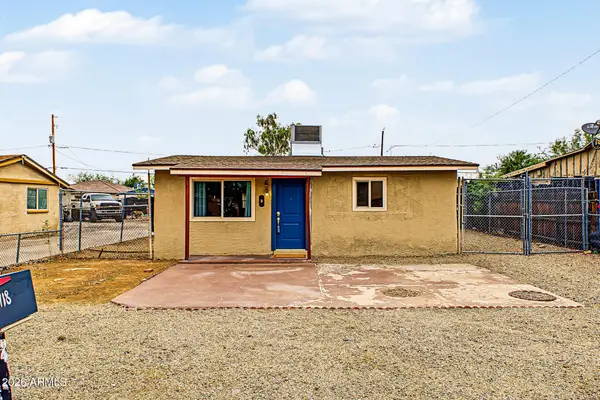 $299,000Active3 beds 2 baths952 sq. ft.
2418 E Mobile Lane, Phoenix, AZ 85040
MLS# 7085352Listed by: KELLER WILLIAMS REALTY PHOENIX


Protect your home and budget from life's surprises with an Assurant Home Warranty, backed by a partner that supports you through every step of homeownership. Explore Plans.
©2026 Century 21 Real Estate LLC. All rights reserved. CENTURY 21®, the CENTURY 21 Logo and C21® are service marks owned by Century 21 Real Estate LLC. Century 21 Real Estate LLC fully supports the principles of the Fair Housing Act and the Equal Opportunity Act. Each office is independently owned and operated. Listing information is deemed reliable but not guaranteed accurate.