
846 E Village Circle Drive N, Phoenix, AZ 85022
Local realty services provided by:CENTURY 21 Desert Estates Realty
846 E Village Circle Drive N,Phoenix, AZ 85022
$560,000
- 4 Beds
- 2 Baths
- 1,979 sq. ft.
- Single family
- Active
Listed by: enrique borrell sanchez, donna randolph
Office: randolph properties
MLS#:7051633
Source:ARMLS
Price summary
- Price:$560,000
- Price per sq. ft.:$282.97
- Monthly HOA dues:$165
About this home
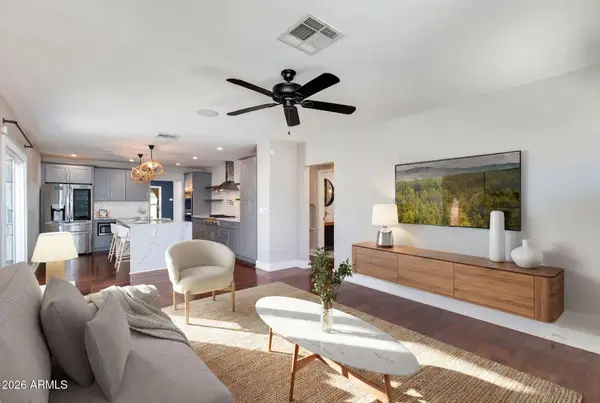
Welcome to this 4-bedroom, 2-bath, single-level residence located in the Villages subdivision in the North Phoenix area near 7th Street and Thunderbird. This home offers newer A/C (2023), solid interior doors, primary suite features backyard access and a walk-in closet, solid hickory wood cabinetry in kitchen, double pane windows, along with separate family room with a fireplace and living room. Roomy and private backyard with views of Lookout Mountain. A covered patio provides additional outdoor living space. Community amenities include pool and pickleball courts. Move-in ready to your new home. Ideal for owner-occupants or investors seeking a solid opportunity in a well-established area.
Contact an agent
Home facts
- Year built:1974
- Listing ID #:7051633
- Updated:July 09, 2026 at 10:22 AM
Rooms and interior
- Bedrooms:4
- Total bathrooms:2
- Flooring:Carpet, Laminate, Tile, Wood
- Living area:1,979 sq. ft.
Heating and cooling
- Cooling:Ceiling Fan(s), Heat Pump, Programmable Thermostat
- Heating:Heat Pump
Structure and exterior
- Year built:1974
- Building area:1,979 sq. ft.
- Lot area:0.18 Acres
- Lot Features:Auto Timer H2O Back, Borders Common Area, Corner, East/West Exposure, Grass Back, Gravel/Stone Back, Gravel/Stone Front, Sprinklers In Rear
- Architectural Style:Territorial
- Construction Materials:Block, Painted, Stucco
- Exterior Features:Storage
Schools
- High school:Shadow Mountain High School
- Middle school:Shea Middle School
- Elementary school:Hidden Hills Elementary School
Utilities
- Water:City Water
Finances and disclosures
- Price:$560,000
- Price per sq. ft.:$282.97
- Tax amount:$2,389 (2025)
Features and amenities
- Amenities:Vinyl Frame
Parking
- Parking description:Attached Garage Cabinets
- Garage:Yes
- Garage spaces:2
 All information should be verified by the recipient and none is guaranteed as accurate by ARMLS. Copyright 2020 Arizona Regional Multiple Listing Service, Inc. All rights reserved. ARMLS Member Broker: JoAnn Ayres
New listings near 846 E Village Circle Drive N
- New
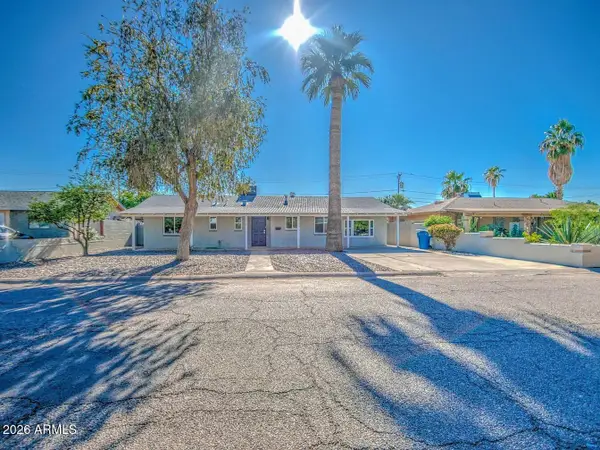 $359,000Active3 beds 2 baths1,382 sq. ft.
3317 W Montecito Avenue, Phoenix, AZ 85017
MLS# 7051707Listed by: KRISTOPHER REALTY - New
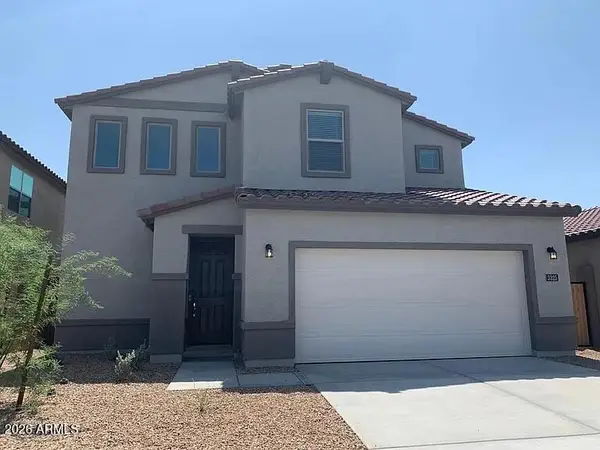 $444,900Active5 beds 3 baths2,980 sq. ft.
3325 W Dunbar Drive, Phoenix, AZ 85041
MLS# 7051678Listed by: WEST USA REALTY - New
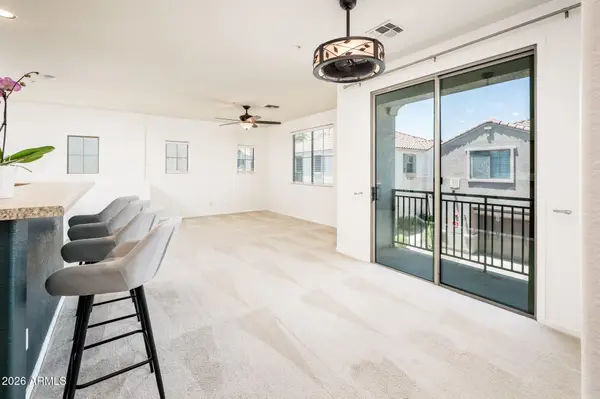 $300,000Active2 beds 2 baths1,205 sq. ft.
7445 S 30th Terrace, Phoenix, AZ 85042
MLS# 7051680Listed by: CAMBRIDGE PROPERTIES - New
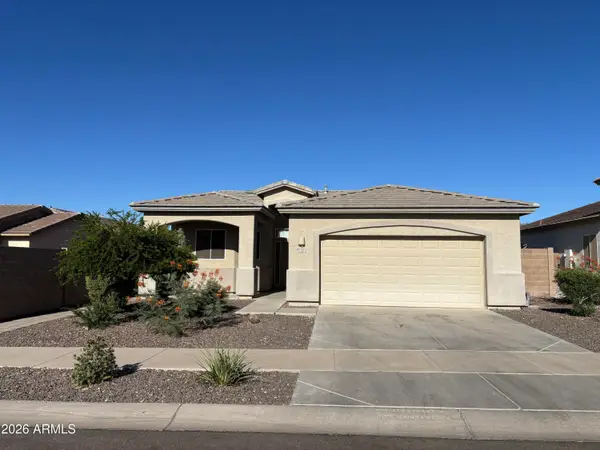 $325,000Active3 beds 2 baths1,668 sq. ft.
6511 S 5th Place, Phoenix, AZ 85042
MLS# 7051681Listed by: EXP REALTY - New
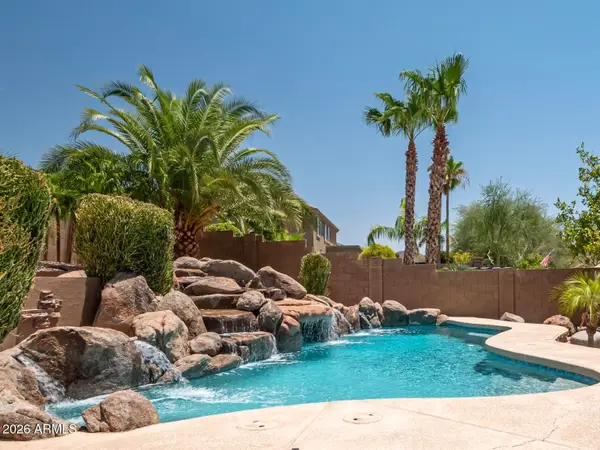 $900,000Active6 beds 4 baths3,677 sq. ft.
3416 W Montello Road, Phoenix, AZ 85086
MLS# 7051682Listed by: BERKSHIRE HATHAWAY HOMESERVICES ARIZONA PROPERTIES - New
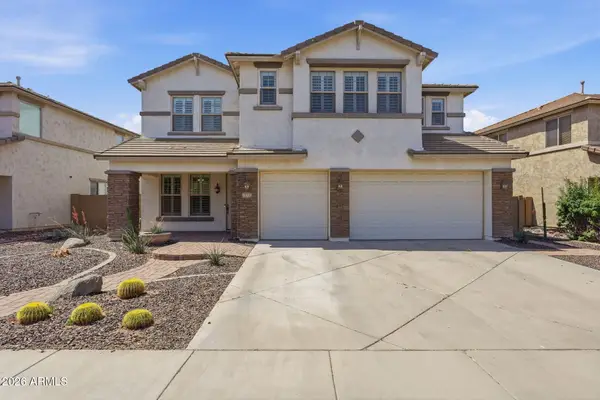 $735,000Active5 beds 4 baths4,070 sq. ft.
5139 W Sweet Iron Pass, Phoenix, AZ 85083
MLS# 7051695Listed by: HOMESMART - New
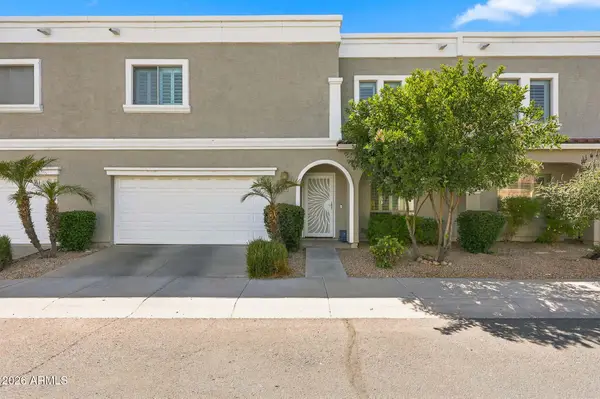 $425,000Active3 beds 3 baths2,140 sq. ft.
5216 N 16th Lane, Phoenix, AZ 85015
MLS# 7051703Listed by: ARIZONA INTERNATIONAL REAL ESTATE - New
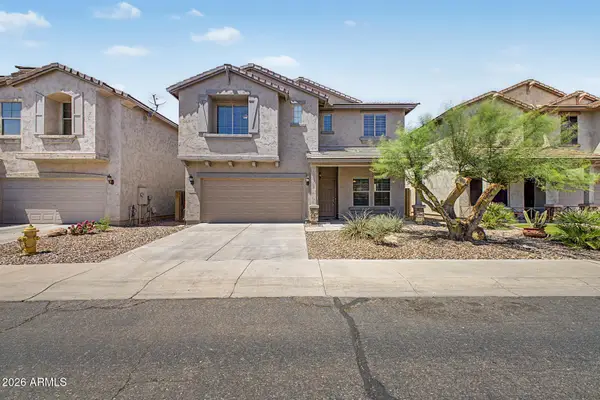 $525,000Active3 beds 3 baths2,236 sq. ft.
2042 W Davis Road, Phoenix, AZ 85023
MLS# 7051642Listed by: REALTY ONE GROUP - New
 $779,000Active3 beds 2 baths1,816 sq. ft.
1123 E Coronado Road, Phoenix, AZ 85006
MLS# 7051648Listed by: THE BROKERY


Protect your home and budget from life's surprises with an Assurant Home Warranty, backed by a partner that supports you through every step of homeownership. Explore Plans.
©2026 Century 21 Real Estate LLC. All rights reserved. CENTURY 21®, the CENTURY 21 Logo and C21® are service marks owned by Century 21 Real Estate LLC. Century 21 Real Estate LLC fully supports the principles of the Fair Housing Act and the Equal Opportunity Act. Each office is independently owned and operated. Listing information is deemed reliable but not guaranteed accurate.