
916 W Pierson Street, Phoenix, AZ 85013
Local realty services provided by:CENTURY 21 Arizona West
916 W Pierson Street,Phoenix, AZ 85013
$585,000
- 4 Beds
- 3 Baths
- 1,344 sq. ft.
- Single family
- Active
Listed by: gregory p johnson
Office: united southwest realty
MLS#:7087309
Source:ARMLS
Price summary
- Price:$585,000
- Price per sq. ft.:$435.27
About this home
3/2/2cp Main House, ~1,344 sf
1/1 Casita, ~416 sf with large functional Kitchen + ¾ Bath
Split Floor Plan
Master Suite with Private Patio, Walk-in Closet
All-New Kitchen with Stainless Appliances + Wine Refrigerator & Rack, Raised Counter/Bar
New Windows, Flooring, Baseboards, Doors, Paint (inside and out)
New 5-ton HVAC, New Rheem Water Heater
Indoor Laundry Room + Flex room that can be used as Office or Game Room
New Bathroom fixtures, New Toilets, New Shower Tile, Vanities, Mirrors, etc.
New Lighting Fixtures & Plumbing Fixtures
Flood Irrigated Lot with Mature Fruit Trees - fig, apple, pomegranate, peach, pear, etc.
Fire Pit + BBQ area in back yard
RV Gate & RV Parking
New Back Patio Cover and 2 car Carport
New Back Patio, Turf, Pavers, & landscaping rock.
Contact an agent
Home facts
- Year built:1953
- Subdivision & Development:LULA VISTA
- Listing ID #:7087309
- Updated:October 01, 2026 at 06:00 PM
Rooms and interior
- Bedrooms:4
- Total bathrooms:3
- Flooring:Carpet, Tile, Vinyl
- Living area:1,344 sq. ft.
Heating and cooling
- Heating:Heat Pump
- Central air:Yes
Structure and exterior
- Year built:1953
- Building area:1,344 sq. ft.
- Lot area:0.19 Acres
- Lot Features:Desert Front, Grass Back, Gravel/Stone Back, Gravel/Stone Front, Irrigation Back, North/South Exposure, Synthetic Grass Front
- Construction Materials:Painted
Schools
- High school:Central High School
- Middle school:Osborn Middle School
- Elementary school:Solano School
Finances and disclosures
- Price:$585,000
- Price per sq. ft.:$435.27
- Tax amount:$978 (2025)
Features and amenities
- Laundry features:Washer/Dryer Hook-up Only
- Amenities:Vinyl Frame
Parking
- Carport spaces:1
 All information should be verified by the recipient and none is guaranteed as accurate by ARMLS. Copyright 2020 Arizona Regional Multiple Listing Service, Inc. All rights reserved.
New listings near 916 W Pierson Street
- New
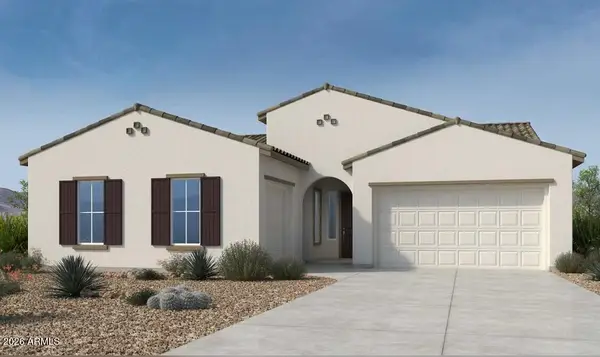 $960,300Active4 beds 3 baths2,604 sq. ft.
1634 E Caleb Road, Phoenix, AZ 85085
MLS# 7087589Listed by: TAYLOR MORRISON (MLS ONLY) - New
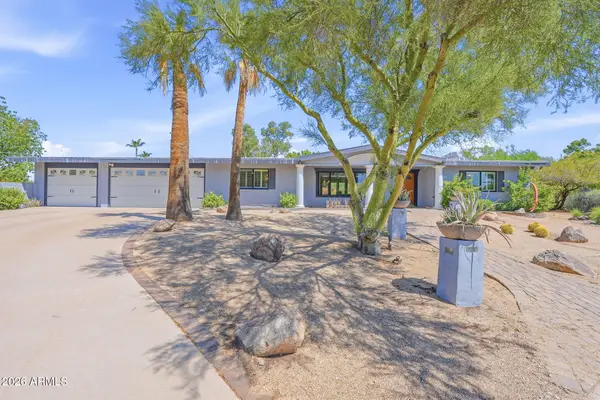 $1,600,000Active4 beds 3 baths2,672 sq. ft.
5822 N 23rd Place, Phoenix, AZ 85016
MLS# 7087602Listed by: RUSS LYON SOTHEBY'S INTERNATIONAL REALTY - New
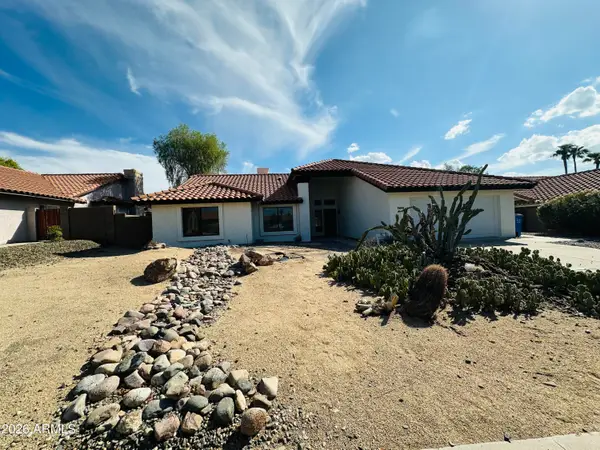 $799,999Active4 beds 2 baths2,276 sq. ft.
817 E Acoma Drive, Phoenix, AZ 85022
MLS# 7087608Listed by: HOMECOIN.COM - New
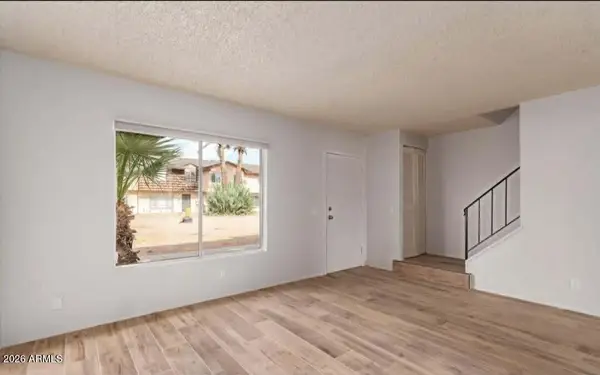 $185,000Active3 beds 2 baths1,200 sq. ft.
3605 W Bethany Home Road #2, Phoenix, AZ 85019
MLS# 7087623Listed by: WEST USA REALTY - New
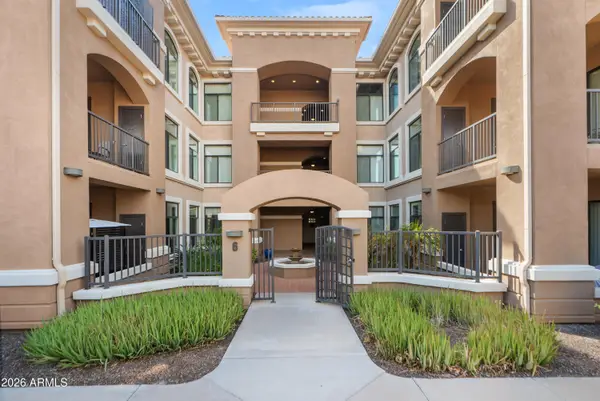 $435,000Active2 beds 2 baths1,115 sq. ft.
11640 N Tatum Boulevard #1040, Phoenix, AZ 85028
MLS# 7087625Listed by: THE AVE COLLECTIVE - New
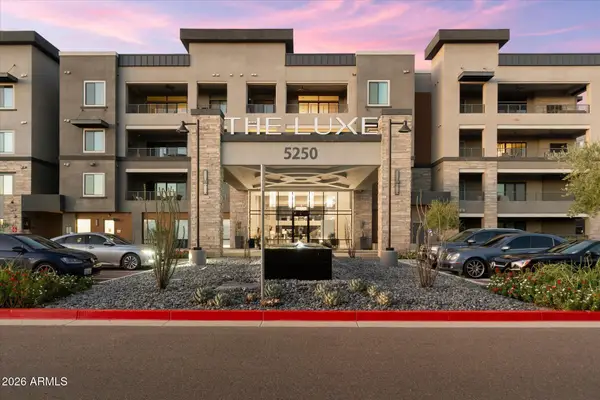 $999,000Active2 beds 3 baths1,781 sq. ft.
5250 E Deer Valley Drive #303, Phoenix, AZ 85054
MLS# 7087636Listed by: RE/MAX FINE PROPERTIES - New
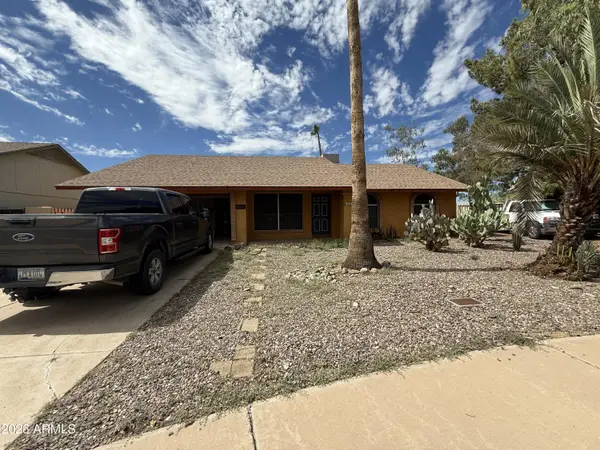 $325,000Active3 beds 2 baths1,537 sq. ft.
20844 N 17th Avenue, Phoenix, AZ 85027
MLS# 7087649Listed by: RE/MAX FINE PROPERTIES - New
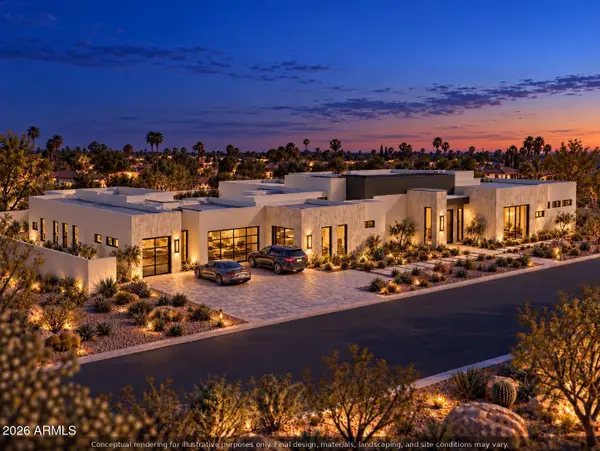 $4,500,000Active6 beds 7 baths6,014 sq. ft.
13828 N 64th Place, Scottsdale, AZ 85254
MLS# 7087435Listed by: RUSS LYON SOTHEBY'S INTERNATIONAL REALTY - New
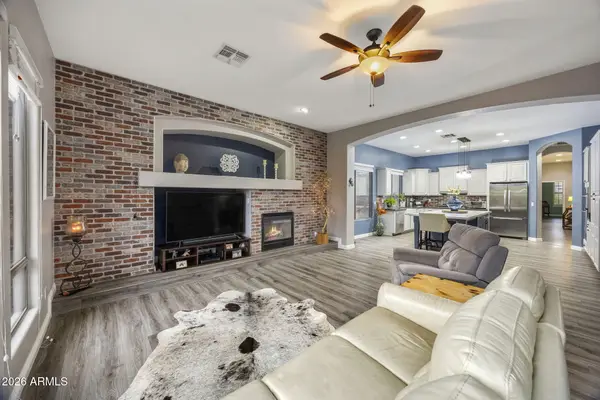 $900,000Active4 beds 4 baths3,226 sq. ft.
32646 N 42nd Place, Cave Creek, AZ 85331
MLS# 7087442Listed by: ARIZONA BEST REAL ESTATE - New
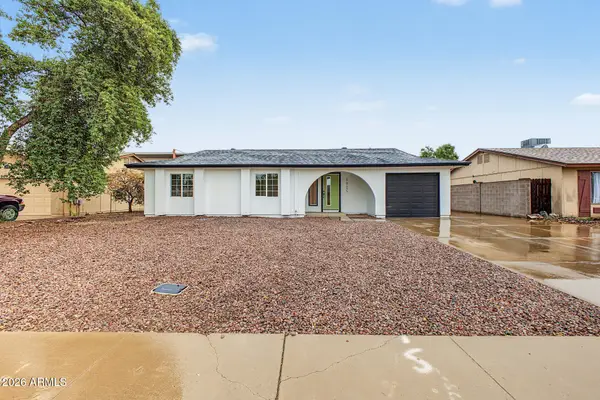 $385,000Active3 beds 2 baths1,335 sq. ft.
8925 W Meadowbrook Avenue, Phoenix, AZ 85037
MLS# 7087446Listed by: DELEX REALTY


Protect your home and budget from life's surprises with an Assurant Home Warranty, backed by a partner that supports you through every step of homeownership. Explore Plans.
©2026 Century 21 Real Estate LLC. All rights reserved. CENTURY 21®, the CENTURY 21 Logo and C21® are service marks owned by Century 21 Real Estate LLC. Century 21 Real Estate LLC fully supports the principles of the Fair Housing Act and the Equal Opportunity Act. Each office is independently owned and operated. Listing information is deemed reliable but not guaranteed accurate.