
9301 W Rascon Loop, Phoenix, AZ 85037
Local realty services provided by:CENTURY 21 Desert Estates Realty
9301 W Rascon Loop,Phoenix, AZ 85037
$515,000
- 4 Beds
- 3 Baths
- 3,674 sq. ft.
- Single family
- Active
Listed by: venkata tayi, ashalatha badireddi
Office: rapido realty, llc.
MLS#:7037394
Source:ARMLS
Price summary
- Price:$515,000
- Price per sq. ft.:$140.17
- Monthly HOA dues:$55
About this home
NEW PAINT!! NEW CARPET!! 4 large bedrooms, 3 bath 3 car garage plus RV gate, Magnificent family home in Sheely Farms! Open floor plan, high ceilings, upgraded wood tile flooring, and a large loft. This beautiful bright home has nice fixtures, The huge backyard is perfect for entertaining. The roomy master suite includes bathroom with double sinks, separate tub/shower, and a huge walk-in closet. Located in a friendly, established neighborhood with community parks and convenient easy access to the I-10, Hwy 101 & 202 freeways, Resorts, Estrella Medical Center, Cardinals Stadium, Westgate Mall, Tangier Outlet Malls, VAI Waterpark, local parks, schools, and very close to Banner Estrella Hospital, Shopping, Restaurants & Other Major Entertainment Venues. MUST SEE!!
Contact an agent
Home facts
- Year built:2004
- Listing ID #:7037394
- Updated:July 26, 2026 at 03:04 PM
Rooms and interior
- Bedrooms:4
- Total bathrooms:3
- Flooring:Carpet, Tile
- Living area:3,674 sq. ft.
Heating and cooling
- Heating:Natural Gas
- Central air:Yes
Structure and exterior
- Year built:2004
- Building area:3,674 sq. ft.
- Lot area:0.18 Acres
- Lot Features:Grass Front, North/South Exposure, Sprinklers In Front
- Construction Materials:Painted, Stucco
Schools
- High school:Tolleson Union High School
- Middle school:Sheely Farms Elementary School
- Elementary school:Sheely Farms Elementary School
Utilities
- Water:City Water
Finances and disclosures
- Price:$515,000
- Price per sq. ft.:$140.17
- Tax amount:$2,989 (2025)
Parking
- Parking description:RV Gate
- Garage:Yes
- Garage spaces:3
 All information should be verified by the recipient and none is guaranteed as accurate by ARMLS. Copyright 2020 Arizona Regional Multiple Listing Service, Inc. All rights reserved. ARMLS Member Broker: JoAnn Ayres
New listings near 9301 W Rascon Loop
- New
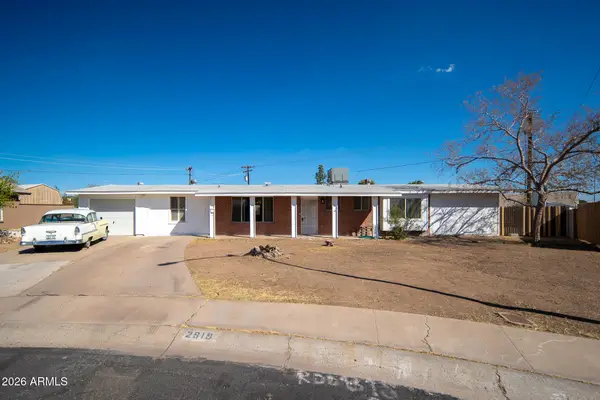 $399,000Active4 beds 2 baths1,951 sq. ft.
2919 W Mandalay Lane, Phoenix, AZ 85053
MLS# 7058754Listed by: RE/MAX FINE PROPERTIES - New
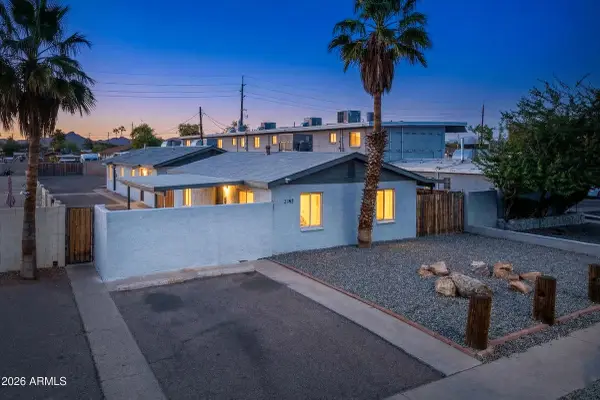 $435,000Active-- beds -- baths
2142 E Taylor Street #1, Phoenix, AZ 85006
MLS# 7058755Listed by: REAL BROKER - New
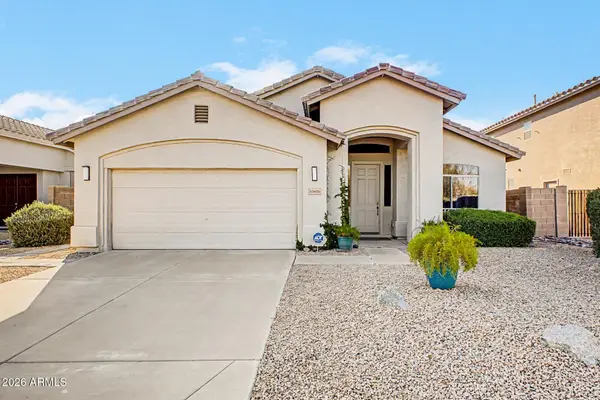 $569,900Active4 beds 3 baths1,970 sq. ft.
23426 N 21st Place, Phoenix, AZ 85024
MLS# 7058756Listed by: MY HOME GROUP REAL ESTATE - New
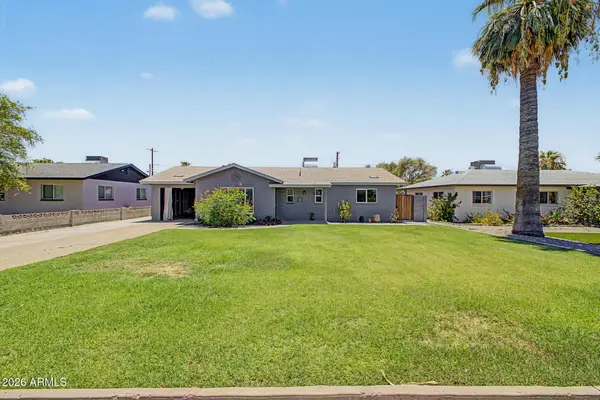 $425,000Active3 beds 2 baths1,162 sq. ft.
4355 E Hubbell Street, Phoenix, AZ 85008
MLS# 7058742Listed by: DONE DEAL - New
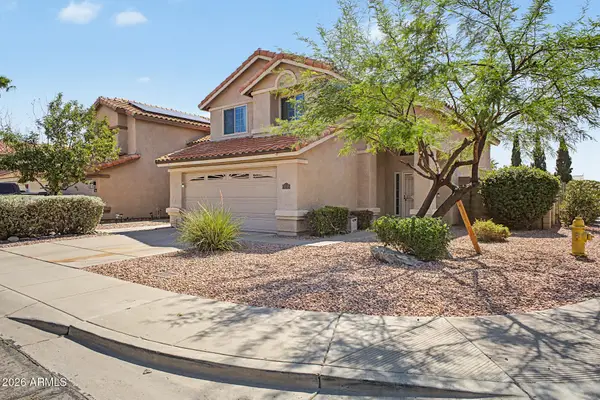 $625,000Active3 beds 3 baths1,604 sq. ft.
17248 N 46th Place, Phoenix, AZ 85032
MLS# 7058702Listed by: WEST USA REALTY - New
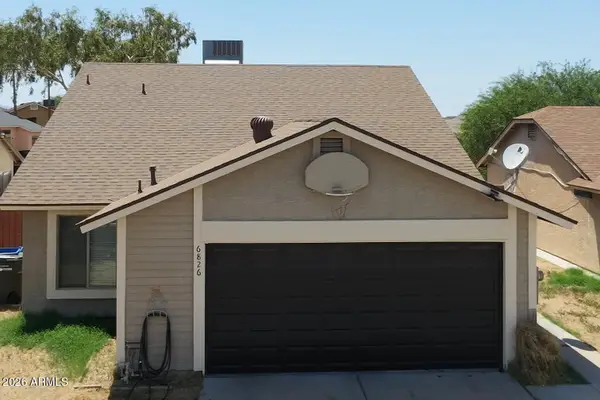 $350,000Active3 beds 2 baths1,203 sq. ft.
6826 S 17th Way, Phoenix, AZ 85042
MLS# 7058708Listed by: A.Z. & ASSOCIATES - New
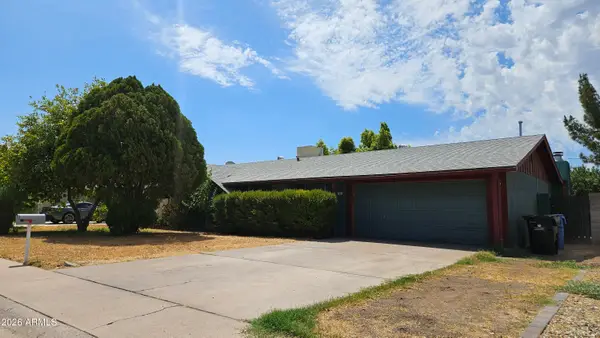 $385,000Active3 beds 3 baths2,016 sq. ft.
1507 W Helena Drive, Phoenix, AZ 85023
MLS# 7058675Listed by: REALTY ONE GROUP - New
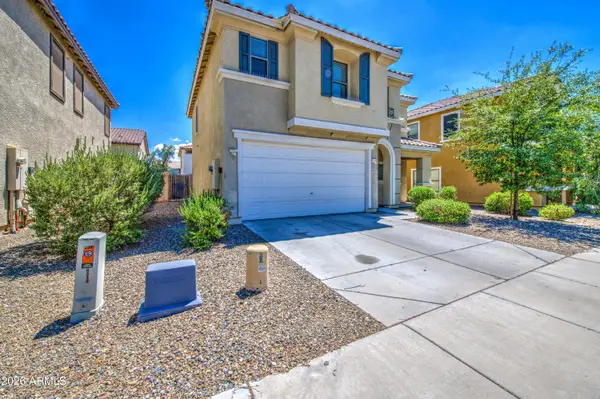 $355,000Active3 beds 3 baths1,834 sq. ft.
6321 W Harwell Road, Laveen, AZ 85339
MLS# 7058677Listed by: EXP REALTY - New
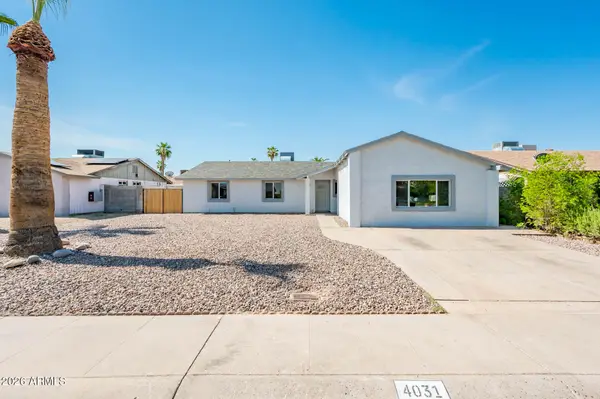 $449,000Active5 beds 2 baths1,964 sq. ft.
4031 E Nancy Lane, Phoenix, AZ 85042
MLS# 7058684Listed by: AZ MARKETPLACE REALTY - New
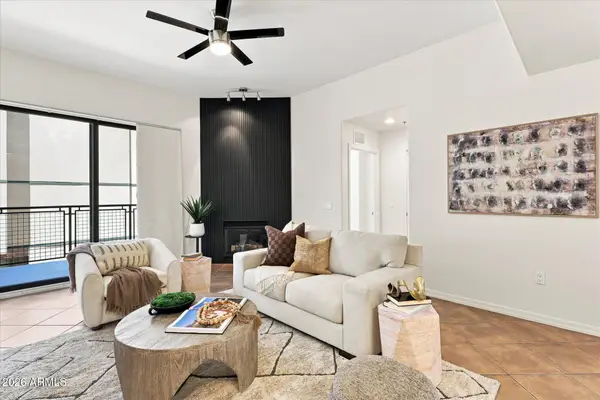 $419,000Active3 beds 2 baths1,716 sq. ft.
2302 N Central Avenue #313, Phoenix, AZ 85004
MLS# 7058643Listed by: MY HOME GROUP REAL ESTATE


Protect your home and budget from life's surprises with an Assurant Home Warranty, backed by a partner that supports you through every step of homeownership. Explore Plans.
©2026 Century 21 Real Estate LLC. All rights reserved. CENTURY 21®, the CENTURY 21 Logo and C21® are service marks owned by Century 21 Real Estate LLC. Century 21 Real Estate LLC fully supports the principles of the Fair Housing Act and the Equal Opportunity Act. Each office is independently owned and operated. Listing information is deemed reliable but not guaranteed accurate.