
9726 S 11th Place S, Phoenix, AZ 85042
Local realty services provided by:CENTURY 21 Toma Partners
9726 S 11th Place S,Phoenix, AZ 85042
$449,990
- 4 Beds
- 3 Baths
- 1,966 sq. ft.
- Townhouse
- Active
Listed by: sean miller, mary corbett
Office: drh properties inc
MLS#:7049319
Source:ARMLS
Price summary
- Price:$449,990
- Price per sq. ft.:$228.89
- Monthly HOA dues:$200
About this home
ENJOY VIEWS, HIKING TRAILS & RESORT-STYLE AMMENITIES. - All within 15- 20 mins to downtown Phoenix, south Tempe, Chandler, Ahwatukee, Biltmore. Modern, brand new, premium mountainside lots, gated, resort-style clubhouse with temp-controlled pool, gym, firepit, luxury clubhouse patio with BBQ, several parks, sand volleyball. Gorgeous options include wood-like tile, 9' ceilings, and 8' doors, Gourmet kitchen perfect for entertaining with quartz counters, under cabinet lighting, two-tone modern cabinets. Smart home with video doorbell, smart thermostat & front door lock controlled from app/smart panel. STR friendly community. Pictures are of model. Colors/Options/Features/View may vary
Contact an agent
Home facts
- Year built:2026
- Subdivision & Development:AVANCE HIGHLANDS
- Listing ID #:7049319
- Updated:August 17, 2026 at 03:05 PM
Rooms and interior
- Bedrooms:4
- Total bathrooms:3
- Flooring:Carpet, Tile
- Living area:1,966 sq. ft.
Heating and cooling
- Cooling:ENERGY STAR Qualified Equipment, Programmable Thermostat
- Heating:ENERGY STAR Qualified Equipment, Electric
- Central air:Yes
Structure and exterior
- Year built:2026
- Building area:1,966 sq. ft.
- Lot area:0.06 Acres
- Lot Features:Auto Timer H2O Back, Auto Timer H2O Front, Desert Back, Desert Front, Sprinklers In Front, Sprinklers In Rear, Synthetic Grass Back, Synthetic Grass Front
- Architectural Style:Contemporary
- Construction Materials:Block, Painted, Spray Foam Insulation, Stucco
- Exterior Features:Private Street(s)
Schools
- High school:South Mountain High School
- Middle school:Maxine O Bush Elementary School
- Elementary school:Maxine O Bush Elementary School
Utilities
- Water:City Water
Finances and disclosures
- Price:$449,990
- Price per sq. ft.:$228.89
- Tax amount:$104 (2025)
Features and amenities
- Laundry features:Upstairs Laundry, Washer/Dryer Hook-up Only
- Amenities:ENERGY STAR Qualified Windows, Vinyl Frame
- Smart home:Yes
Parking
- Parking description:Electric Vehicle Charging Station(s)
- Garage:Yes
- Garage spaces:2
 All information should be verified by the recipient and none is guaranteed as accurate by ARMLS. Copyright 2020 Arizona Regional Multiple Listing Service, Inc. All rights reserved. ARMLS Member Broker: Benjamin Toma
New listings near 9726 S 11th Place S
- New
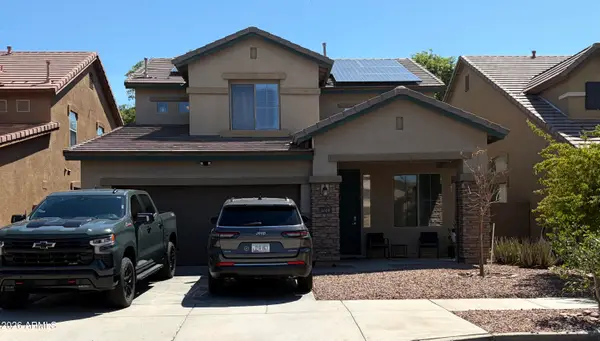 $420,000Active4 beds 3 baths2,423 sq. ft.
3009 S 89th Drive, Tolleson, AZ 85353
MLS# 7067580Listed by: MY HOME GROUP REAL ESTATE - New
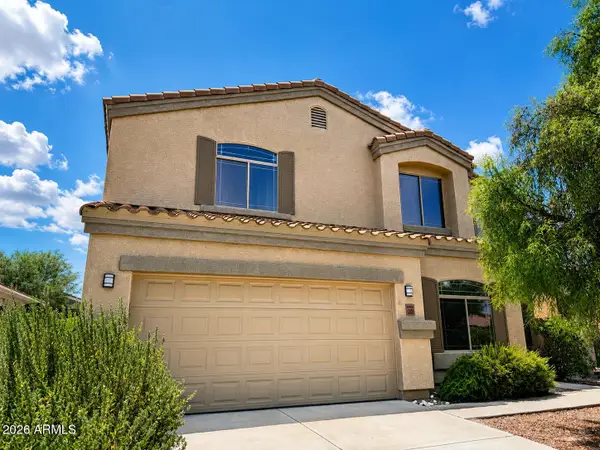 $990,000Active6 beds 4 baths3,712 sq. ft.
2555 E Robb Lane, Phoenix, AZ 85024
MLS# 7067572Listed by: REALTY ONE GROUP - New
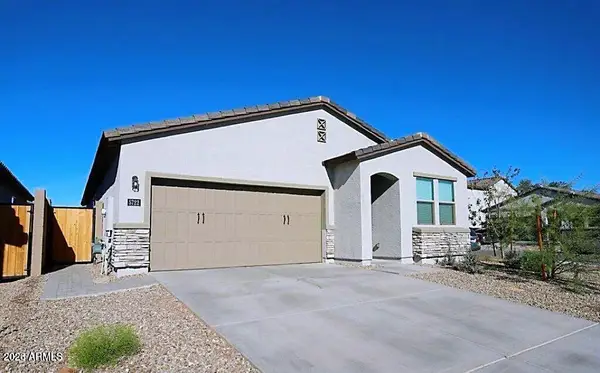 $419,900Active4 beds 3 baths1,801 sq. ft.
5722 W Getty Drive, Phoenix, AZ 85043
MLS# 7067561Listed by: HOMESMART - New
 $205,000Active1 beds 1 baths704 sq. ft.
1880 E Morten Avenue #214, Phoenix, AZ 85020
MLS# 7067537Listed by: THE BROKERY  $410,000Active3 beds 2 baths1,958 sq. ft.
3941 W Desert Hills Drive, Phoenix, AZ 85029
MLS# 7052247Listed by: REALTY USA SOUTHWEST- New
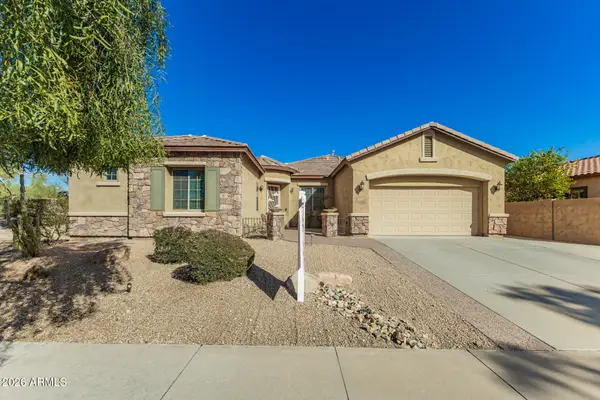 $600,000Active3 beds 3 baths2,831 sq. ft.
32819 N 23rd Avenue, Phoenix, AZ 85085
MLS# 7067515Listed by: AMERICAN KEY REALTY - New
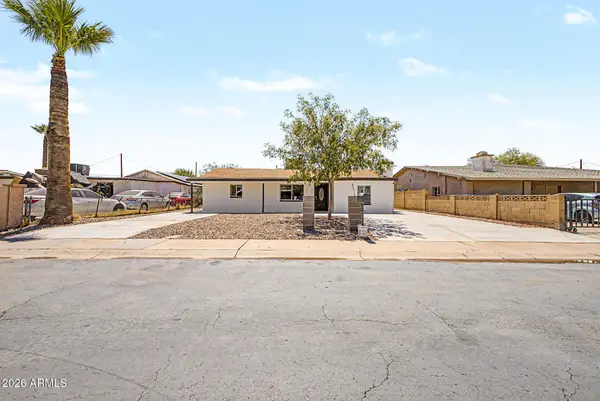 $595,000Active5 beds 3 baths1,656 sq. ft.
1609 W Chipman Road, Phoenix, AZ 85041
MLS# 7067503Listed by: BARRETT REAL ESTATE - New
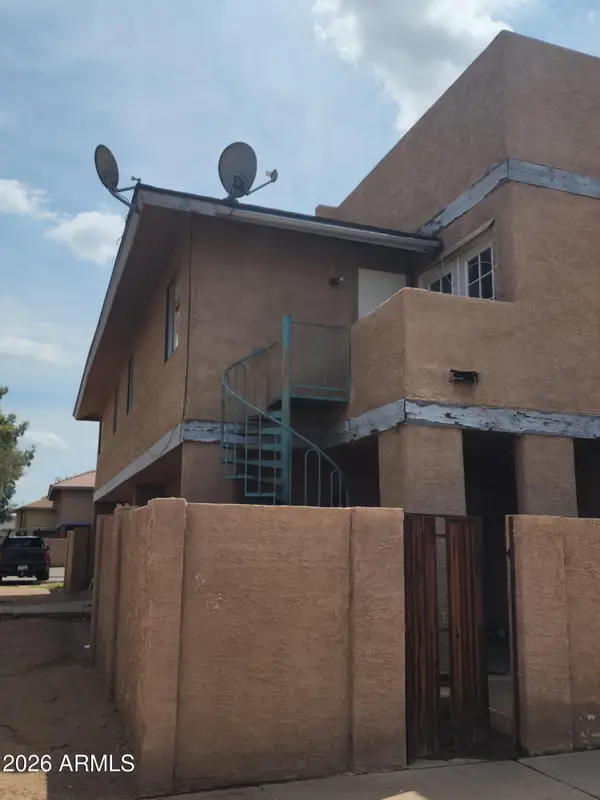 $155,000Active3 beds 3 baths1,264 sq. ft.
4102 N 69th Lane #1406, Phoenix, AZ 85033
MLS# 7067506Listed by: CERRETA REAL ESTATE - New
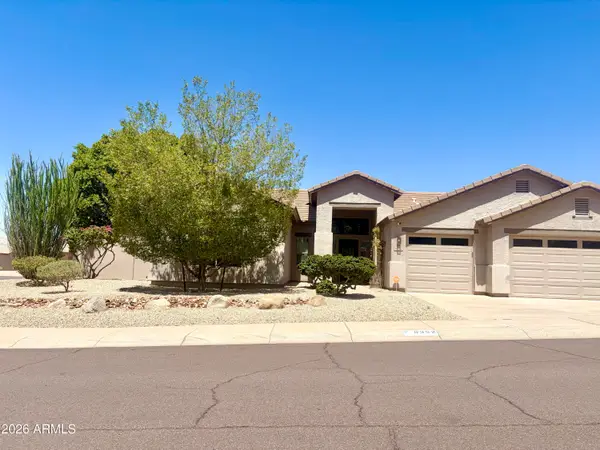 $695,000Active4 beds 2 baths2,337 sq. ft.
6352 W Briles Road, Phoenix, AZ 85083
MLS# 7067458Listed by: ALL STARR PROPERTY - New
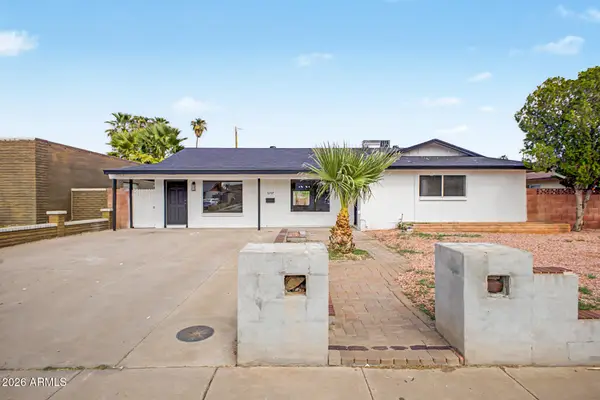 $395,000Active4 beds 2 baths2,220 sq. ft.
5207 N 39th Drive, Phoenix, AZ 85019
MLS# 7067477Listed by: DELEX REALTY


Protect your home and budget from life's surprises with an Assurant Home Warranty, backed by a partner that supports you through every step of homeownership. Explore Plans.
©2026 Century 21 Real Estate LLC. All rights reserved. CENTURY 21®, the CENTURY 21 Logo and C21® are service marks owned by Century 21 Real Estate LLC. Century 21 Real Estate LLC fully supports the principles of the Fair Housing Act and the Equal Opportunity Act. Each office is independently owned and operated. Listing information is deemed reliable but not guaranteed accurate.