
9841 N 35th Street, Phoenix, AZ 85028
Local realty services provided by:CENTURY 21 Arizona West
9841 N 35th Street,Phoenix, AZ 85028
$1,525,000
- 4 Beds
- 4 Baths
- - sq. ft.
- Single family
- Sold
Listed by: scott a jarson, deborah s jarsoninfo@azarchitecture.com
Office: azarchitecture/jarson & jarson
MLS#:7034675
Source:ARMLS
Sorry, we are unable to map this address
Price summary
- Price:$1,525,000
About this home
Rare opportunity to own a beautifully updated Al Beadle designed home in highly sought after Paradise Gardens. Situated on one of the largest CDS lots in the subdivision, this exceptional property offers stunning mountain views, lush modern landscaping, a huge pool with exterior pool bath, and a full service outdoor kitchen with seating designed for effortless entertaining. A separate studio/game room is ideal for a gym, office, or creative space. The expansive backyard is perfect for gatherings, games, or relaxing in the serene setting. Interior features include a gourmet kitchen, inviting great room with fireplace, spacious primary suite, and 3 additional updated bedrooms with today's most desired finishes and amenities. Homes of this quality, style, and location rarely become available!
Contact an agent
Home facts
- Year built:1960
- Listing ID #:7034675
- Updated:July 26, 2026 at 07:02 AM
Rooms and interior
- Bedrooms:4
- Total bathrooms:4
- Flooring:Tile
Heating and cooling
- Cooling:Programmable Thermostat
- Central air:Yes
Structure and exterior
- Year built:1960
- Lot Features:Auto Timer H2O Back, Auto Timer H2O Front, Desert Front, Sprinklers In Front, Sprinklers In Rear, Synthetic Grass Back
- Architectural Style:Contemporary
- Construction Materials:Block, Painted
- Exterior Features:Built-in Barbecue
Schools
- High school:Shadow Mountain High School
- Middle school:Shea Middle School
- Elementary school:Mercury Mine Elementary School
Utilities
- Water:City Water
- Sewer:Sewer in & Connected
Finances and disclosures
- Price:$1,525,000
- Tax amount:$4,076 (2025)
Features and amenities
- Pool features:Play Pool
Parking
- Carport spaces:2
 All information should be verified by the recipient and none is guaranteed as accurate by ARMLS. Copyright 2020 Arizona Regional Multiple Listing Service, Inc. All rights reserved.
New listings near 9841 N 35th Street
- New
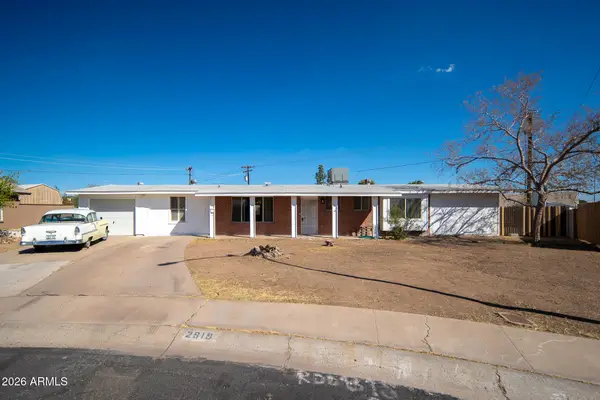 $399,000Active4 beds 2 baths1,951 sq. ft.
2919 W Mandalay Lane, Phoenix, AZ 85053
MLS# 7058754Listed by: RE/MAX FINE PROPERTIES - New
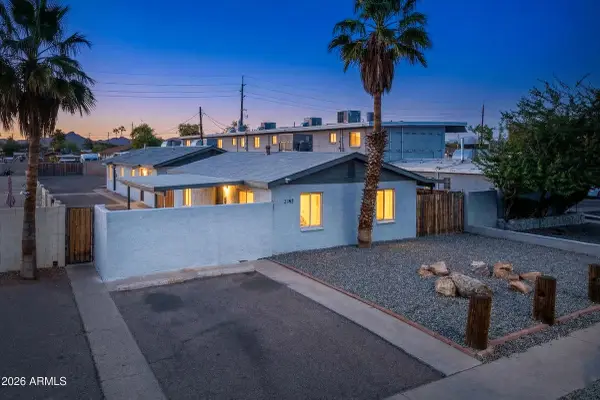 $435,000Active-- beds -- baths
2142 E Taylor Street #1, Phoenix, AZ 85006
MLS# 7058755Listed by: REAL BROKER - New
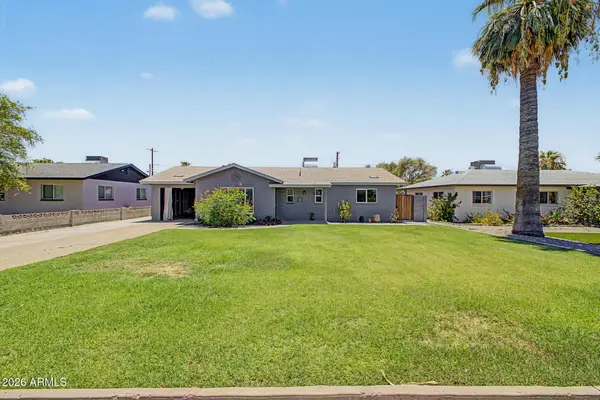 $425,000Active3 beds 2 baths1,162 sq. ft.
4355 E Hubbell Street, Phoenix, AZ 85008
MLS# 7058742Listed by: DONE DEAL - New
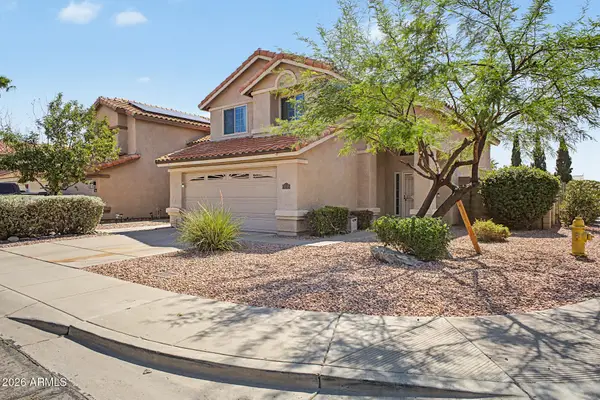 $625,000Active3 beds 3 baths1,604 sq. ft.
17248 N 46th Place, Phoenix, AZ 85032
MLS# 7058702Listed by: WEST USA REALTY - New
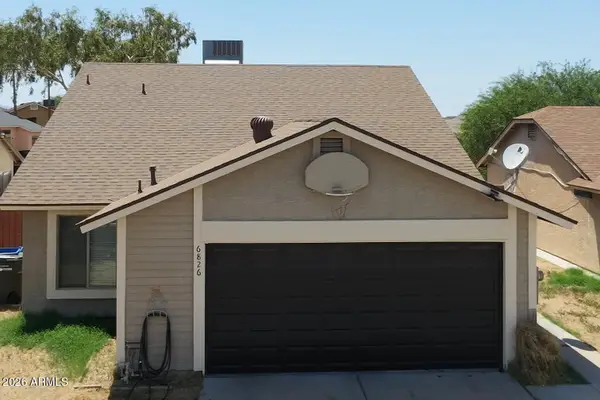 $350,000Active3 beds 2 baths1,203 sq. ft.
6826 S 17th Way, Phoenix, AZ 85042
MLS# 7058708Listed by: A.Z. & ASSOCIATES - New
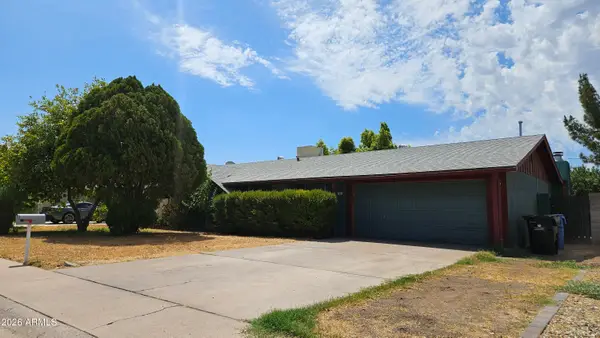 $385,000Active3 beds 3 baths2,016 sq. ft.
1507 W Helena Drive, Phoenix, AZ 85023
MLS# 7058675Listed by: REALTY ONE GROUP - New
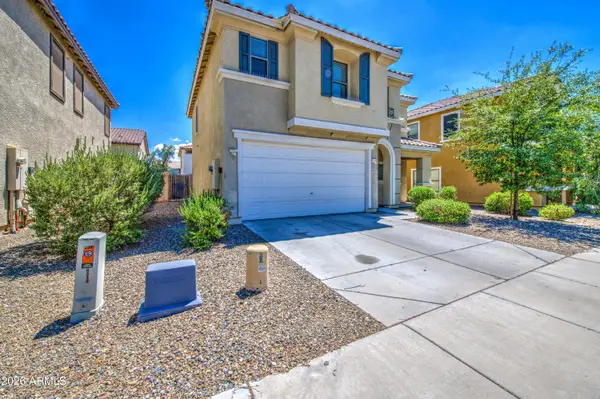 $355,000Active3 beds 3 baths1,834 sq. ft.
6321 W Harwell Road, Laveen, AZ 85339
MLS# 7058677Listed by: EXP REALTY - New
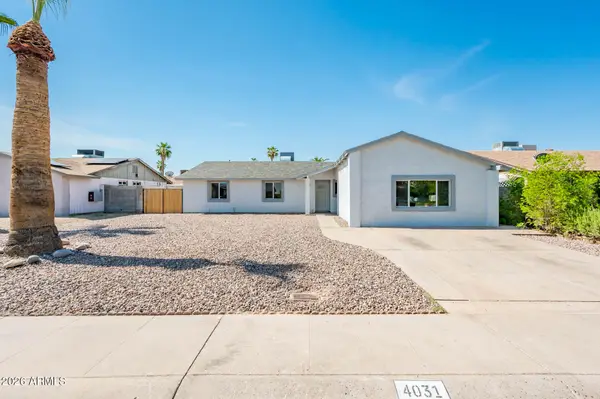 $449,000Active5 beds 2 baths1,964 sq. ft.
4031 E Nancy Lane, Phoenix, AZ 85042
MLS# 7058684Listed by: AZ MARKETPLACE REALTY - New
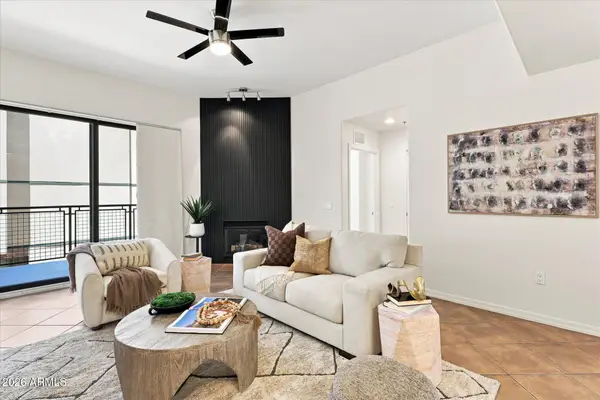 $419,000Active3 beds 2 baths1,716 sq. ft.
2302 N Central Avenue #313, Phoenix, AZ 85004
MLS# 7058643Listed by: MY HOME GROUP REAL ESTATE - New
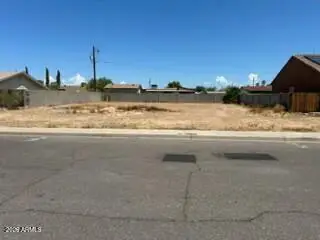 $315,000Active0.19 Acres
3710 E Paradise Lane #25, Phoenix, AZ 85032
MLS# 7058655Listed by: 4 U REALTY PLUS


Protect your home and budget from life's surprises with an Assurant Home Warranty, backed by a partner that supports you through every step of homeownership. Explore Plans.
©2026 Century 21 Real Estate LLC. All rights reserved. CENTURY 21®, the CENTURY 21 Logo and C21® are service marks owned by Century 21 Real Estate LLC. Century 21 Real Estate LLC fully supports the principles of the Fair Housing Act and the Equal Opportunity Act. Each office is independently owned and operated. Listing information is deemed reliable but not guaranteed accurate.