
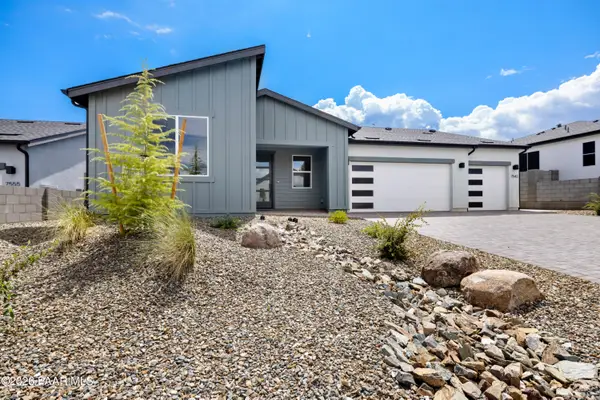
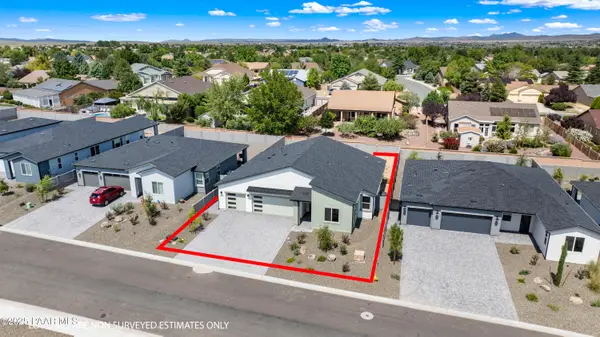
5940 E Frost Ln Lane, Prescott Valley, AZ 86314
Local realty services provided by:CENTURY 21 Northwest Realty
5940 E Frost Ln Lane,Prescott Valley, AZ 86314
$969,000
- 3 Beds
- 3 Baths
- 2,189 sq. ft.
- Single family
- Active
Listed by: kelly r lapp, deanna lamar
Office: valley peaks realty
MLS#:7057323
Source:ARMLS
Price summary
- Price:$969,000
- Price per sq. ft.:$442.67
- Monthly HOA dues:$347
About this home
**Build-to-Suit Opportunity in the Beautiful Jasper Community**
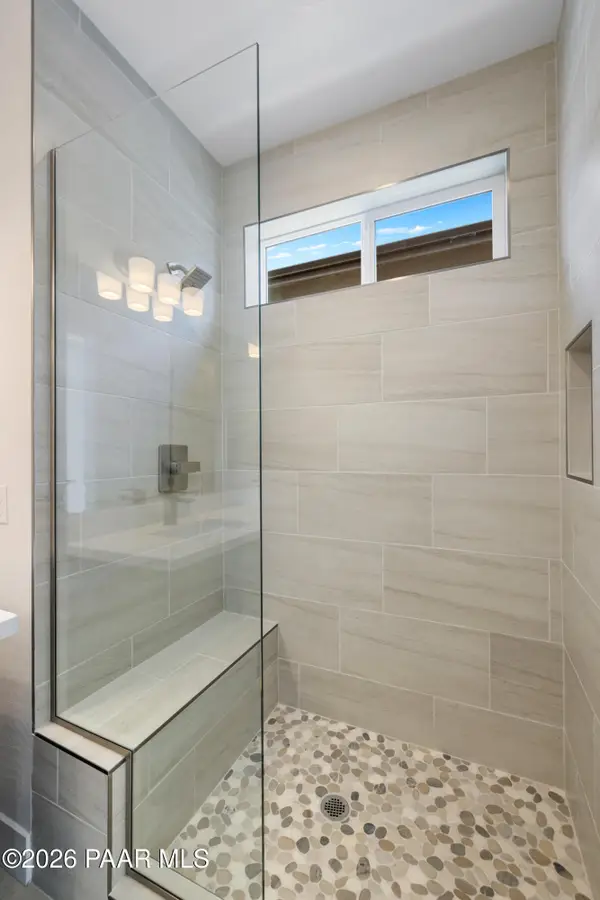
Beautiful homesite available in the desirable Jasper community. Build your dream home and personalize it to reflect your style. Buyers have the opportunity to select interior finishes and design elements from the builder's curated design studio, with available options that may include flooring, cabinetry, countertops, and other interior features offered within the builder's design packages.
This is a wonderful opportunity to create a home tailored to your preferences while enjoying the quality craftsmanship and exceptional lifestyle the Jasper community has to offer.
If the builder has a specific floor plan, square footage, or included luxury features, those can also be incorporated to make the listing even more
Contact an agent
Home facts
- Year built:2026
- Listing ID #:7057323
- Updated:July 23, 2026 at 05:32 AM
Rooms and interior
- Bedrooms:3
- Total bathrooms:3
- Flooring:Carpet, Tile, Wood
- Living area:2,189 sq. ft.
Heating and cooling
- Heating:Natural Gas
- Central air:Yes
Structure and exterior
- Year built:2026
- Building area:2,189 sq. ft.
- Lot area:0.34 Acres
- Lot Features:Desert Front, East/West Exposure
- Architectural Style:Ranch
- Construction Materials:Brick Veneer, Painted, Stone, Stucco
Schools
- Middle school:Glassford Hill Middle School
- Elementary school:Granville Elementary School
Utilities
- Water:City Water
Finances and disclosures
- Price:$969,000
- Price per sq. ft.:$442.67
- Tax amount:$819 (2025)
Features and amenities
- Laundry features:Gas Dryer Hookup
Parking
- Garage:Yes
- Garage spaces:3
 All information should be verified by the recipient and none is guaranteed as accurate by ARMLS. Copyright 2020 Arizona Regional Multiple Listing Service, Inc. All rights reserved.
New listings near 5940 E Frost Ln Lane
- New
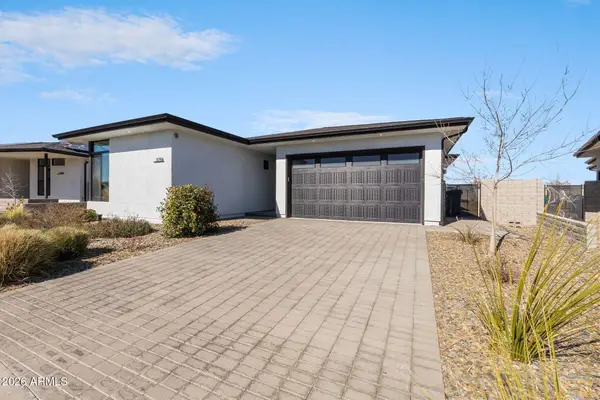 $610,000Active4 beds 3 baths1,846 sq. ft.
5794 E Killen Loop, Prescott Valley, AZ 86314
MLS# 7057319Listed by: W AND PARTNERS, LLC - New
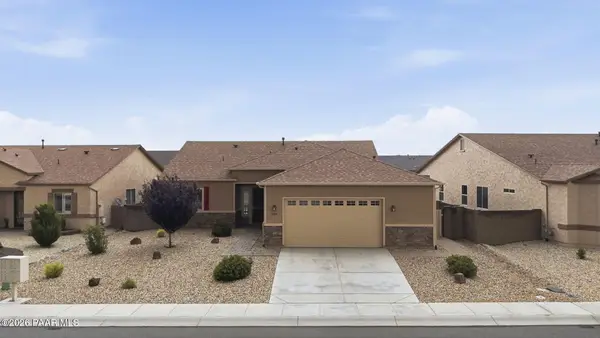 $485,000Active3 beds 2 baths1,471 sq. ft.
6319 E Beckett Trail, Prescott Valley, AZ 86314
MLS# 1083859Listed by: RUSS LYON SOTHEBY'S INTERNATIONAL REALTY 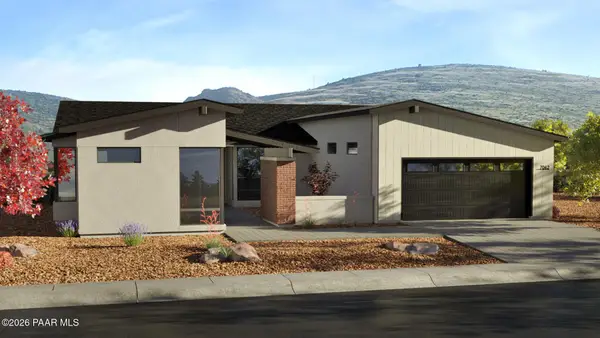 $911,200Pending3 beds 3 baths2,855 sq. ft.
5537 E Edgar Way, Prescott Valley, AZ 86314
MLS# 1083843Listed by: MANDALAY HOMES REALTY LLC- New
 $585,714Active3 beds 2 baths1,653 sq. ft.
7555 E Louie Lane, Prescott Valley, AZ 86315
MLS# 1083834Listed by: VALLEY PEAKS REALTY - New
 $641,160Active2 beds 2 baths2,002 sq. ft.
7543 E Louie Lane, Prescott Valley, AZ 86315
MLS# 1083839Listed by: VALLEY PEAKS REALTY - New
 $597,651Active3 beds 2 baths1,846 sq. ft.
7540 E Louie Lane, Prescott Valley, AZ 86315
MLS# 1083840Listed by: VALLEY PEAKS REALTY 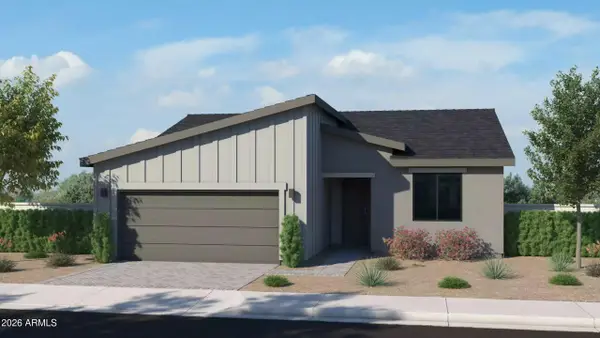 $485,935Pending2 beds 2 baths1,281 sq. ft.
5912 E Dickens Lane, Prescott Valley, AZ 86315
MLS# 7056775Listed by: VALLEY PEAKS REALTY- New
 $164,000Active2.01 Acres
10401 E Woven Gold Way Lot 69 Way, Prescott Valley, AZ 86315
MLS# 1083805Listed by: VENTURA REALTY 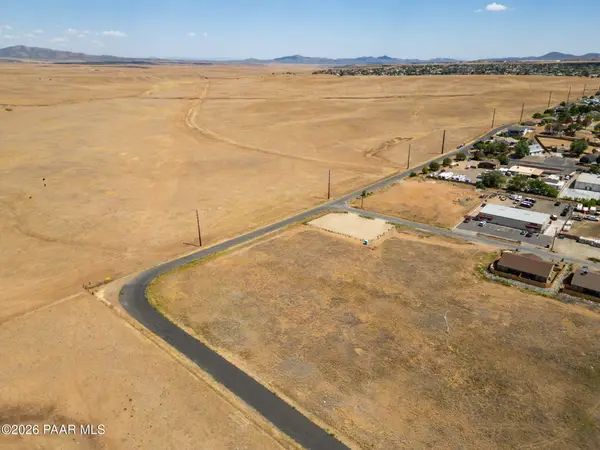 $15,000Pending0.24 Acres
5940 N Ranger Road, Prescott Valley, AZ 86314
MLS# 1083802Listed by: MY HOME GROUP REAL ESTATE


Protect your home and budget from life's surprises with an Assurant Home Warranty, backed by a partner that supports you through every step of homeownership. Explore Plans.
©2026 Century 21 Real Estate LLC. All rights reserved. CENTURY 21®, the CENTURY 21 Logo and C21® are service marks owned by Century 21 Real Estate LLC. Century 21 Real Estate LLC fully supports the principles of the Fair Housing Act and the Equal Opportunity Act. Each office is independently owned and operated. Listing information is deemed reliable but not guaranteed accurate.