
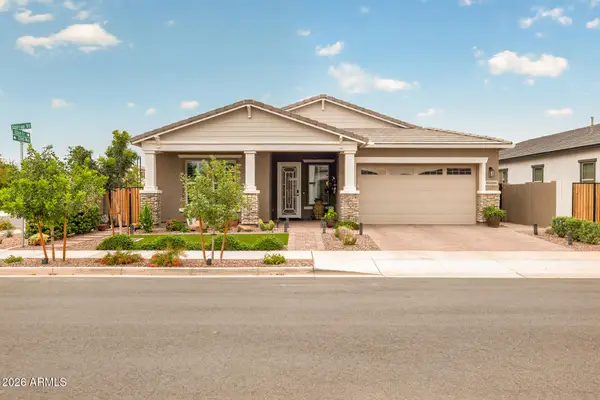
1075 W Redwood Avenue, Queen Creek, AZ 85140
Local realty services provided by:CENTURY 21 Northwest Realty
Listed by: susan k. miller
Office: your home sold guaranteed realty
MLS#:7087854
Source:ARMLS
Price summary
- Price:$559,000
- Price per sq. ft.:$220.17
- Monthly HOA dues:$225
About this home
Looking for a home that gives everyone their own space? You found it! This thoughtfully designed 3-bedroom, 3.5-bath home features a dedicated office, ensuite guest bedrooms with walk-in closets, a 3-car garage, incredible storage, and a private lot. At the center of the home is a spacious great room and gourmet kitchen perfect for entertaining, complete with granite countertops, stainless steel appliances, abundant cabinetry, walk-in pantry, oversized island with breakfast bar seating, and a dual-energy cooktop offering both gas and electric cooking options. Just off the impressive 16-foot sliding glass door and private courtyard is an entirely separate living space that adds even more flexibility to the floor plan. Use it as a second family room, game room, pool table room, or additional entertaining space--the possibilities are endless. A convenient half bath is located across from the dedicated office, making the layout even more functional for guests and everyday living. The owner's suite offers plenty of privacy and a beautifully remodeled ensuite featuring new granite vanities, new cabinetry, a gorgeous new spa shower with tile surround, new flooring, and a spacious walk-in closet. Guests will love having their own private ensuite bathrooms and walk-in closets, while the dedicated office keeps work separate from the rest of the home. Open the 16-foot slider to the courtyard and instantly expand your entertaining space for true Arizona indoor-outdoor living. High ceilings, wood-look flooring, recessed lighting, multiple interior storage closets, pavers, artificial turf, stone accents, and a covered backyard patio complete the package. Add in the privacy of the lot and a 3-car garage, and this home offers the space, upgrades, and flexibility today's buyers are looking for! Ironwood Crossing features 2 pools, splash pad, over 20 parks and sports court, frisbee golf course, and a soccer field! Legacy Traditional K-8 school is located in the community....
Contact an agent
Home facts
- Year built:2015
- Subdivision & Development:IRONWOOD CROSSING UNIT 3B
- Listing ID #:7087854
- Updated:October 02, 2026 at 03:34 AM
Rooms and interior
- Bedrooms:3
- Total bathrooms:4
- Flooring:Carpet, Laminate, Tile
- Living area:2,539 sq. ft.
Heating and cooling
- Cooling:Ceiling Fan(s), Programmable Thermostat
- Heating:Natural Gas
- Central air:Yes
Structure and exterior
- Year built:2015
- Building area:2,539 sq. ft.
- Lot area:0.17 Acres
- Lot Features:Auto Timer H2O Back, Auto Timer H2O Front, Corner, Desert Back, Desert Front, Gravel/Stone Back, Gravel/Stone Front, North/South Exposure, Sprinklers In Front, Sprinklers In Rear, Synthetic Grass Front
- Architectural Style:Ranch
- Construction Materials:Painted, Stone, Stucco
Schools
- High school:Combs High School
- Middle school:J. O. Combs Middle School
- Elementary school:Ranch Elementary School
Finances and disclosures
- Price:$559,000
- Price per sq. ft.:$220.17
- Tax amount:$2,494 (2025)
Features and amenities
- Amenities:Vinyl Frame
Parking
- Parking description:Tandem
- Garage:Yes
- Garage spaces:3
 All information should be verified by the recipient and none is guaranteed as accurate by ARMLS. Copyright 2020 Arizona Regional Multiple Listing Service, Inc. All rights reserved.
New listings near 1075 W Redwood Avenue
- New
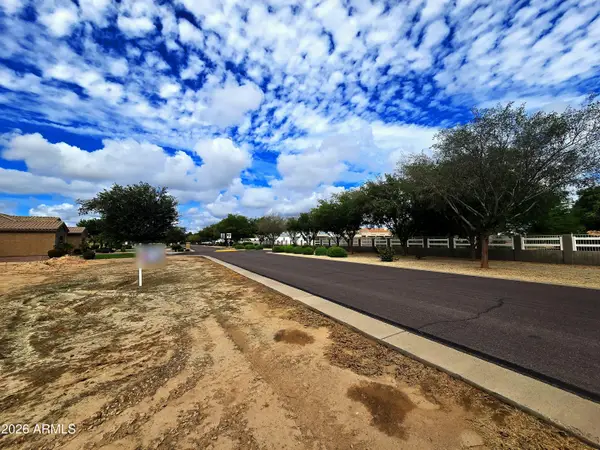 $750,000Active0.81 Acres
19715 E Silver Creek Lane #159, Queen Creek, AZ 85142
MLS# 7087997Listed by: YOUR HOME SOLD GUARANTEED REALTY - New
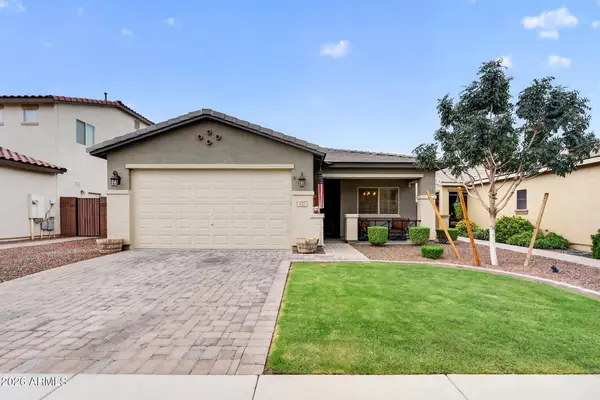 $430,000Active3 beds 2 baths1,513 sq. ft.
827 W Banyan Avenue, San Tan Valley, AZ 85140
MLS# 7087943Listed by: THE AVE COLLECTIVE - New
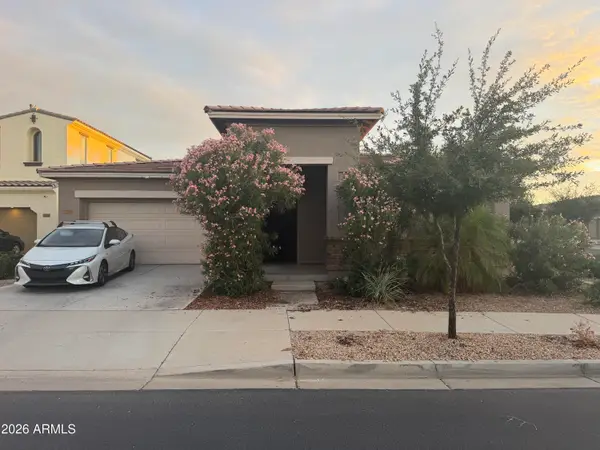 $550,000Active4 beds 3 baths2,308 sq. ft.
22455 E Silver Creek Lane, Queen Creek, AZ 85142
MLS# 7087783Listed by: REALTY ONE GROUP - New
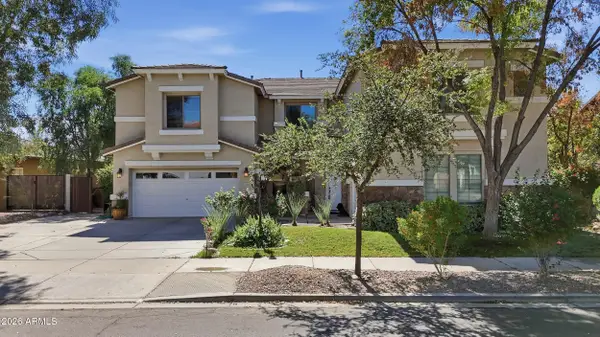 $935,000Active6 beds 4 baths4,955 sq. ft.
18525 E Purple Sage Drive, Queen Creek, AZ 85142
MLS# 7087652Listed by: BARRETT REAL ESTATE - New
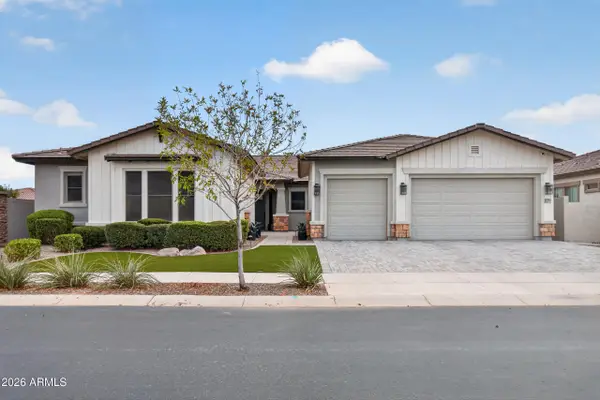 $1,075,000Active4 beds 4 baths3,845 sq. ft.
25751 S 227th Way, Queen Creek, AZ 85142
MLS# 7087421Listed by: EXP REALTY - New
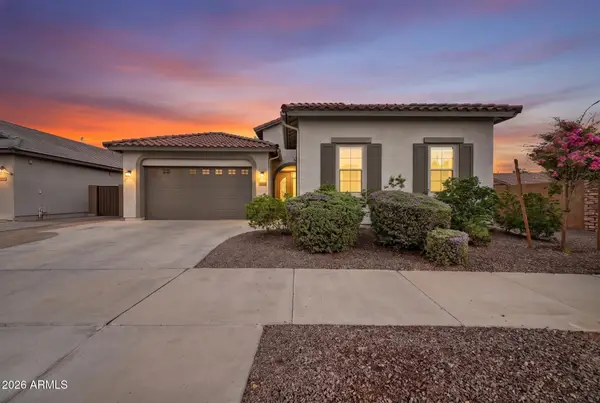 $739,900Active4 beds 3 baths2,634 sq. ft.
21799 S 213th Place, Queen Creek, AZ 85142
MLS# 7087431Listed by: THE HOME SHOP - New
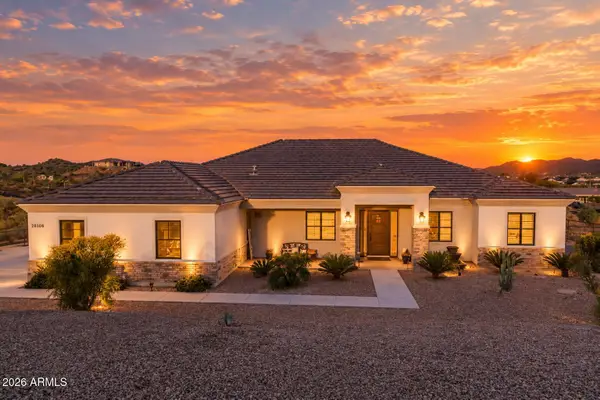 $985,000Active5 beds 3 baths2,733 sq. ft.
28108 N Desert Sky Trail, Queen Creek, AZ 85144
MLS# 7087498Listed by: CITIEA - New
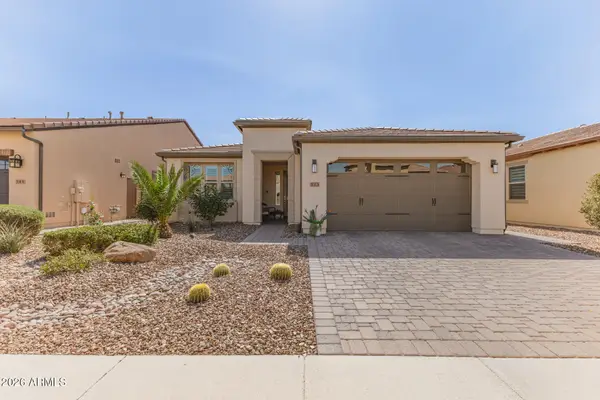 $499,900Active2 beds 2 baths1,433 sq. ft.
523 E Watermelon Lane, Queen Creek, AZ 85140
MLS# 7087365Listed by: FATHOM REALTY ELITE - New
 $795,000Active3 beds 3 baths2,504 sq. ft.
22672 E Stirrup Street, Queen Creek, AZ 85142
MLS# 7087029Listed by: KELLER WILLIAMS ARIZONA REALTY


Protect your home and budget from life's surprises with an Assurant Home Warranty, backed by a partner that supports you through every step of homeownership. Explore Plans.
©2026 Century 21 Real Estate LLC. All rights reserved. CENTURY 21®, the CENTURY 21 Logo and C21® are service marks owned by Century 21 Real Estate LLC. Century 21 Real Estate LLC fully supports the principles of the Fair Housing Act and the Equal Opportunity Act. Each office is independently owned and operated. Listing information is deemed reliable but not guaranteed accurate.