
1084 W Fever Tree Avenue, Queen Creek, AZ 85140
Local realty services provided by:CENTURY 21 Arizona Foothills
1084 W Fever Tree Avenue,Queen Creek, AZ 85140
$650,000
- 4 Beds
- 3 Baths
- - sq. ft.
- Single family
- Sold
Listed by: amanda k cinq-mars
Office: instasold
MLS#:7049136
Source:ARMLS
Sorry, we are unable to map this address
Price summary
- Price:$650,000
- Monthly HOA dues:$225
About this home
One of the LARGEST single story homes at a great price! 4 LARGE bedrooms with an office, 2.5 bathrooms, a 3-car tandem garage, all thoughtfully designed for comfortable living and effortless entertaining. The chef-inspired kitchen is the heart of the home, featuring a large center island, gas cooktop, wall oven, abundant cabinetry, and an oversized walk-in pantry. The desirable split floor plan provides privacy for the expansive primary suite, while the secondary bedrooms each include their own walk-in closet. The dedicated office, complete with a custom barn door. The showpiece of the backyard is the heated and chilled pool, allowing you to enjoy a refreshing swim during the summers and comfortable water temperatures through the cooler months. the perfect blend of luxury and comfort!
Contact an agent
Home facts
- Year built:2013
- Subdivision & Development:IRONWOOD CROSSING UNIT 3C 2012081598
- Listing ID #:7049136
- Updated:September 10, 2026 at 01:34 PM
Rooms and interior
- Bedrooms:4
- Total bathrooms:3
- Flooring:Tile, Wood
Heating and cooling
- Heating:Natural Gas
- Central air:Yes
Structure and exterior
- Year built:2013
- Lot Features:Auto Timer H2O Back, Auto Timer H2O Front, Corner, Desert Front, Synthetic Grass Back
- Architectural Style:Ranch
- Construction Materials:Blown Cellulose, Painted, Stucco
- Exterior Features:Misting System
Schools
- High school:Combs High School
- Middle school:J. O. Combs Middle School
- Elementary school:Ranch Elementary School
Utilities
- Water:City Water
Finances and disclosures
- Price:$650,000
- Tax amount:$2,861 (2025)
Features and amenities
- Laundry features:Washer/Dryer Hook-up Only
Parking
- Parking description:Common, Tandem Garage
- Garage:Yes
- Garage spaces:3
 All information should be verified by the recipient and none is guaranteed as accurate by ARMLS. Copyright 2020 Arizona Regional Multiple Listing Service, Inc. All rights reserved. ARMLS Member Broker: Floyd Scott
New listings near 1084 W Fever Tree Avenue
- New
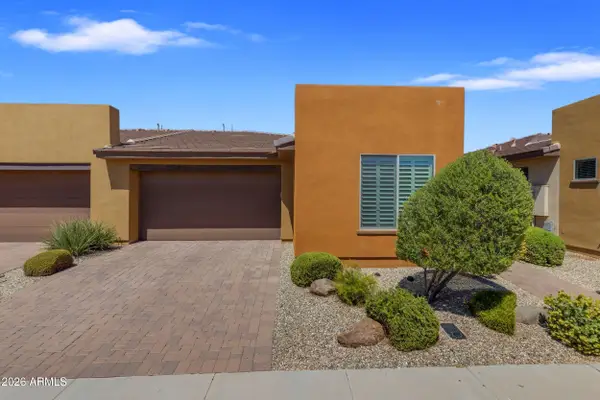 $400,000Active2 beds 2 baths1,321 sq. ft.
708 E Cobble Stone Drive, Queen Creek, AZ 85140
MLS# 7078065Listed by: REAL BROKER - New
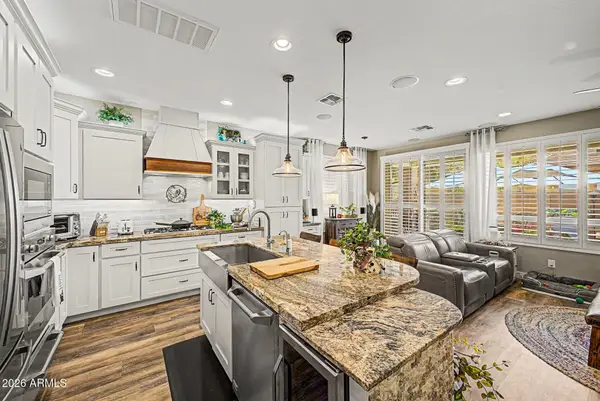 $475,000Active3 beds 3 baths1,950 sq. ft.
845 E Silversword Lane, Queen Creek, AZ 85140
MLS# 7077986Listed by: MY HOME GROUP REAL ESTATE - New
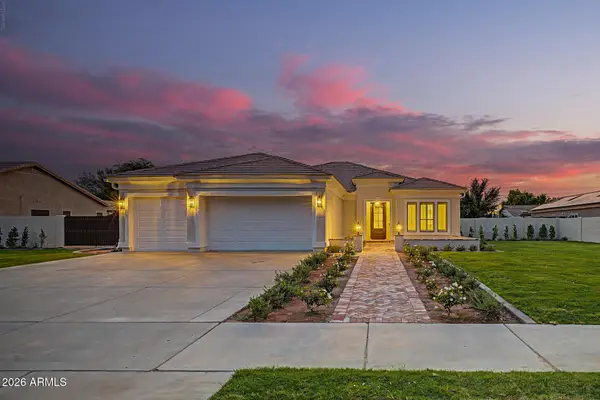 $1,275,000Active6 beds 4 baths5,093 sq. ft.
20826 S Hadrian Way, Queen Creek, AZ 85142
MLS# 7077938Listed by: RE/MAX FINE PROPERTIES - New
 $659,000Active2 beds 3 baths2,355 sq. ft.
39318 N Trajen Place, San Tan Valley, AZ 85140
MLS# 7077793Listed by: RESULTS REALTY - New
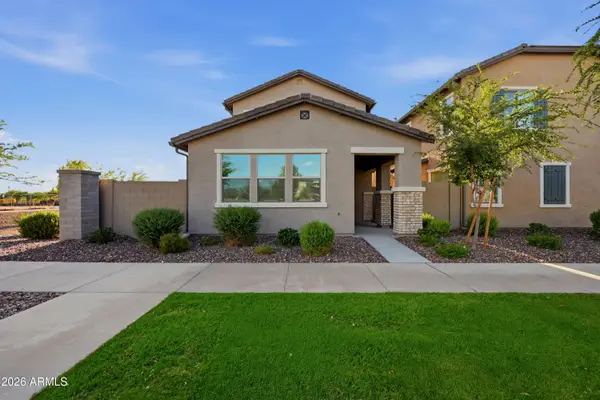 $425,000Active3 beds 3 baths1,653 sq. ft.
1311 W Sparrow Drive, San Tan Valley, AZ 85140
MLS# 7077575Listed by: REAL BROKER - New
 $2,475,000Active6 beds 6 baths4,665 sq. ft.
35150 N Bell Road, Queen Creek, AZ 85144
MLS# 7077516Listed by: REAL BROKER  $450,000Active4 beds 3 baths2,221 sq. ft.
21167 E Munoz Street, Queen Creek, AZ 85142
MLS# 7070957Listed by: MY HOME GROUP REAL ESTATE- New
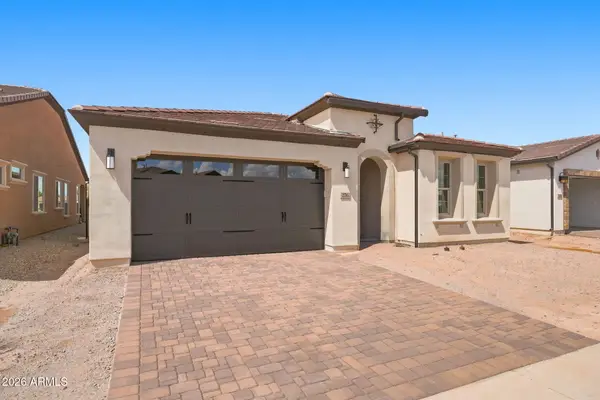 $999,990Active2 beds 2 baths1,928 sq. ft.
276 E Bracciano Avenue, Queen Creek, AZ 85140
MLS# 7077185Listed by: KELLER WILLIAMS INTEGRITY FIRST REALTY - New
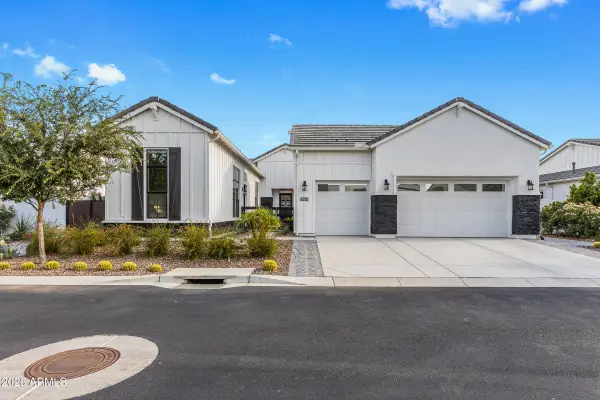 $1,539,000Active4 beds 4 baths3,860 sq. ft.
20657 E Marsh Road, Queen Creek, AZ 85142
MLS# 7076601Listed by: LIMITLESS REAL ESTATE - New
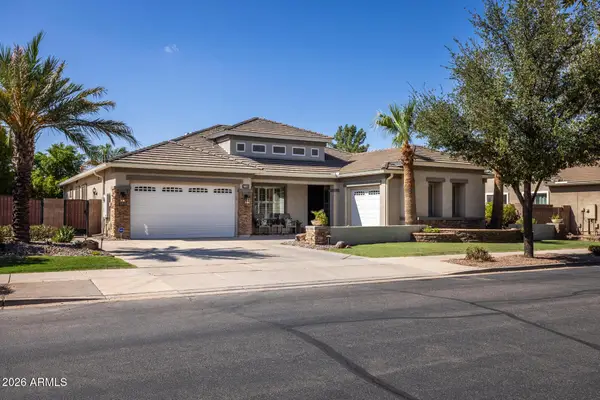 $1,325,000Active6 beds 4 baths4,354 sq. ft.
18653 E Arrowhead Trail, Queen Creek, AZ 85142
MLS# 7076411Listed by: MY HOME GROUP REAL ESTATE


Protect your home and budget from life's surprises with an Assurant Home Warranty, backed by a partner that supports you through every step of homeownership. Explore Plans.
©2026 Century 21 Real Estate LLC. All rights reserved. CENTURY 21®, the CENTURY 21 Logo and C21® are service marks owned by Century 21 Real Estate LLC. Century 21 Real Estate LLC fully supports the principles of the Fair Housing Act and the Equal Opportunity Act. Each office is independently owned and operated. Listing information is deemed reliable but not guaranteed accurate.