
1235 W Pagoda Avenue, Queen Creek, AZ 85140
Local realty services provided by:CENTURY 21 Arizona Foothills
1235 W Pagoda Avenue,Queen Creek, AZ 85140
$850,000
- 5 Beds
- 4 Baths
- 3,213 sq. ft.
- Single family
- Active
Listed by: matthew g murray
Office: realty one group
MLS#:7083847
Source:ARMLS
Price summary
- Price:$850,000
- Price per sq. ft.:$264.55
- Monthly HOA dues:$225
About this home
Set on a premium cul-de-sac lot, this refined home captures the art of indoor-outdoor living. A wall of sliding glass opens to a luxurious backyard retreat with an expansive heated pool, cascading waterfalls, integrated hot tub, lush palms, and generous patios for alfresco entertaining. Inside, high ceilings and wood-look tile complement a beautifully appointed kitchen with granite countertops, rich cabinetry, SS appliances, large island, built-in fridge, and walk-in pantry. A versatile loft adds flexibility, while the serene primary suite offers dual sinks and a spacious walk-in rainfall shower. A striking arched entry, manicured landscaping, and paver driveway create a memorable arrival, while the super-sized 4.5-car garage and RV gate provide room for vehicles, hobbies, and storage. The spacious loft is perfect for a TV area. Enjoy outdoor living to the fullest in the backyard, complete with a covered patio ideal for morning coffee, ample seating space, and a relaxing spa & pool combo! Make this gem yours now!...
Contact an agent
Home facts
- Year built:2019
- Subdivision & Development:IRONWOOD CROSSING UNIT 4A
- Listing ID #:7083847
- Updated:October 03, 2026 at 04:40 PM
Rooms and interior
- Bedrooms:5
- Total bathrooms:4
- Flooring:Carpet, Tile
- Living area:3,213 sq. ft.
Heating and cooling
- Cooling:Ceiling Fan(s), ENERGY STAR Qualified Equipment
- Heating:ENERGY STAR Qualified Equipment, Natural Gas
Structure and exterior
- Year built:2019
- Building area:3,213 sq. ft.
- Lot area:0.2 Acres
- Lot Features:Auto Timer H2O Back, Auto Timer H2O Front, Cul-De-Sac, North/South Exposure, Synthetic Grass Back, Synthetic Grass Front
- Architectural Style:Spanish
- Construction Materials:Painted, Stucco
- Exterior Features:Misting System, Screened in Patio(s)
Schools
- High school:Combs High School
- Middle school:J. O. Combs Middle School
- Elementary school:Ranch Elementary School
Finances and disclosures
- Price:$850,000
- Price per sq. ft.:$264.55
- Tax amount:$3,346 (2025)
Features and amenities
- Laundry features:Gas Dryer Hookup, Washer/Dryer Hook-up Only
- Amenities:ENERGY STAR Qualified Windows, Vinyl Frame
- Pool features:Variable Speed Pump
Parking
- Parking description:Attached Garage Cabinets, Extended Length Garage
- Garage:Yes
- Garage spaces:4.5
 All information should be verified by the recipient and none is guaranteed as accurate by ARMLS. Copyright 2020 Arizona Regional Multiple Listing Service, Inc. All rights reserved. ARMLS Member Broker: Floyd Scott
New listings near 1235 W Pagoda Avenue
- New
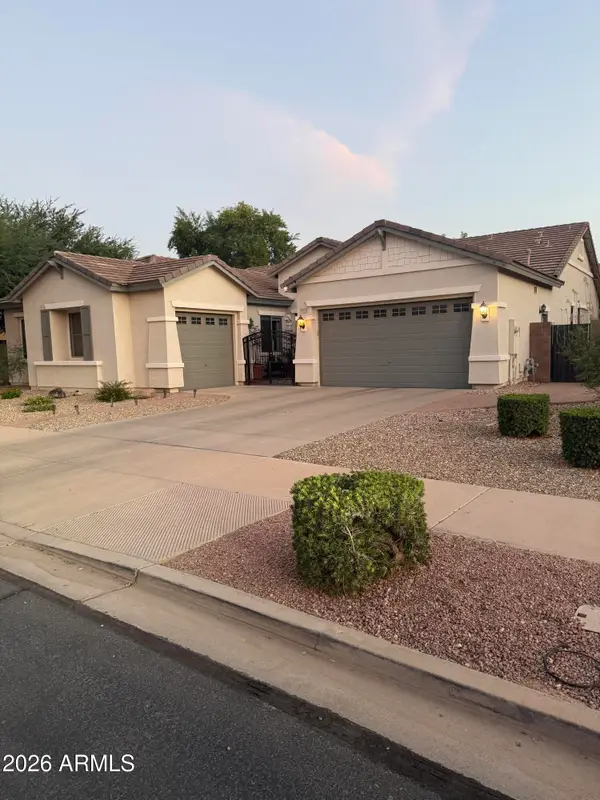 $749,999Active4 beds 3 baths2,979 sq. ft.
19129 E Oriole Way, Queen Creek, AZ 85142
MLS# 7088894Listed by: SISTERS REALTY LLC - New
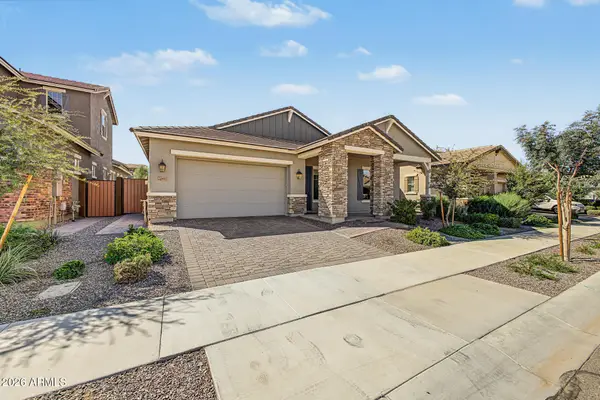 $647,000Active4 beds 3 baths2,310 sq. ft.
20611 E Via De Colina --, Queen Creek, AZ 85142
MLS# 7088904Listed by: REALTY ONE GROUP - New
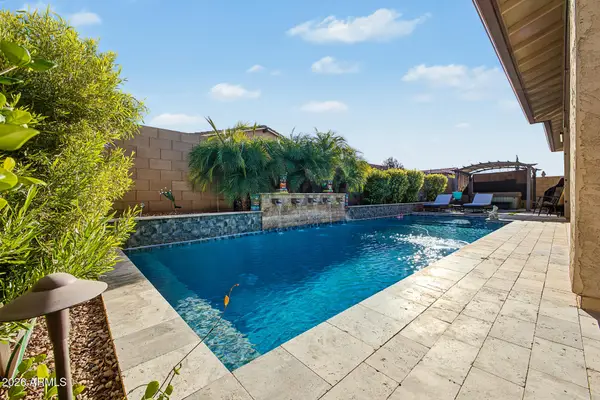 $775,000Active3 beds 3 baths2,799 sq. ft.
22667 E Stonecrest Drive, Queen Creek, AZ 85142
MLS# 7088800Listed by: KELLER WILLIAMS ARIZONA REALTY - New
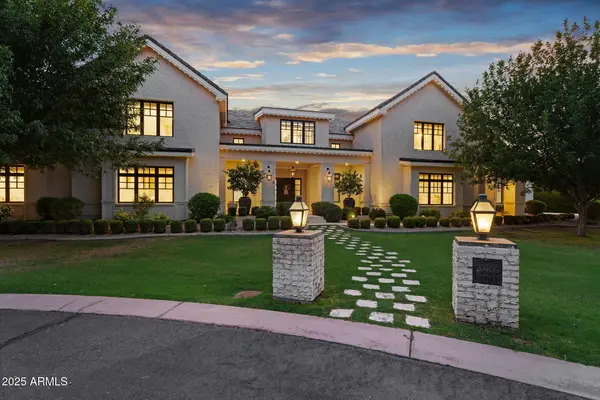 $5,990,000Active9 beds 10 baths12,259 sq. ft.
20406 E Sunset Court, Queen Creek, AZ 85142
MLS# 7088676Listed by: REAL BROKER - New
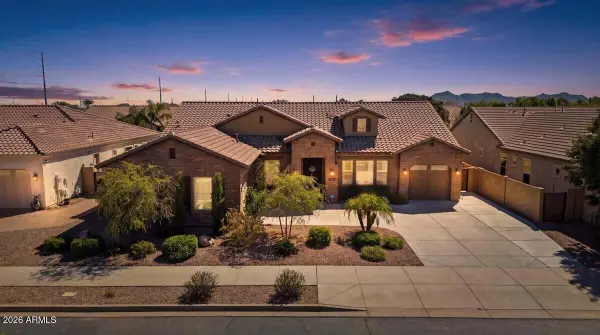 $900,000Active4 beds 4 baths3,022 sq. ft.
22333 E Maya Road, Queen Creek, AZ 85142
MLS# 7088453Listed by: MY HOME GROUP REAL ESTATE - New
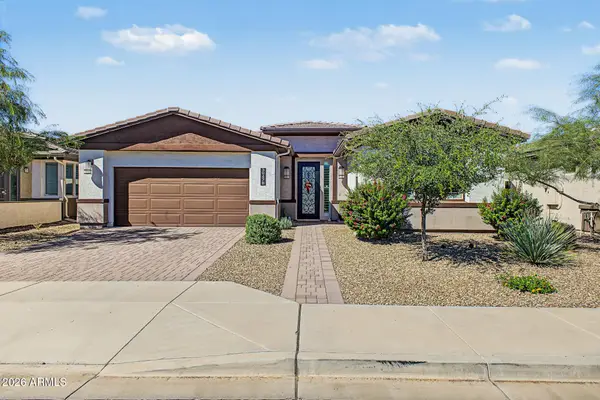 $467,000Active2 beds 2 baths1,488 sq. ft.
39478 N Trajen Place, Queen Creek, AZ 85140
MLS# 7088130Listed by: EXP REALTY - New
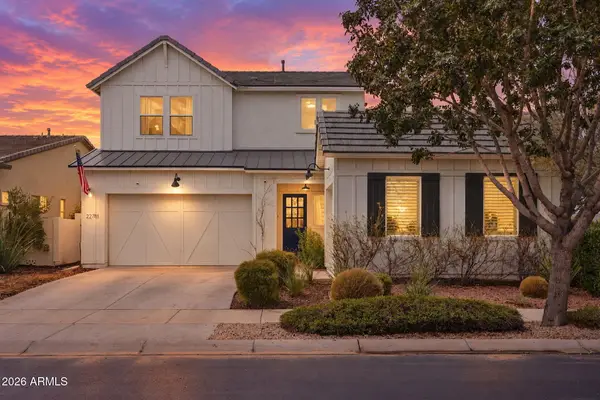 $890,000Active6 beds 5 baths3,153 sq. ft.
22781 E Via Del Sol --, Queen Creek, AZ 85142
MLS# 7088090Listed by: RETSY - New
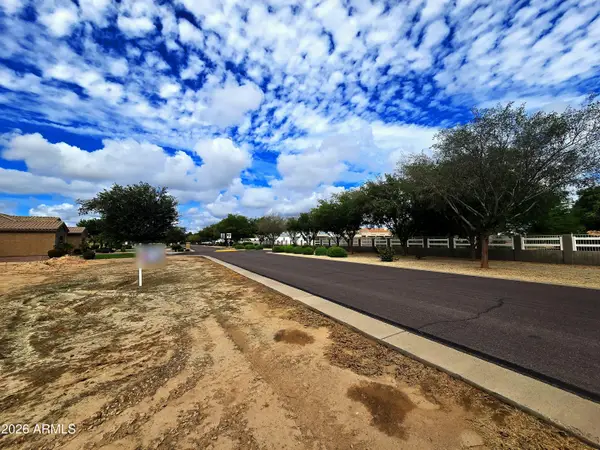 $750,000Active0.81 Acres
19715 E Silver Creek Lane #159, Queen Creek, AZ 85142
MLS# 7087997Listed by: YOUR HOME SOLD GUARANTEED REALTY - New
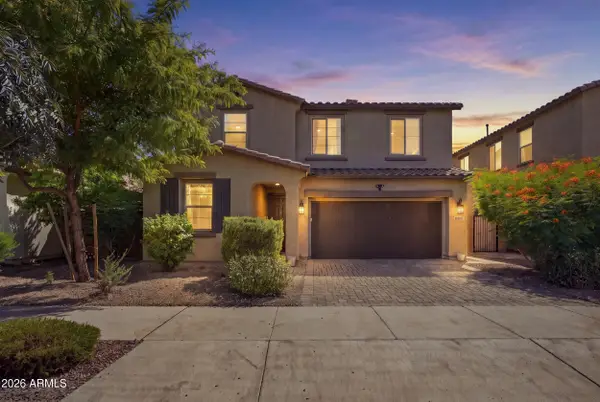 $545,000Active4 beds 3 baths2,368 sq. ft.
20853 E Longwood Drive, Queen Creek, AZ 85142
MLS# 7088010Listed by: REDEEM REALTY & MANAGEMENT, INC - New
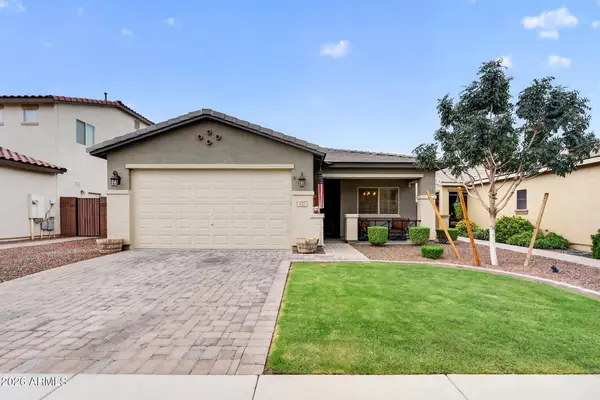 $430,000Active3 beds 2 baths1,513 sq. ft.
827 W Banyan Avenue, San Tan Valley, AZ 85140
MLS# 7087943Listed by: THE AVE COLLECTIVE


Protect your home and budget from life's surprises with an Assurant Home Warranty, backed by a partner that supports you through every step of homeownership. Explore Plans.
©2026 Century 21 Real Estate LLC. All rights reserved. CENTURY 21®, the CENTURY 21 Logo and C21® are service marks owned by Century 21 Real Estate LLC. Century 21 Real Estate LLC fully supports the principles of the Fair Housing Act and the Equal Opportunity Act. Each office is independently owned and operated. Listing information is deemed reliable but not guaranteed accurate.