
18107 E Indiana Avenue, Queen Creek, AZ 85142
Local realty services provided by:CENTURY 21 Arizona West
18107 E Indiana Avenue,Queen Creek, AZ 85142
$1,550,000
- 5 Beds
- 5 Baths
- 3,982 sq. ft.
- Single family
- Active
Listed by: dale eames
Office: professional real estate negotiators
MLS#:7049103
Source:ARMLS
Price summary
- Price:$1,550,000
- Price per sq. ft.:$389.25
About this home
American Farm House on 0.85-acre cul-de-sac lot with no HOA & San Tan Mountain Views! Main-level master boasts his/hers closets, separate laundry, free-standing tub & multi-head jet shower. Gourmet kitchen has built-in fridge, pot-filler, pebble ice & huge prep pantry with sink. Upper level private apartment with its own entry (has interior door to the main house, so can alternatively be used as huge game room). It has its own full kitchen & laundry, ¾ bath and 3 rooms. Home is zoned R-4, you can even build another casita if needed, it's the Ultimate multi-gen home. Energy-efficient 2x6 spray-foam construction & post-tension slab. Soft water & propane systems. 4-car garage + workshop, tons of parking with massive driveway & RV gate. Flood irrigation & Great neighborhood w/ block parties!
Contact an agent
Home facts
- Year built:2020
- Subdivision & Development:CHANDLER HEIGHTS CITRUS TRACT UNIT 3626
- Listing ID #:7049103
- Updated:September 01, 2026 at 03:09 PM
Rooms and interior
- Bedrooms:5
- Total bathrooms:5
- Flooring:Carpet, Laminate, Tile
- Living area:3,982 sq. ft.
Heating and cooling
- Cooling:Ceiling Fan(s)
- Heating:Electric
- Central air:Yes
Structure and exterior
- Year built:2020
- Building area:3,982 sq. ft.
- Lot area:0.85 Acres
- Lot Features:Grass Back, Grass Front, Irrigation Back, Irrigation Front
- Construction Materials:Stucco
Schools
- High school:Dr. Camille Casteel High School
- Middle school:Willie & Coy Payne Jr. High
- Elementary school:Riggs Elementary
Utilities
- Water:Private Water Company
Finances and disclosures
- Price:$1,550,000
- Price per sq. ft.:$389.25
- Tax amount:$4,135 (2025)
Features and amenities
- Laundry features:Washer/Dryer Hook-up Only
- Amenities:ENERGY STAR Qualified Windows, Vinyl Frame
Parking
- Parking description:RV Access/Parking
- Garage:Yes
- Garage spaces:4
 All information should be verified by the recipient and none is guaranteed as accurate by ARMLS. Copyright 2020 Arizona Regional Multiple Listing Service, Inc. All rights reserved.
New listings near 18107 E Indiana Avenue
- New
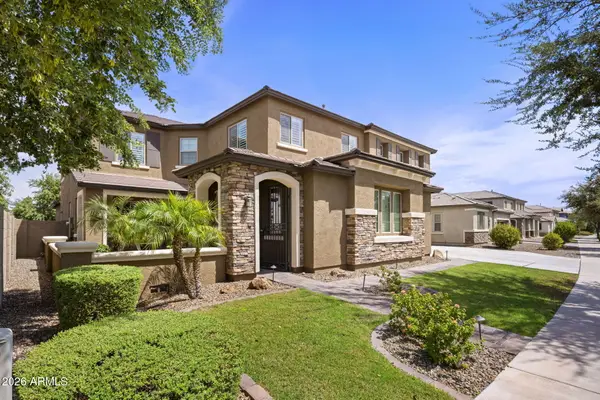 $849,900Active4 beds 4 baths4,212 sq. ft.
19052 E Reins Road, Queen Creek, AZ 85142
MLS# 7073611Listed by: EXP REALTY - New
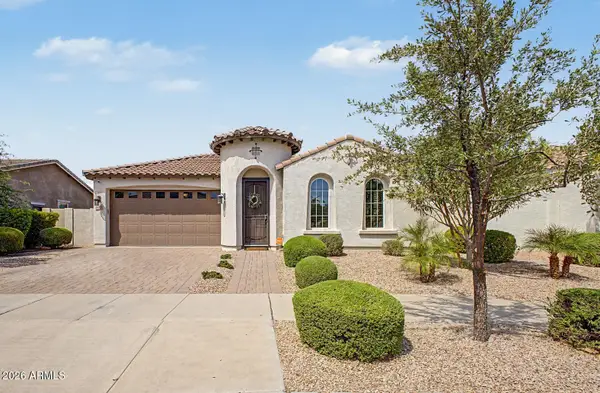 $600,000Active4 beds 3 baths2,213 sq. ft.
22246 E Cherrywood Drive, Queen Creek, AZ 85142
MLS# 7073445Listed by: RE/MAX FINE PROPERTIES - New
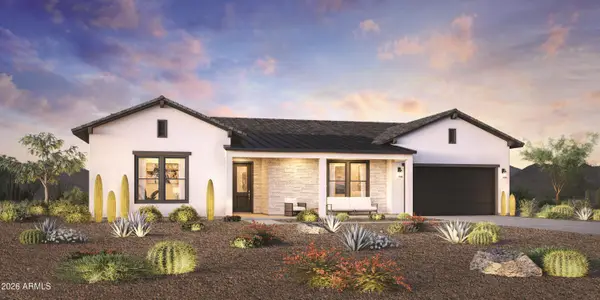 $1,000,000Active4 beds 5 baths3,553 sq. ft.
31321 N Crown King Lane, Queen Creek, AZ 85144
MLS# 7073353Listed by: TOLL BROTHERS REAL ESTATE - New
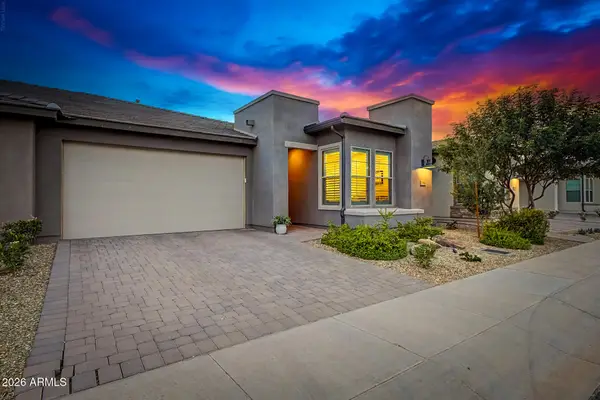 $550,000Active2 beds 3 baths1,678 sq. ft.
35340 N Sunset Trail, Queen Creek, AZ 85140
MLS# 7073122Listed by: KELLER WILLIAMS INTEGRITY FIRST REALTY - New
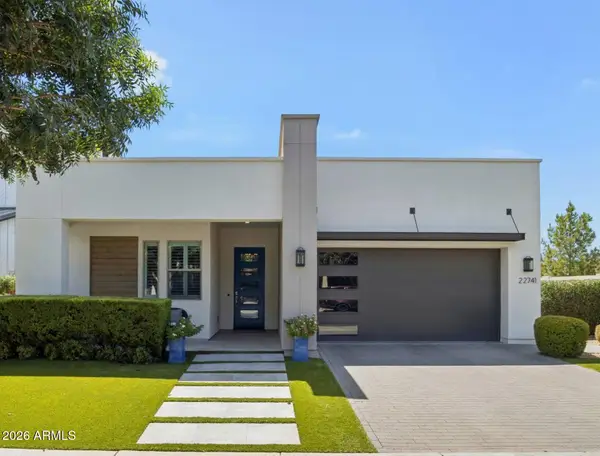 $575,000Active3 beds 3 baths2,228 sq. ft.
22741 E Via Del Sol --, Queen Creek, AZ 85142
MLS# 7072923Listed by: REAL BROKER - New
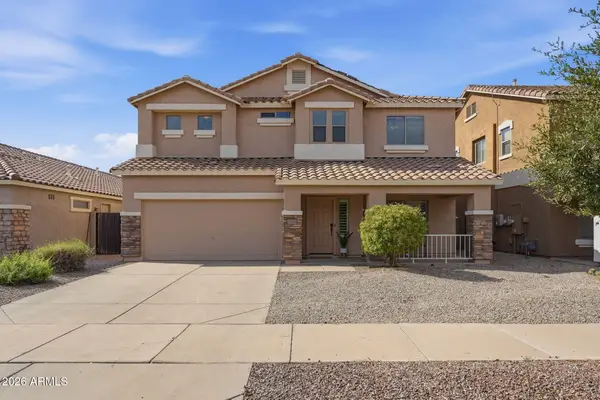 $499,900Active4 beds 3 baths2,702 sq. ft.
22343 E Calle De Flores --, Queen Creek, AZ 85142
MLS# 7072840Listed by: COMPASS - New
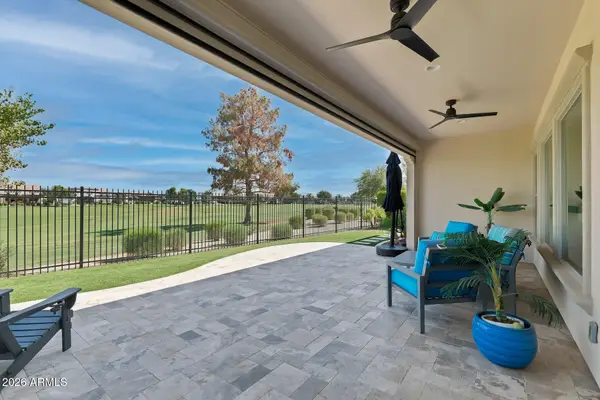 $1,239,000Active3 beds 3 baths2,343 sq. ft.
332 E Bracciano Avenue, Queen Creek, AZ 85140
MLS# 7070611Listed by: SERHANT. - New
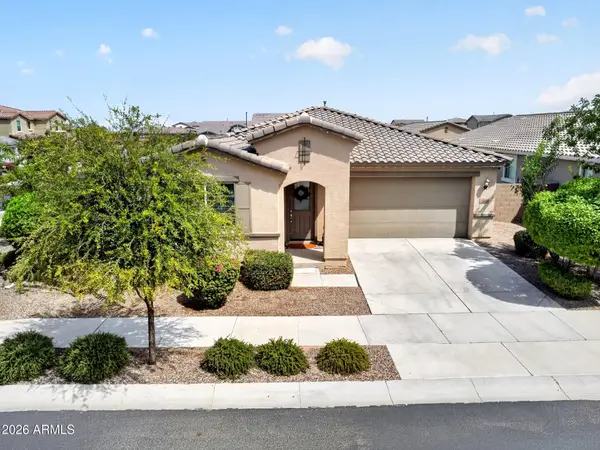 $629,000Active4 beds 3 baths2,184 sq. ft.
23012 E Domingo Road, Queen Creek, AZ 85142
MLS# 7072644Listed by: CPA ADVANTAGE REALTY, LLC - New
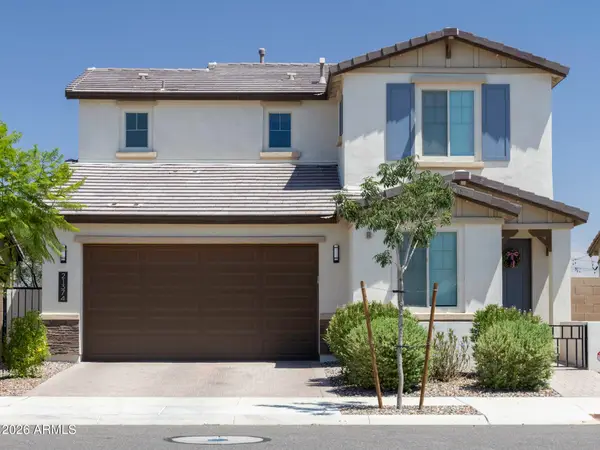 $522,300Active3 beds 3 baths1,968 sq. ft.
21374 E Kingbird Drive, Queen Creek, AZ 85142
MLS# 7072647Listed by: HOMECOIN.COM - New
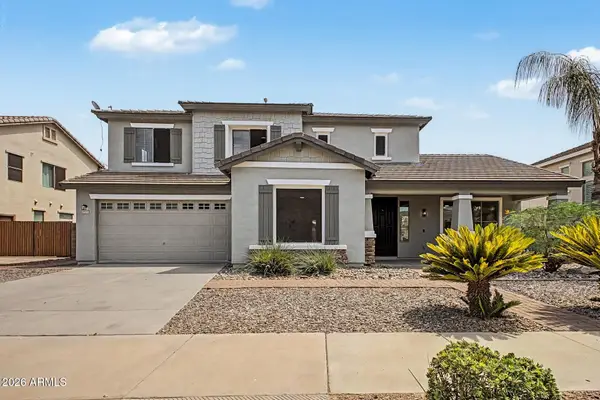 $844,000Active5 beds 4 baths3,261 sq. ft.
19757 S 190th Drive, Queen Creek, AZ 85142
MLS# 7072484Listed by: EXP REALTY


Protect your home and budget from life's surprises with an Assurant Home Warranty, backed by a partner that supports you through every step of homeownership. Explore Plans.
©2026 Century 21 Real Estate LLC. All rights reserved. CENTURY 21®, the CENTURY 21 Logo and C21® are service marks owned by Century 21 Real Estate LLC. Century 21 Real Estate LLC fully supports the principles of the Fair Housing Act and the Equal Opportunity Act. Each office is independently owned and operated. Listing information is deemed reliable but not guaranteed accurate.