
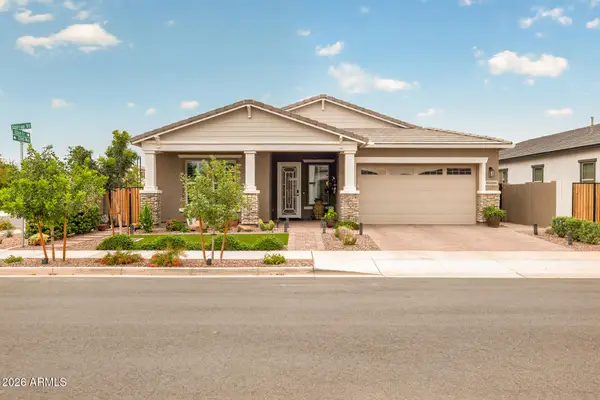
18525 E Purple Sage Drive, Queen Creek, AZ 85142
Local realty services provided by:CENTURY 21 Toma Partners
Listed by: rob becker, meagan brewer
Office: barrett real estate
MLS#:7087652
Source:ARMLS
Price summary
- Price:$935,000
- Price per sq. ft.:$188.7
- Monthly HOA dues:$150
About this home
Welcome to 18525 E Purple Sage Dr, Queen Creek! 6 Bedrooms Plus Den, 3.5 Baths, Almost 5000 Square Feet, 3 Car Garage and a Private Pool on a 1/4 Acre Lot. Discover the perfect blend of comfort, style, and Arizona living in this inviting home. Enjoy a bright and welcoming atmosphere, thoughtfully designed living spaces, and room to relax, entertain, and make lasting memories. Nestled in a desirable Queen Creek location, you'll appreciate convenient access to shopping, dining, parks, and everyday essentials. Whether you're looking for your next home or a place to put down roots, this is an opportunity you won't want to miss. Make it yours and experience the best of Queen Creek living
Contact an agent
Home facts
- Year built:2004
- Subdivision & Development:SOSSAMAN ESTATES PARCEL G
- Listing ID #:7087652
- Updated:October 02, 2026 at 03:34 AM
Rooms and interior
- Bedrooms:6
- Total bathrooms:4
- Flooring:Carpet, Laminate, Tile
- Living area:4,955 sq. ft.
Heating and cooling
- Cooling:Ceiling Fan(s)
- Heating:Natural Gas
- Central air:Yes
Structure and exterior
- Year built:2004
- Building area:4,955 sq. ft.
- Lot area:0.26 Acres
- Lot Features:Grass Back, Grass Front, Gravel/Stone Front, North/South Exposure, Sprinklers In Front, Sprinklers In Rear
- Architectural Style:Spanish
- Construction Materials:Painted, Stucco
- Exterior Features:Playground
Schools
- High school:Higley High School
- Middle school:Sossaman Middle School
- Elementary school:Cortina Elementary
Finances and disclosures
- Price:$935,000
- Price per sq. ft.:$188.7
- Tax amount:$3,515 (2025)
Features and amenities
- Laundry features:Gas Dryer Hookup, Washer/Dryer Hook-up Only
- Pool features:Diving Pool, Play Pool
Parking
- Parking description:Separate Storage Areas(s)
- Garage:Yes
- Garage spaces:3
 All information should be verified by the recipient and none is guaranteed as accurate by ARMLS. Copyright 2020 Arizona Regional Multiple Listing Service, Inc. All rights reserved. ARMLS Member Broker: Benjamin Toma
New listings near 18525 E Purple Sage Drive
- New
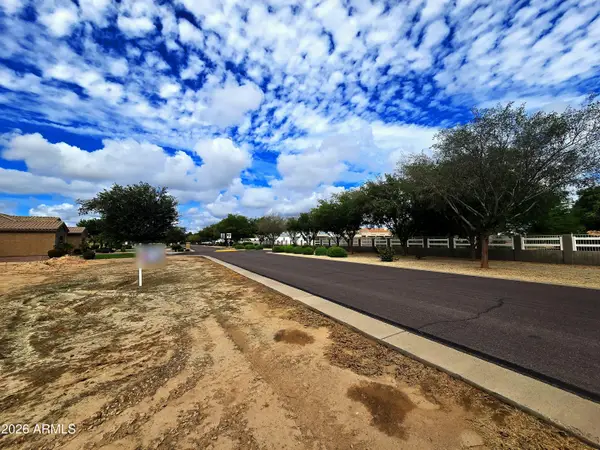 $750,000Active0.81 Acres
19715 E Silver Creek Lane #159, Queen Creek, AZ 85142
MLS# 7087997Listed by: YOUR HOME SOLD GUARANTEED REALTY - New
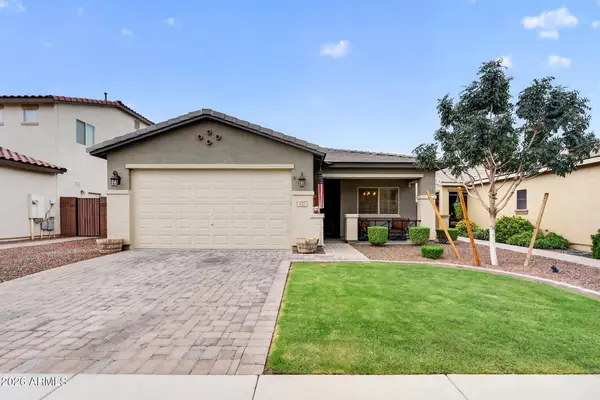 $430,000Active3 beds 2 baths1,513 sq. ft.
827 W Banyan Avenue, San Tan Valley, AZ 85140
MLS# 7087943Listed by: THE AVE COLLECTIVE - New
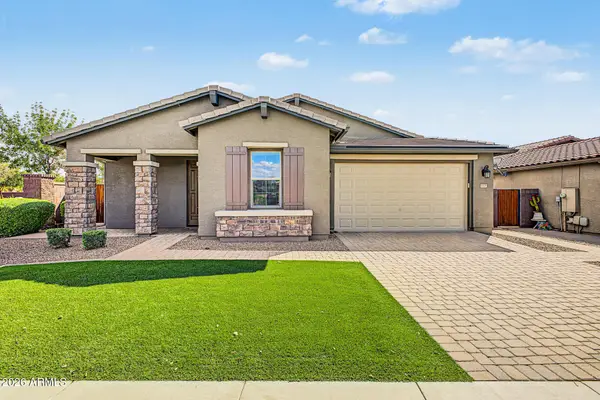 $559,000Active3 beds 4 baths2,539 sq. ft.
1075 W Redwood Avenue, Queen Creek, AZ 85140
MLS# 7087854Listed by: YOUR HOME SOLD GUARANTEED REALTY - New
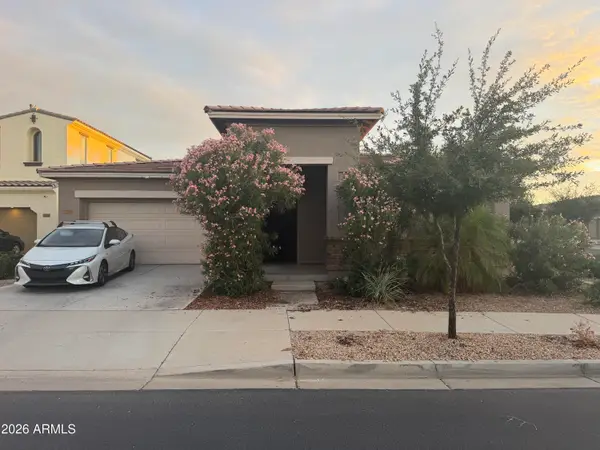 $550,000Active4 beds 3 baths2,308 sq. ft.
22455 E Silver Creek Lane, Queen Creek, AZ 85142
MLS# 7087783Listed by: REALTY ONE GROUP - New
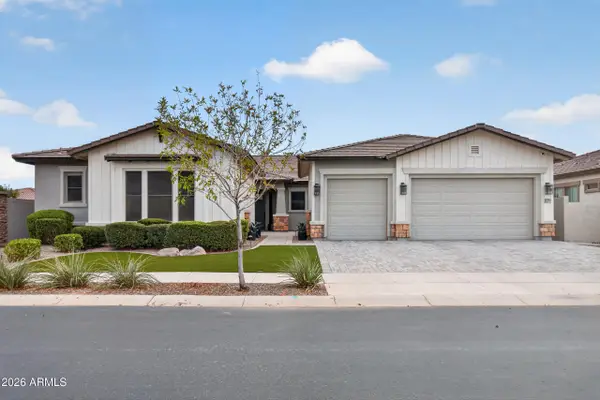 $1,075,000Active4 beds 4 baths3,845 sq. ft.
25751 S 227th Way, Queen Creek, AZ 85142
MLS# 7087421Listed by: EXP REALTY - New
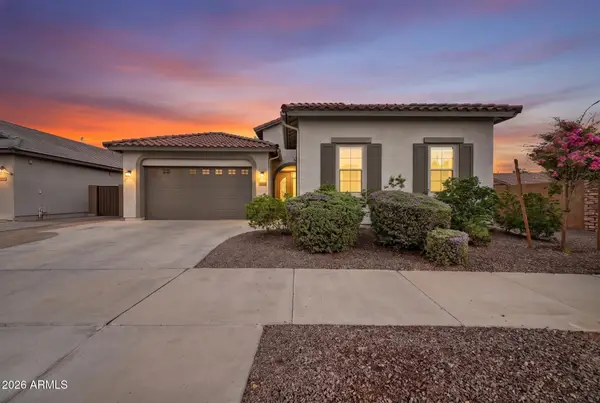 $739,900Active4 beds 3 baths2,634 sq. ft.
21799 S 213th Place, Queen Creek, AZ 85142
MLS# 7087431Listed by: THE HOME SHOP - New
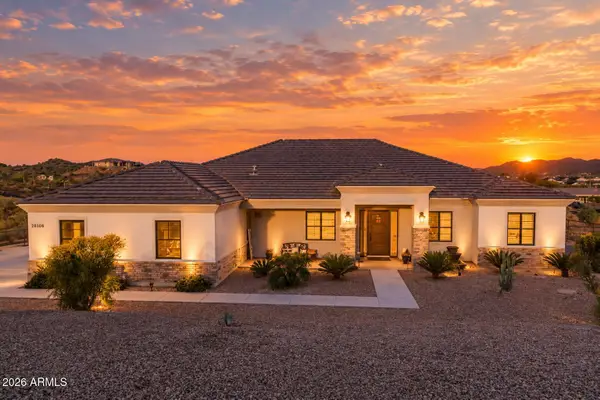 $985,000Active5 beds 3 baths2,733 sq. ft.
28108 N Desert Sky Trail, Queen Creek, AZ 85144
MLS# 7087498Listed by: CITIEA - New
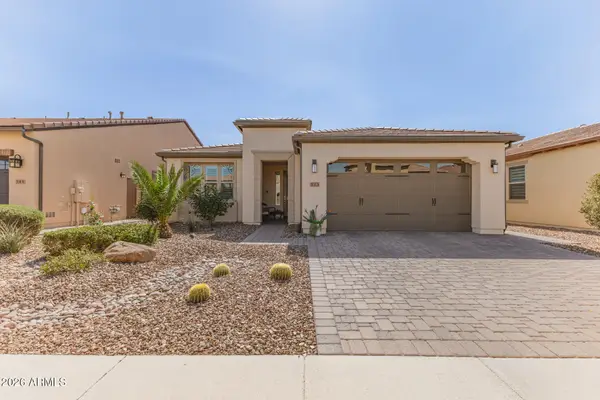 $499,900Active2 beds 2 baths1,433 sq. ft.
523 E Watermelon Lane, Queen Creek, AZ 85140
MLS# 7087365Listed by: FATHOM REALTY ELITE - New
 $795,000Active3 beds 3 baths2,504 sq. ft.
22672 E Stirrup Street, Queen Creek, AZ 85142
MLS# 7087029Listed by: KELLER WILLIAMS ARIZONA REALTY


Protect your home and budget from life's surprises with an Assurant Home Warranty, backed by a partner that supports you through every step of homeownership. Explore Plans.
©2026 Century 21 Real Estate LLC. All rights reserved. CENTURY 21®, the CENTURY 21 Logo and C21® are service marks owned by Century 21 Real Estate LLC. Century 21 Real Estate LLC fully supports the principles of the Fair Housing Act and the Equal Opportunity Act. Each office is independently owned and operated. Listing information is deemed reliable but not guaranteed accurate.