
18583 E Druids Glen Road, Queen Creek, AZ 85142
Local realty services provided by:CENTURY 21 Arizona West
18583 E Druids Glen Road,Queen Creek, AZ 85142
$788,000
- 5 Beds
- 3 Baths
- - sq. ft.
- Single family
- Sold
Listed by: jerry vance
Office: axis real estate
MLS#:7032770
Source:ARMLS
Sorry, we are unable to map this address
Price summary
- Price:$788,000
- Monthly HOA dues:$150
About this home
Your DREAM home with POOL is here in the desirable Sossaman Estates! Situated on a cul-de-sac, with no neighbors on one side and next to a park. Providing 5 beds, 2 baths + powder room, RV gate, mature landscape, and a sided 3-car garage w/extended driveway. The interior exudes refined style with tall ceilings, abundant natural light, neutral palette, and plush carpet & wood-look tile flooring in all the right places. Functional floor plan showcasing a formal living & dining room and an inviting family room. The gourmet kitchen boasts high-end SS appliances, granite counters, designer tile backsplash, a pantry, white shaker cabinetry w/crown molding, a peninsula w/breakfast bar, and an additional eating nook w/French doors to the back. One bedroom downstairs can be an office or hobby room. Other bedrooms await upstairs, along with a sizable loft that can be a TV/game area! The large main bedroom features an ensuite with dual sinks, a separate tub/shower, & two walk-in closets. Enjoy a RESORT-STYLE escape in your own spacious backyard oasis! Designed for ultimate relaxation and entertainment with a covered patio, lush lawn, string lights, and a refreshing fenced pool. What's not to like? Make this gem yours!...
Contact an agent
Home facts
- Year built:2003
- Subdivision & Development:SOSSAMAN ESTATES PARCEL J
- Listing ID #:7032770
- Updated:August 01, 2026 at 07:14 AM
Rooms and interior
- Bedrooms:5
- Total bathrooms:3
- Flooring:Carpet, Laminate, Tile
Heating and cooling
- Cooling:Ceiling Fan(s), Programmable Thermostat
- Heating:Natural Gas
- Central air:Yes
Structure and exterior
- Year built:2003
- Lot Features:Auto Timer H2O Back, Auto Timer H2O Front, Borders Common Area, Cul-De-Sac, Desert Front, Grass Back, Gravel/Stone Back, Gravel/Stone Front, North/South Exposure, Sprinklers In Front, Sprinklers In Rear
- Architectural Style:Spanish
- Construction Materials:Painted, Stucco
Schools
- High school:Higley High School
- Middle school:Sossaman Middle School
- Elementary school:Cortina Elementary
Utilities
- Water:City Water
Finances and disclosures
- Price:$788,000
- Tax amount:$2,384 (2025)
Features and amenities
- Laundry features:Washer/Dryer Hook-up Only
- Pool features:Play Pool
Parking
- Parking description:RV Gate, Side Vehicle Entry
- Garage:Yes
- Garage spaces:3
 All information should be verified by the recipient and none is guaranteed as accurate by ARMLS. Copyright 2020 Arizona Regional Multiple Listing Service, Inc. All rights reserved.
New listings near 18583 E Druids Glen Road
- New
 $600,000Active5 beds 4 baths2,943 sq. ft.
1348 W Alpine Tree Avenue, San Tan Valley, AZ 85140
MLS# 7061029Listed by: MY HOME GROUP REAL ESTATE - New
 $649,990Active4 beds 3 baths2,694 sq. ft.
20863 S 225th Way, Queen Creek, AZ 85142
MLS# 7061067Listed by: R & I REALTY - New
 $870,000Active3 beds 3 baths2,581 sq. ft.
21136 E Cattle Drive, Queen Creek, AZ 85142
MLS# 7060840Listed by: MY HOME GROUP REAL ESTATE - New
 $475,000Active3 beds 2 baths1,567 sq. ft.
22682 E Domingo Road, Queen Creek, AZ 85142
MLS# 7060882Listed by: REDFIN CORPORATION - New
 $415,000Active3 beds 2 baths1,790 sq. ft.
41154 N Soap Berry Street, Queen Creek, AZ 85140
MLS# 7060895Listed by: RELY REAL ESTATE, LLC - New
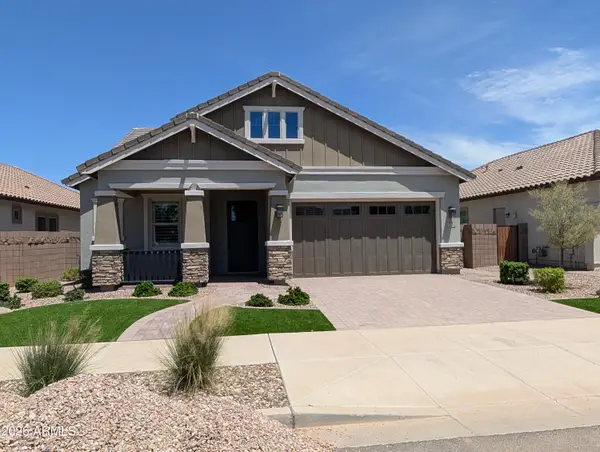 $699,556Active3 beds 3 baths2,366 sq. ft.
23114 E Canary Way, Queen Creek, AZ 85142
MLS# 7060412Listed by: FULTON HOME SALES CORPORATION - New
 $779,990Active4 beds 4 baths2,895 sq. ft.
22467 S 183rd Way, Queen Creek, AZ 85142
MLS# 7060303Listed by: PCD REALTY, LLC - New
 $772,990Active5 beds 4 baths3,027 sq. ft.
22579 S 183rd Way, Queen Creek, AZ 85142
MLS# 7060334Listed by: PCD REALTY, LLC 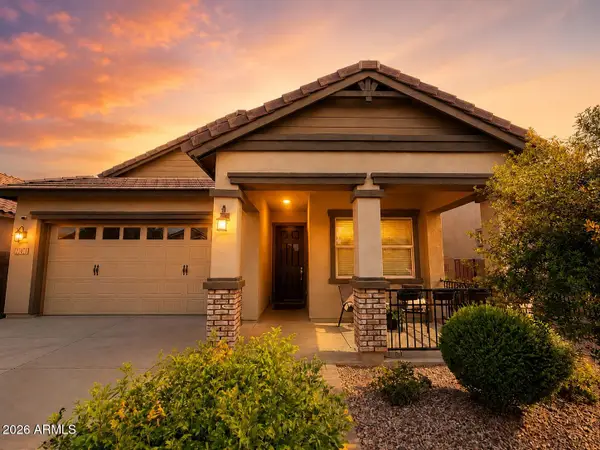 $675,000Pending5 beds 4 baths2,649 sq. ft.
23103 E Thornton Road, Queen Creek, AZ 85142
MLS# 7060340Listed by: KELLER WILLIAMS INTEGRITY FIRST REALTY- New
 $768,990Active5 beds 4 baths3,027 sq. ft.
18367 E Creosote Drive, Queen Creek, AZ 85142
MLS# 7060344Listed by: PCD REALTY, LLC


Protect your home and budget from life's surprises with an Assurant Home Warranty, backed by a partner that supports you through every step of homeownership. Explore Plans.
©2026 Century 21 Real Estate LLC. All rights reserved. CENTURY 21®, the CENTURY 21 Logo and C21® are service marks owned by Century 21 Real Estate LLC. Century 21 Real Estate LLC fully supports the principles of the Fair Housing Act and the Equal Opportunity Act. Each office is independently owned and operated. Listing information is deemed reliable but not guaranteed accurate.