
20612 E Via Del Jardin --, Queen Creek, AZ 85142
Local realty services provided by:CENTURY 21 Toma Partners
20612 E Via Del Jardin --,Queen Creek, AZ 85142
$790,000
- 5 Beds
- 3 Baths
- 3,494 sq. ft.
- Single family
- Active
Listed by: milan skokic
Office: orchard brokerage
MLS#:7049579
Source:ARMLS
Price summary
- Price:$790,000
- Price per sq. ft.:$226.1
- Monthly HOA dues:$184
About this home
Seller offers assistance toward buyer closing costs and possible rate buy-down to reduce monthly payment. 2025 Taylor Morrison Rockford offers 3,494 sq ft, 5 beds, 3 baths, and two flexible lofts (office + family). Gourmet kitchen with premium appliances, walk-in pantry, coffee nook, formal dining, and LVP flooring throughout main areas. Smart upgrades include surround sound pre-wire, exterior TV/fan pre-wire, tankless + gas water heaters, in-wall pest control, and laundry plumbed for sink. Primary suite + all bedrooms have walk-in closets, wood shutters throughout. Backyard is fully finished with pavers, turf, and custom BBQ island. 2-car garage, open layout, ideal for entertaining. Community amenities include pool, parks, fitness center, basketball & pickleball courts.
Contact an agent
Home facts
- Year built:2025
- Listing ID #:7049579
- Updated:July 28, 2026 at 03:54 PM
Rooms and interior
- Bedrooms:5
- Total bathrooms:3
- Flooring:Carpet, Vinyl
- Living area:3,494 sq. ft.
Heating and cooling
- Cooling:Ceiling Fan(s), Heat Pump
- Central air:Yes
Structure and exterior
- Year built:2025
- Building area:3,494 sq. ft.
- Lot area:0.16 Acres
- Lot Features:Desert Front, Synthetic Grass Back
- Construction Materials:Stucco
Schools
- High school:Crismon High School
- Middle school:Newell Barney College Preparatory School
- Elementary school:Queen Creek Elementary School
Utilities
- Water:City Water
Finances and disclosures
- Price:$790,000
- Price per sq. ft.:$226.1
- Tax amount:$311 (2025)
Parking
- Garage:Yes
- Garage spaces:2
 All information should be verified by the recipient and none is guaranteed as accurate by ARMLS. Copyright 2020 Arizona Regional Multiple Listing Service, Inc. All rights reserved. ARMLS Member Broker: Benjamin Toma
New listings near 20612 E Via Del Jardin --
- New
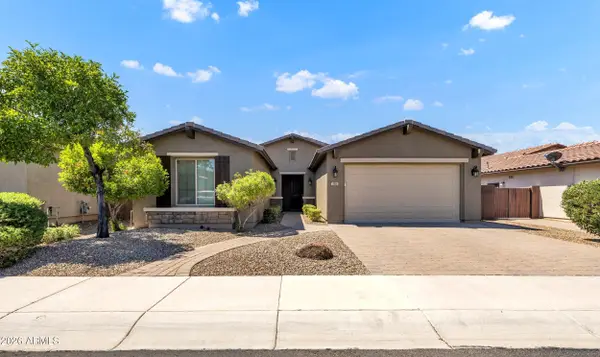 $529,900Active4 beds 3 baths2,364 sq. ft.
189 W Hackberry Avenue, San Tan Valley, AZ 85140
MLS# 7059305Listed by: HOMESMART LIFESTYLES - New
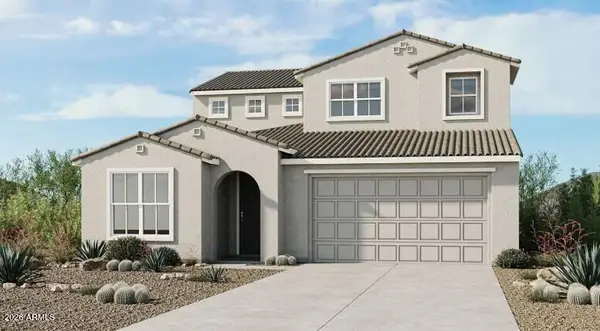 $681,033Active4 beds 4 baths3,185 sq. ft.
31127 N Calabasas Lane, Queen Creek, AZ 85144
MLS# 7059163Listed by: TAYLOR MORRISON (MLS ONLY) - New
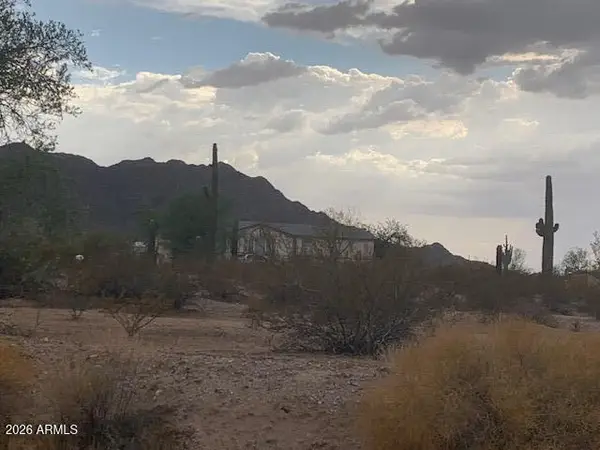 $1,100,000Active3 beds 2 baths1,793 sq. ft.
34800 N Bell Road, Queen Creek, AZ 85144
MLS# 7059016Listed by: BERKSHIRE HATHAWAY HOMESERVICES ARIZONA PROPERTIES - New
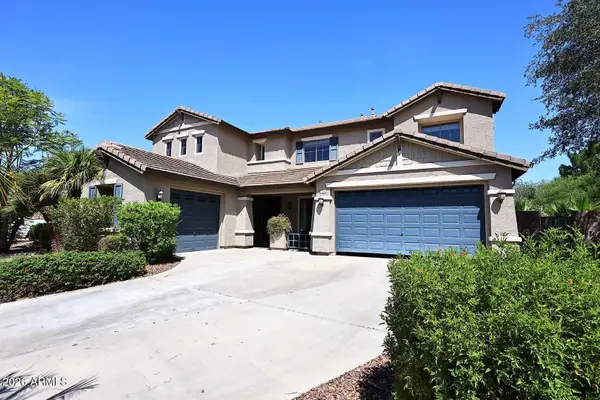 $859,000Active5 beds 3 baths3,627 sq. ft.
18586 E Cattle Drive, Queen Creek, AZ 85142
MLS# 7058904Listed by: CIVIC CENTER REAL ESTATE - New
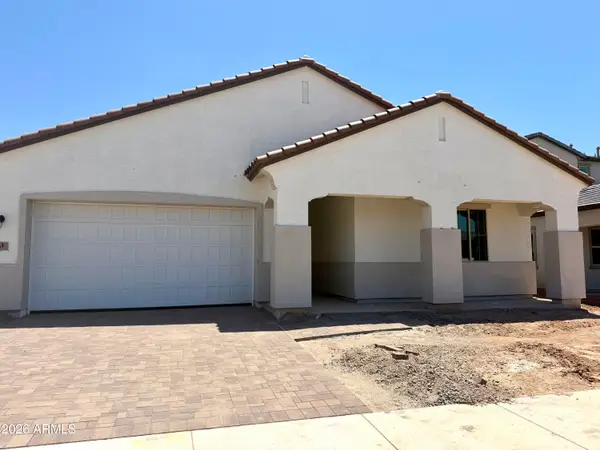 $684,900Active4 beds 4 baths2,758 sq. ft.
769 W Longwood Drive, Queen Creek, AZ 85140
MLS# 7058849Listed by: RISEWELL HOMES - New
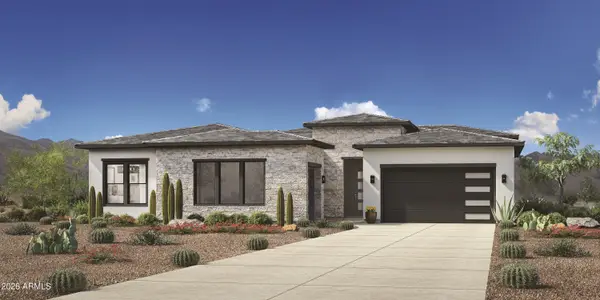 $980,000Active4 beds 5 baths3,339 sq. ft.
6092 W Quartz Lane, Queen Creek, AZ 85144
MLS# 7058829Listed by: TOLL BROTHERS REAL ESTATE - New
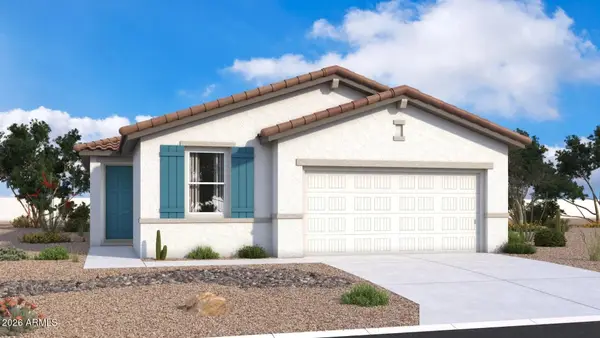 $316,423Active3 beds 2 baths1,493 sq. ft.
10031 E Prickly Pear Lane, San Tan Valley, AZ 85144
MLS# 7058830Listed by: DRB HOMES - New
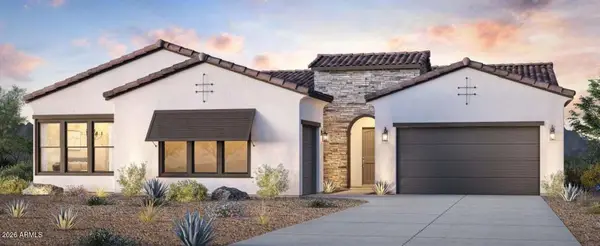 $1,019,000Active4 beds 5 baths3,339 sq. ft.
30860 N Amethyst Court, Queen Creek, AZ 85144
MLS# 7058833Listed by: TOLL BROTHERS REAL ESTATE - New
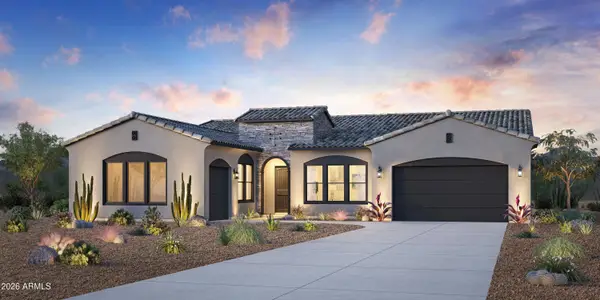 $1,220,000Active4 beds 5 baths3,692 sq. ft.
5812 W Old Blue Trail, Queen Creek, AZ 85144
MLS# 7058825Listed by: TOLL BROTHERS REAL ESTATE - New
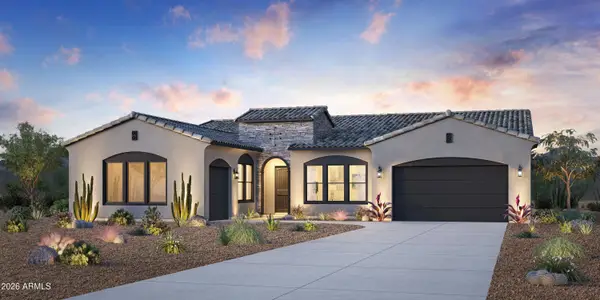 $1,002,000Active4 beds 5 baths3,692 sq. ft.
6096 W Prospector Trail, Queen Creek, AZ 85144
MLS# 7058827Listed by: TOLL BROTHERS REAL ESTATE


Protect your home and budget from life's surprises with an Assurant Home Warranty, backed by a partner that supports you through every step of homeownership. Explore Plans.
©2026 Century 21 Real Estate LLC. All rights reserved. CENTURY 21®, the CENTURY 21 Logo and C21® are service marks owned by Century 21 Real Estate LLC. Century 21 Real Estate LLC fully supports the principles of the Fair Housing Act and the Equal Opportunity Act. Each office is independently owned and operated. Listing information is deemed reliable but not guaranteed accurate.