
20701 S 189th Street, Queen Creek, AZ 85142
Local realty services provided by:CENTURY 21 Northwest Realty
Listed by: ryan m johnson, sierra johnson
Office: real broker
MLS#:7067598
Source:ARMLS
Price summary
- Price:$898,000
- Price per sq. ft.:$280.71
- Monthly HOA dues:$149
About this home
What a gorgeous 3-bedroom estate filled w/exceptional features you'll surely love! Lovely curb appeal w/a 3-car garage, RV gate, and manicured landscape is just the beginning. Discover a spacious open floor plan that maximizes space and creates a seamless flow for everyday living and effortless entertaining. Timeless elegance shines throughout w/wood-look tile flooring, custom palette, plantation shutters, stylish light fixtures, and abundant natural light. Chef's kitchen boasts subway tile backsplash, high-end SS appliances, a pantry, granite counters, a large island w/a breakfast bar, and ample cabinetry adorned w/crown moulding. Romantic main retreat showcases a modern ensuite w/a soaking tub and a walk-in closet. PLUS! Versatile den makes the ideal spot for a play area, gym, or office. Generous-size backyard includes a covered patio and artificial turf. This one-of-a-kind gem is the one for you!
Contact an agent
Home facts
- Year built:2022
- Subdivision & Development:LEGADO
- Listing ID #:7067598
- Updated:October 04, 2026 at 03:48 PM
Rooms and interior
- Bedrooms:3
- Total bathrooms:4
- Flooring:Carpet, Tile
- Living area:3,199 sq. ft.
Heating and cooling
- Cooling:Ceiling Fan(s), Programmable Thermostat
- Heating:Natural Gas
- Central air:Yes
Structure and exterior
- Year built:2022
- Building area:3,199 sq. ft.
- Lot area:0.26 Acres
- Lot Features:East/West Exposure, Gravel/Stone Back, Gravel/Stone Front, Synthetic Grass Back
- Architectural Style:Ranch
- Construction Materials:Painted, Stone, Stucco
Schools
- High school:Higley High School
- Middle school:Sossaman Middle School
- Elementary school:Cortina Elementary
Finances and disclosures
- Price:$898,000
- Price per sq. ft.:$280.71
- Tax amount:$2,667 (2025)
Parking
- Parking description:Side Vehicle Entry
- Garage:Yes
- Garage spaces:3
 All information should be verified by the recipient and none is guaranteed as accurate by ARMLS. Copyright 2020 Arizona Regional Multiple Listing Service, Inc. All rights reserved.
New listings near 20701 S 189th Street
- New
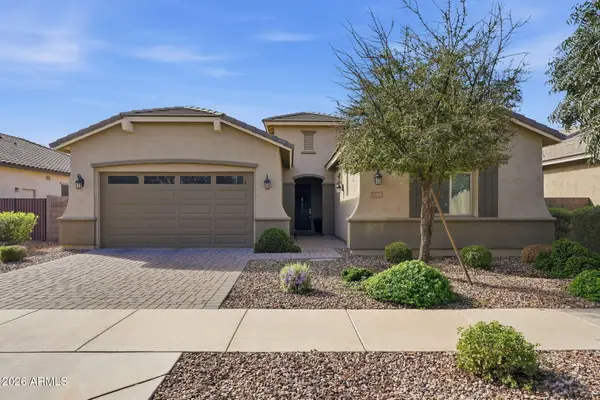 $599,000Active4 beds 4 baths2,337 sq. ft.
20523 E Carriage Way, Queen Creek, AZ 85142
MLS# 7089148Listed by: CAPITAL WEST HOMES REALTY LLC - New
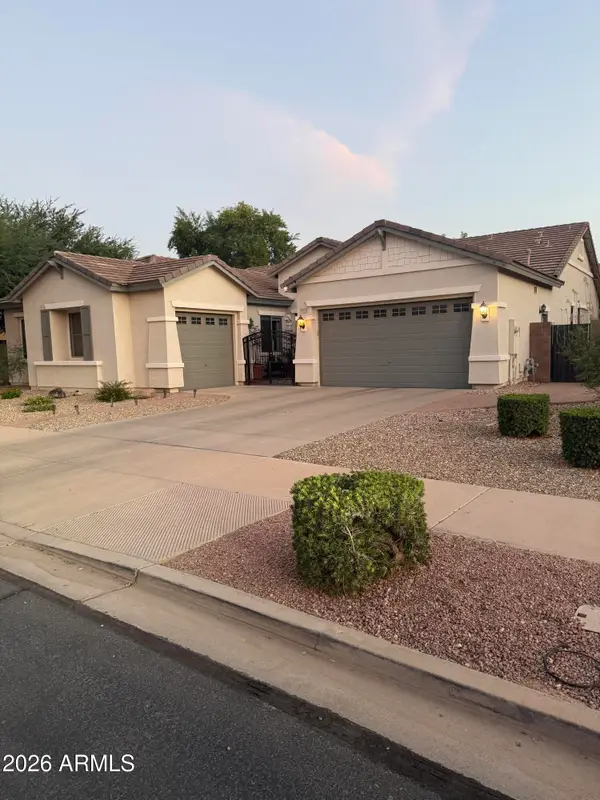 $749,999Active4 beds 3 baths2,979 sq. ft.
19129 E Oriole Way, Queen Creek, AZ 85142
MLS# 7088894Listed by: SISTERS REALTY LLC - New
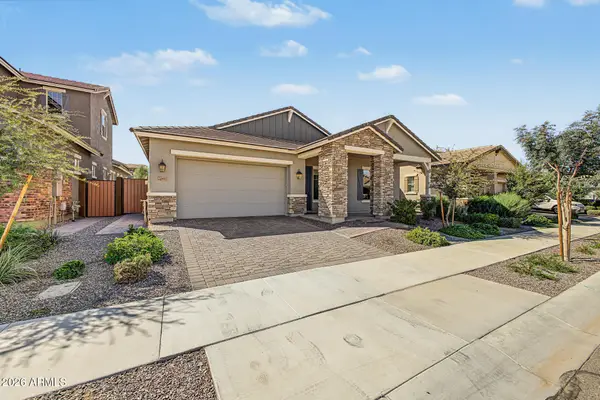 $647,000Active4 beds 3 baths2,310 sq. ft.
20611 E Via De Colina --, Queen Creek, AZ 85142
MLS# 7088904Listed by: REALTY ONE GROUP - New
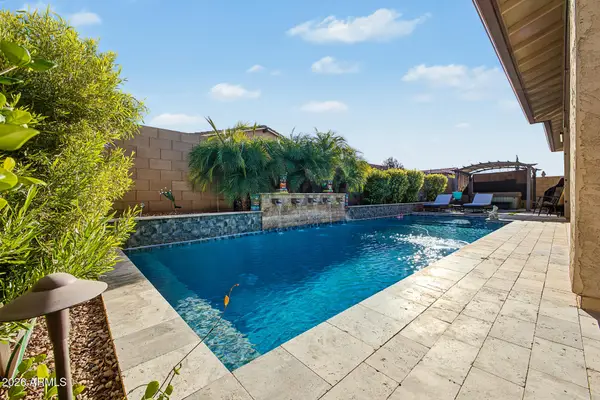 $775,000Active3 beds 3 baths2,799 sq. ft.
22667 E Stonecrest Drive, Queen Creek, AZ 85142
MLS# 7088800Listed by: KELLER WILLIAMS ARIZONA REALTY - New
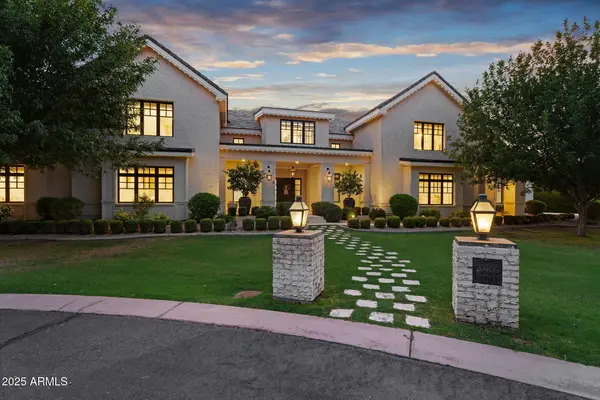 $5,990,000Active9 beds 10 baths12,259 sq. ft.
20406 E Sunset Court, Queen Creek, AZ 85142
MLS# 7088676Listed by: REAL BROKER - New
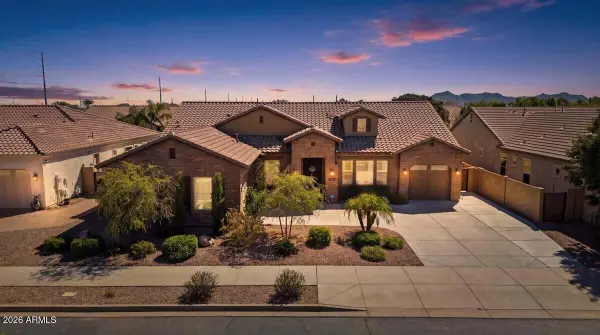 $900,000Active4 beds 4 baths3,022 sq. ft.
22333 E Maya Road, Queen Creek, AZ 85142
MLS# 7088453Listed by: MY HOME GROUP REAL ESTATE - New
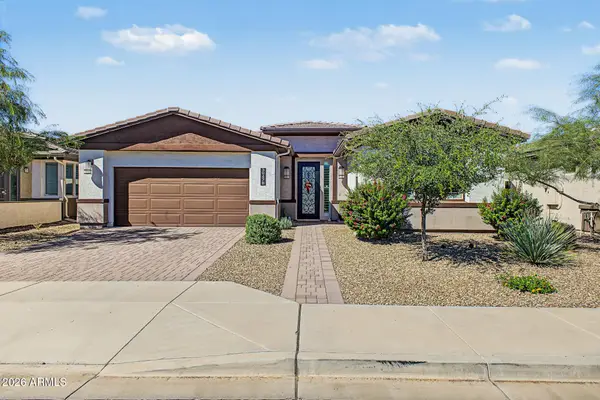 $467,000Active2 beds 2 baths1,488 sq. ft.
39478 N Trajen Place, Queen Creek, AZ 85140
MLS# 7088130Listed by: EXP REALTY - New
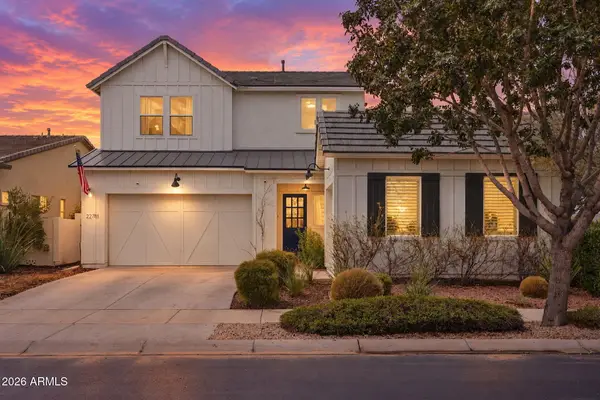 $890,000Active6 beds 5 baths3,153 sq. ft.
22781 E Via Del Sol --, Queen Creek, AZ 85142
MLS# 7088090Listed by: RETSY - New
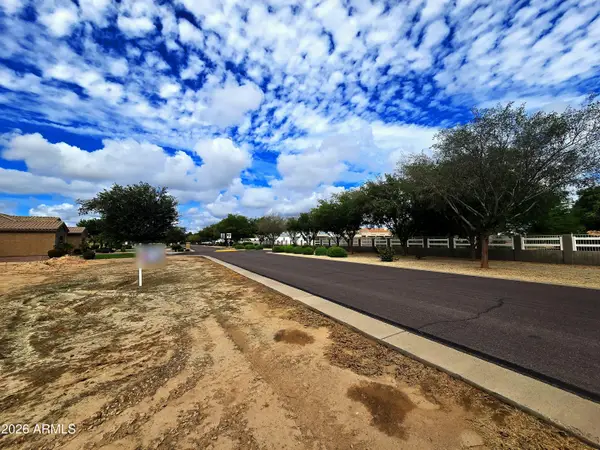 $750,000Active0.81 Acres
19715 E Silver Creek Lane #159, Queen Creek, AZ 85142
MLS# 7087997Listed by: YOUR HOME SOLD GUARANTEED REALTY - New
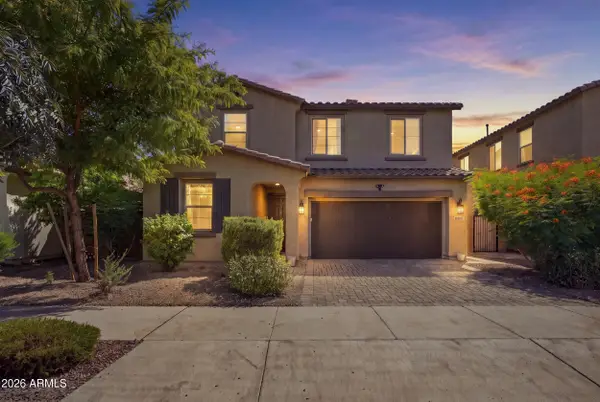 $545,000Active4 beds 3 baths2,368 sq. ft.
20853 E Longwood Drive, Queen Creek, AZ 85142
MLS# 7088010Listed by: REDEEM REALTY & MANAGEMENT, INC


Protect your home and budget from life's surprises with an Assurant Home Warranty, backed by a partner that supports you through every step of homeownership. Explore Plans.
©2026 Century 21 Real Estate LLC. All rights reserved. CENTURY 21®, the CENTURY 21 Logo and C21® are service marks owned by Century 21 Real Estate LLC. Century 21 Real Estate LLC fully supports the principles of the Fair Housing Act and the Equal Opportunity Act. Each office is independently owned and operated. Listing information is deemed reliable but not guaranteed accurate.